236 Ferndale Way,Redwood City, CA 94062
Redwood City, CA 94062

Description
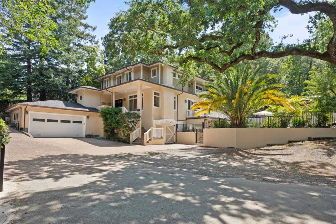
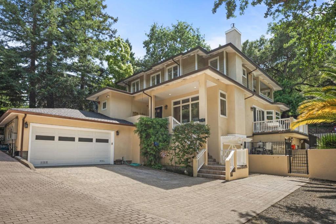
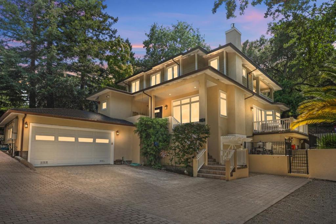
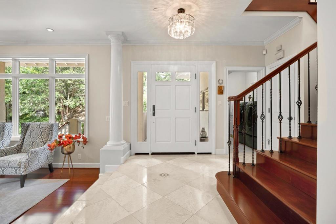
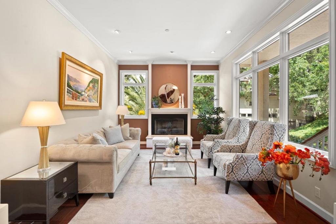
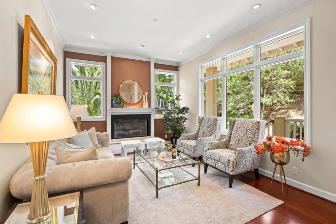
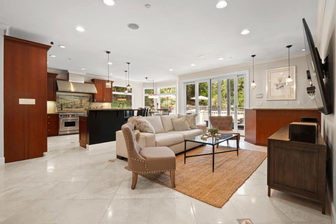
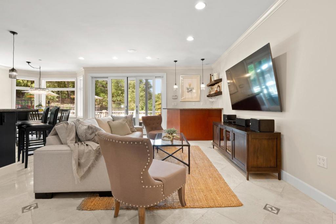
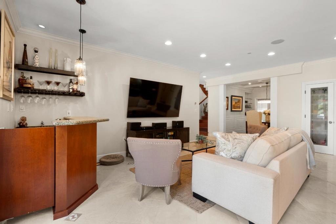
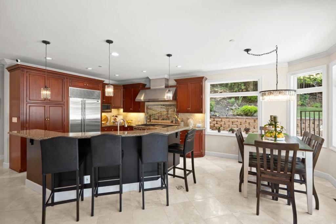
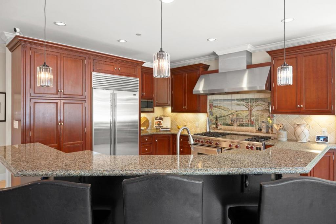
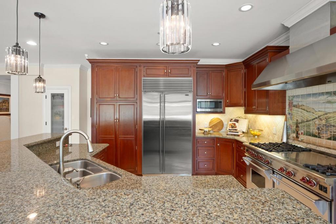
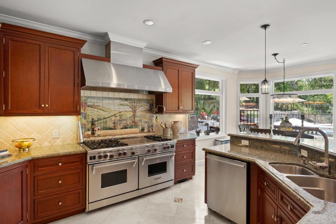
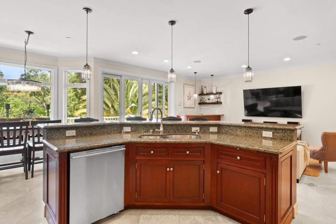
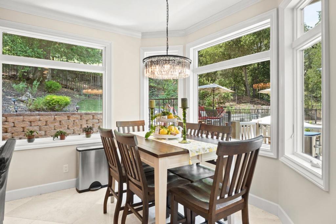
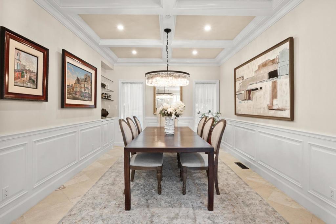
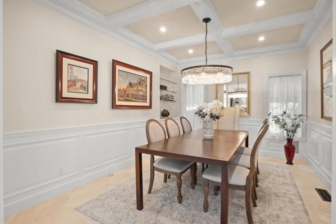
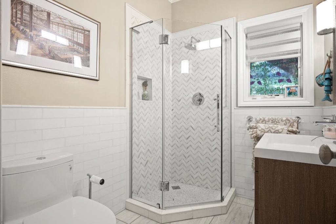
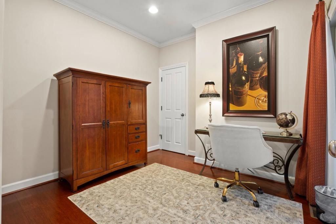
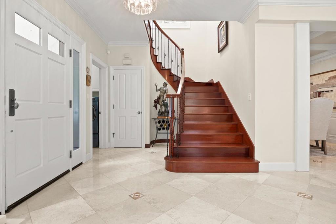
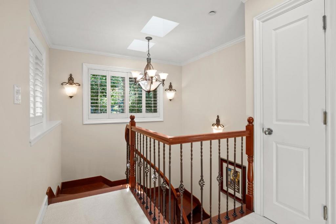
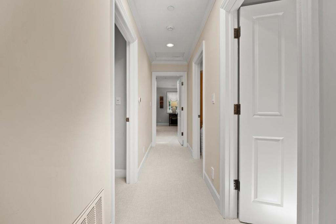
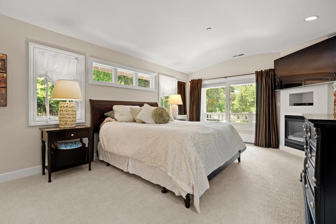
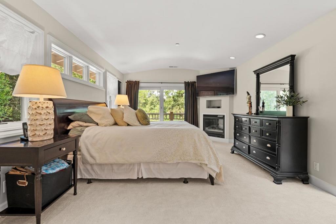
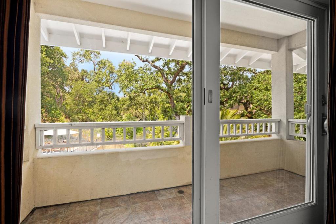
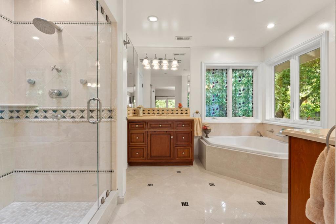
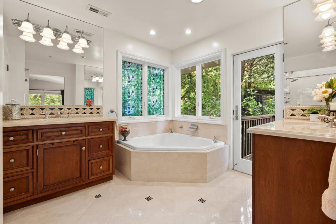
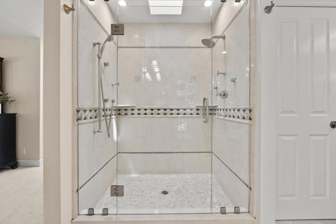
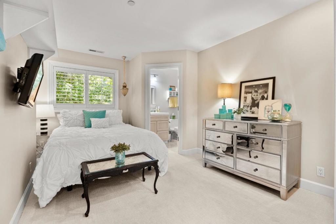
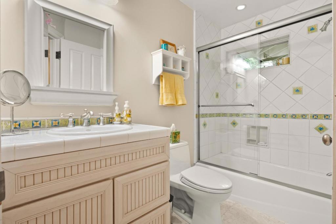
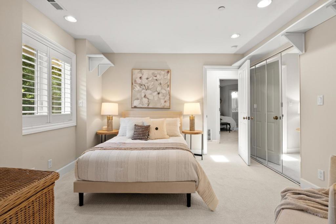
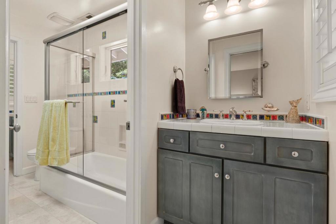
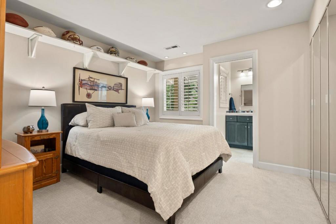
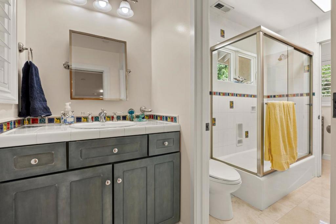
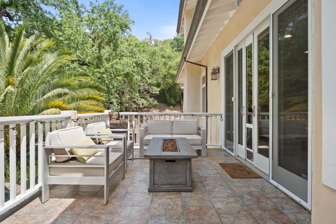
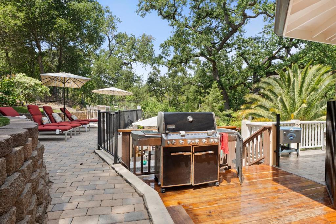
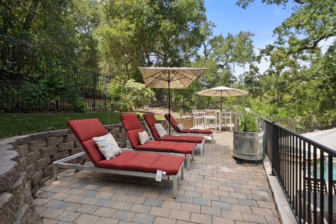
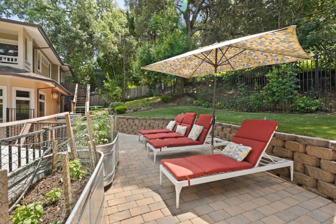
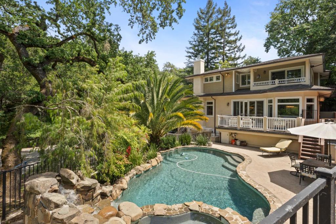
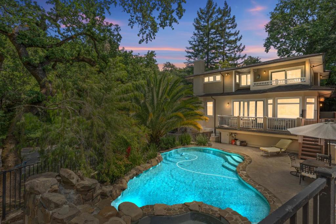
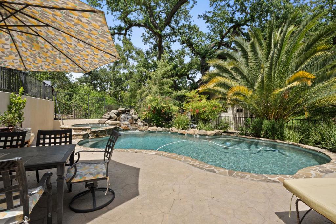
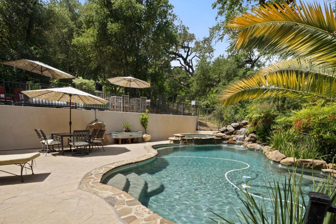
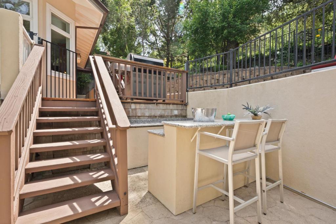
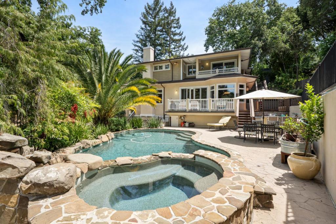
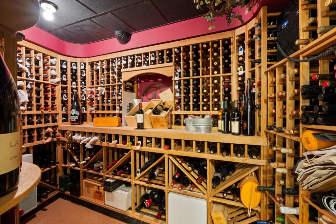
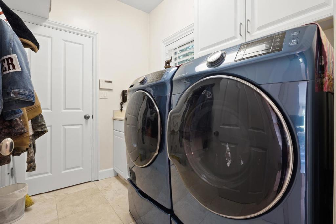
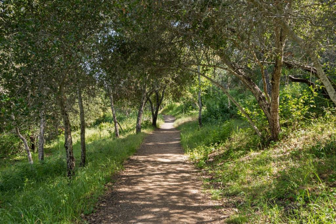
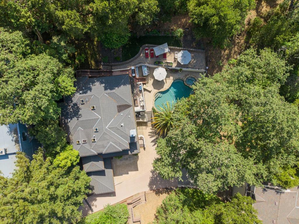
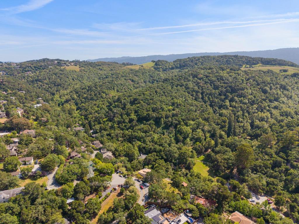
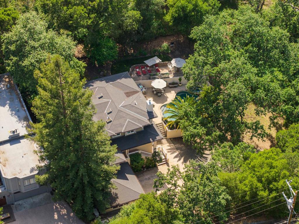
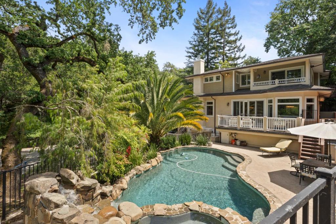
The lifestyle wish list, all in one place. Set on a private 10,450 sq ft lot in coveted Emerald Hills, this one-of-a-kind estate combines privacy, elevated design & an incredible indoor-outdoor lifestyle with direct access to Edgewood Park trails & easy access to 280. Built by the contractor as his own residence, quality shows throughout. Andersen windows & doors flood the home w/natural light. The expansive great room features a chefs kitchen w/Sub-Zero, 60" Wolf double-oven range, wet bar, casual dining & family room. Then take life outside. The great room opens to a resort-style pool & spa deck, perfect for morning swims, post-hike hot tubs & weekend hangs. Step straight onto Edgewood Park trails for hiking, running & miles of open space. Upstairs, 4 BRs include 3 en-suites, anchored by a primary retreat w/fireplace & balcony overlooking the pool. A 5th BR & full BA works for guests, office or gym. And there's serious room for the fun stuff: heated 2-car garage + 2-car tandem garage for cars, bikes, gear & toys, plus a large motor court. Wine cellar, attic storage & finished 8x12' accessory bldg add even more space. Whole-house generator, exterior fire sprinklers, dual HVAC & dual water heaters. Hit the trail, jump in the pool, fire up the hot tub, gather your people & enjoy.
Details
| MLS # | ML82063362 |
|---|---|
| Listing Type | For Sale |
| Style | House |
| Sub-Type | Resale |
| Status | Active |
| Year | 2002 |
| Days On Site | 18 |
| Listing Provided By | Compass | Costantini Team |
Features
| Bed(s) | 5 |
|---|---|
| Bath(s) | 4 Total |
| SQ Feet | 2,600 |
| Garage | 4 |
| Story(s) | 2 |
| Zoning | R10000 |
| Acreage | 0.24 |
Interior
| Cooling | Central Air |
|---|---|
| Heating | Central |
| Heating Yes / No | Yes |
| Cooling Yes / No | Yes |
| Interior Features | Wine Cellar, Walk In Closets |
| Appliances | Dishwasher, Freezer, Disposal, Microwave, Refrigerator, Range Hood |
| Fireplace Yes / No | Yes |
Exterior
| Roof | Composition |
|---|
Parking
| Attached Garage Yes / No | Yes |
|---|---|
| Garage Yes / No | Yes |
Utilities
| Sewer | Public Sewer |
|---|
Area Information
| State | CA |
|---|---|
| County | San Mateo |
| City | Redwood City |
| Zip Code | 94062 |
| Area | 699 Not Defined |
| Listing VS Median (in 94062) | |
Price: $3,599,000 low | high Med: $2,825,000 sqft: 2,600 low | high Med: 1,930 $ / sqft: $1,384 low | high Med: $1,464 On site: 18 low | high Med: 26 | |
Market Activity 94062
Request a showing
Request a showing
Contact
Learn More About This Property

| State | CA |
|---|---|
| County | San Mateo |
| City | Redwood City |
| Zip Code | 94062 |
| Area | 699 Not Defined |
| Listing VS Median (in 94062) | |
Price: $3,599,000 low | high Med: $2,825,000 sqft: 2,600 low | high Med: 1,930 $ / sqft: $1,384 low | high Med: $1,464 On site: 18 low | high Med: 26 | |
 | $3,788,800236 Ferndale WayRedwood City, CA 94062 |