230 Stillwater Lane,Claremont, CA 91711
Claremont, CA 91711

Description
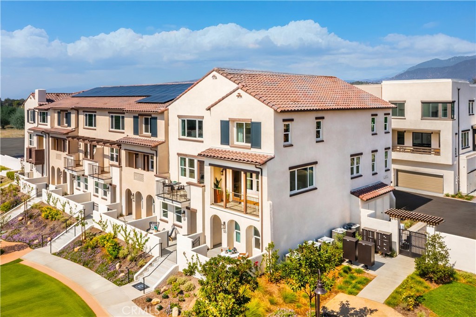
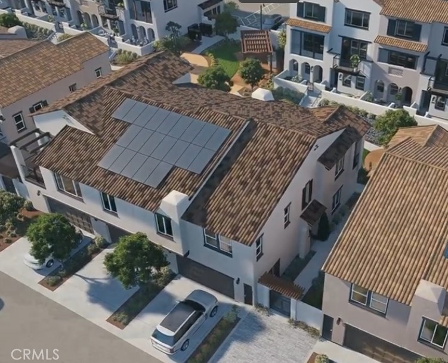
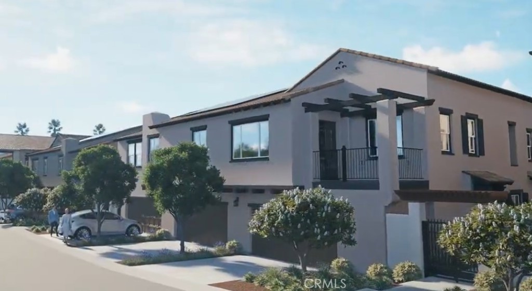
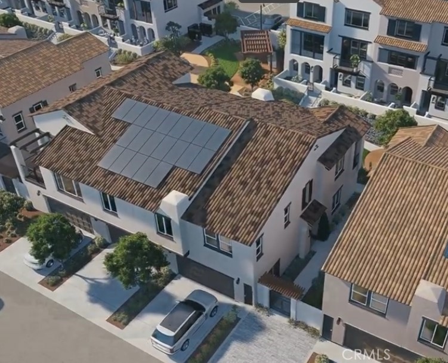
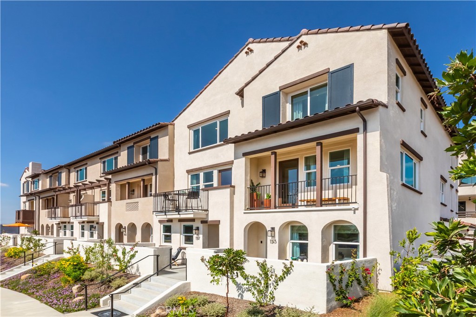
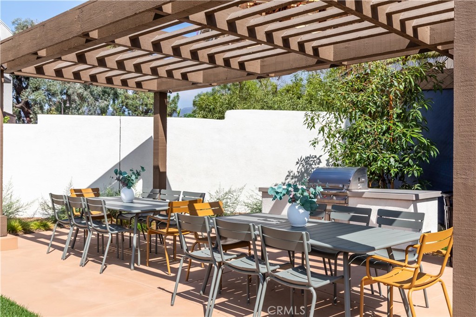
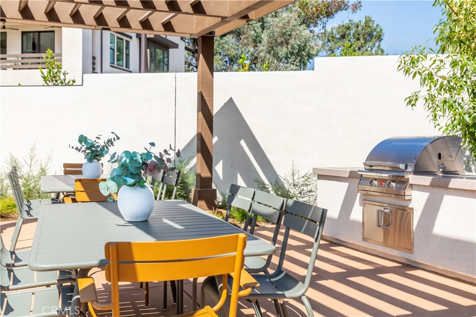
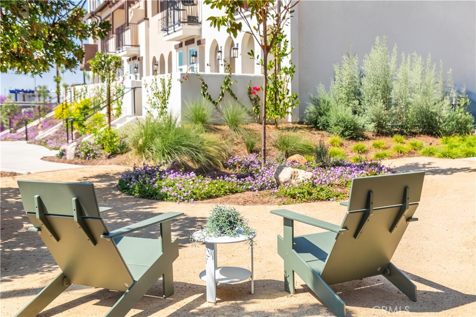
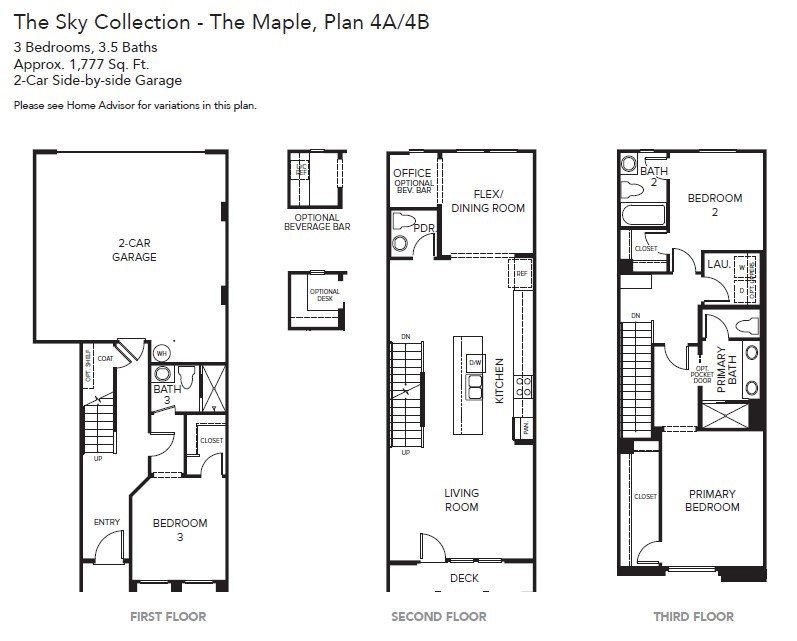
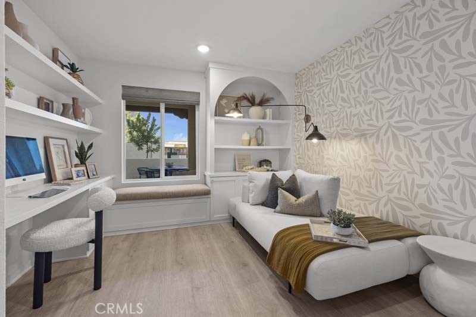
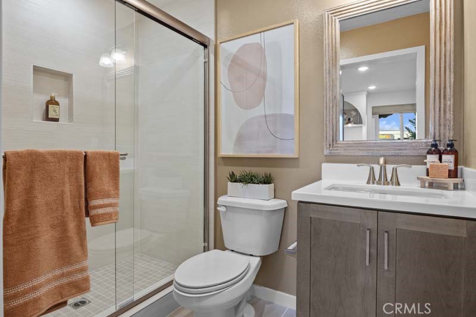
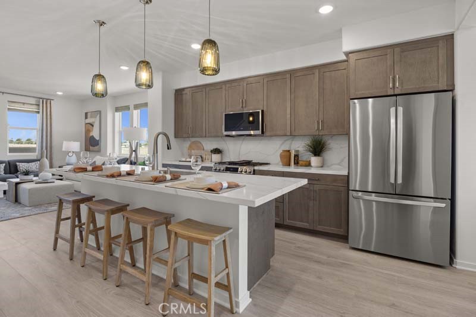
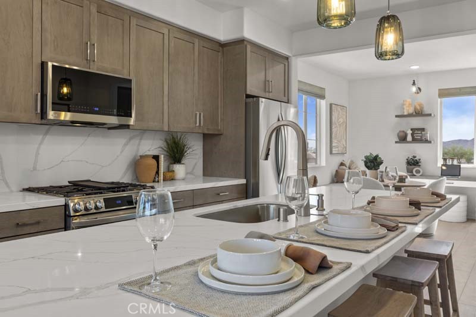
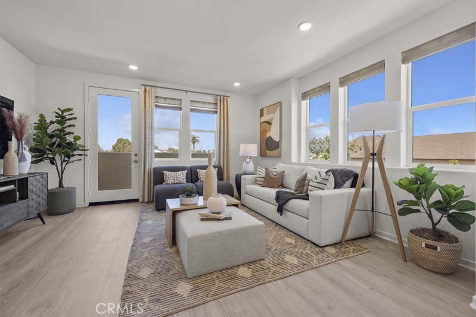
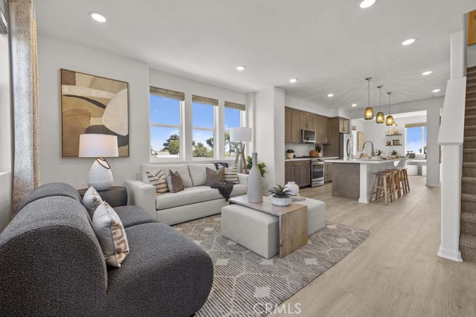
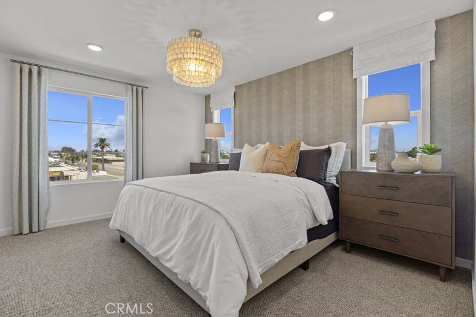
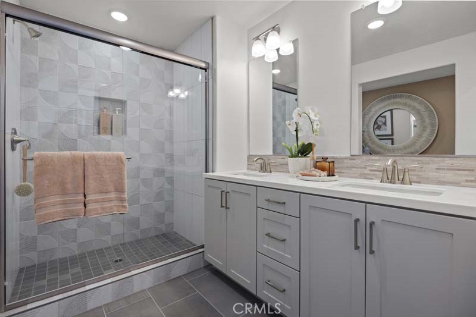
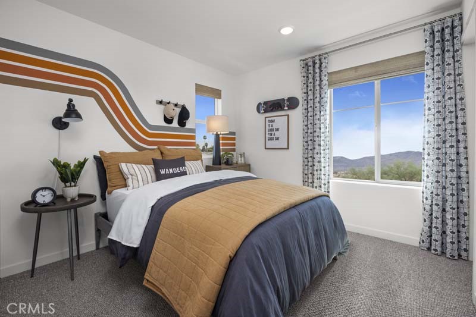
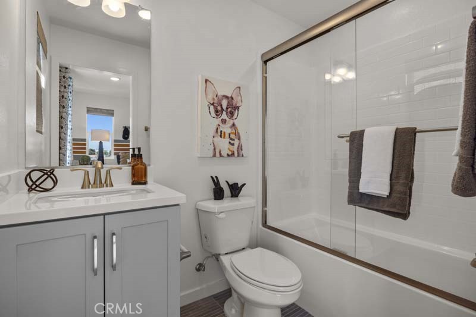
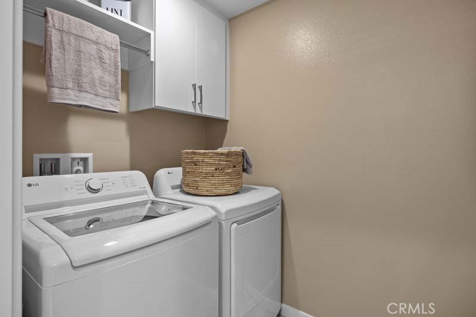
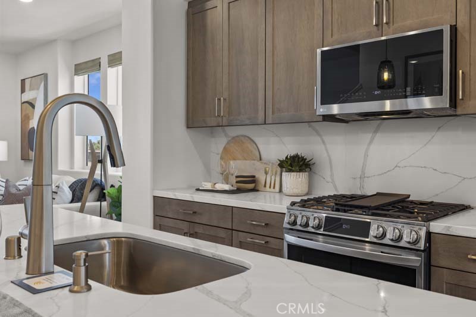
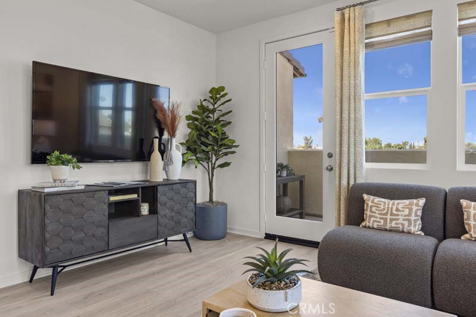
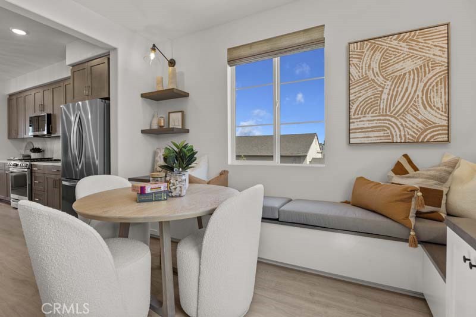
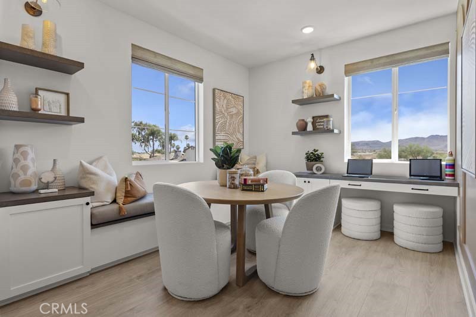
**SPECIAL FINANCING INCENTIVE!** Qualified buyers may be eligible for a 5.375% initial interest rate (APR: [INSERT APR]) on a 5/3 adjustable-rate mortgage (ARM), fixed for the first 5 years, after which the rate may adjust every 3 years. Rate adjustments are capped at 2 percentage points per adjustment and 5 percentage points over the life of the loan. Offer based on 20% down payment, minimum 740 FICO score, and lender approval. Additional terms and restrictions apply. This thoughtfully designed "Maple" floorplan features 1,777 square feet with 3 bedrooms and 3.5 baths. On the first floor of this home, you'll find a full bedroom with en-suite bath and walk-in closet, a coat closet with extra storage the stairs, and your two-car side by side garage. The second floor is your main living level and features a spacious kitchen with large eat-in island, an open living room, a flex space that can make for a formal dining area or home office, and a large outdoor deck. On the upper level you'll find a conveniently located side by side laundry room, your large primary suite with walk-in closet and a secondary bedroom with private en-suite bath and its own walk-in closet. This home is nearly complete, you'll still have time to customize your flooring and move-in within 30-45 days. ***Images are of a model home and do not reflect the actual finishes in the subject property.
Details
| MLS # | OC26026187 |
|---|---|
| Listing Type | For Sale |
| Style | Town House |
| HOA Dues | $356 |
| Sub-Type | New Construction |
| Status | Active |
| Year | 2026 |
| Days On Site | 270 |
| Listing Provided By | In Town Living, Inc. | Brian Taylor |
Features
| Bed(s) | 3 |
|---|---|
| Bath(s) | 4 Total |
| SQ Feet | 1,777 |
| Garage | 2 |
| Story(s) | 3 |
| Units | 1 |
| Property View | None |
Interior
| Cooling | Central Air |
|---|---|
| Cooling Yes / No | Yes |
| Interior Features | Bedroom On Main Level, Primary Suite, Walk In Closets |
| Fireplace Yes / No | No |
Parking
| Attached Garage Yes / No | Yes |
|---|---|
| Garage Yes / No | Yes |
Utilities
| Sewer | Public Sewer |
|---|
Location
| Community Features | Suburban |
|---|
Area Information
| State | CA |
|---|---|
| County | Los Angeles |
| City | Claremont |
| Zip Code | 91711 |
| Area | 683 Claremont |
| Listing VS Median (in 91711) | |
Price: $679,990 low | high Med: $849,900 sqft: 1,777 low | high Med: 1,410 $ / sqft: $383 low | high Med: $603 On site: 270 low | high Med: 31 | |
Market Activity 91711
Request a showing
Request a showing
Contact
Learn More About This Property

| State | CA |
|---|---|
| County | Los Angeles |
| City | Claremont |
| Zip Code | 91711 |
| Area | 683 Claremont |
| Listing VS Median (in 91711) | |
Price: $679,990 low | high Med: $849,900 sqft: 1,777 low | high Med: 1,410 $ / sqft: $383 low | high Med: $603 On site: 270 low | high Med: 31 | |