In-Person: 11/01 2:00 PM - 5:00 PM

Description
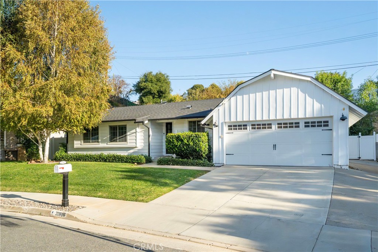
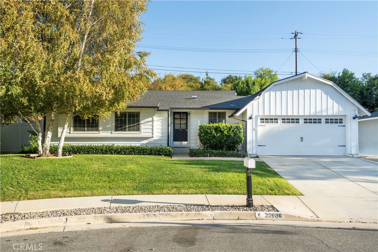
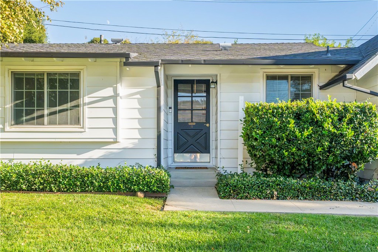
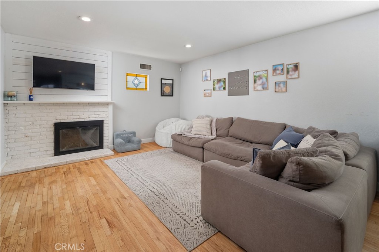
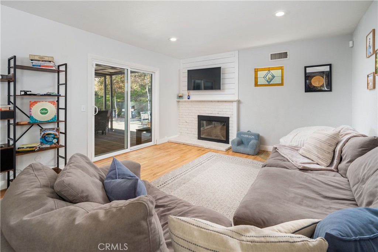
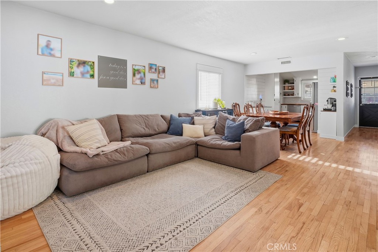
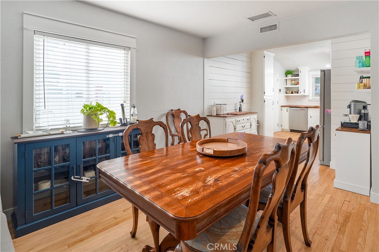
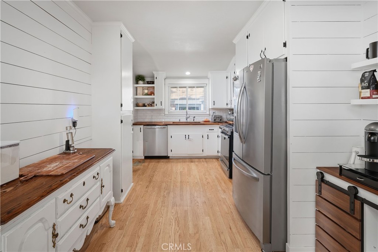
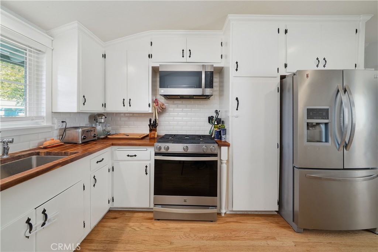
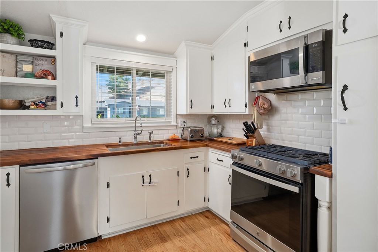
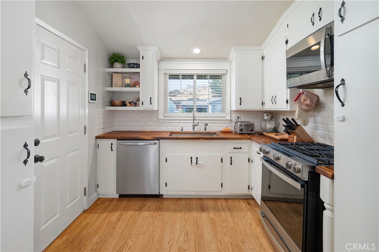
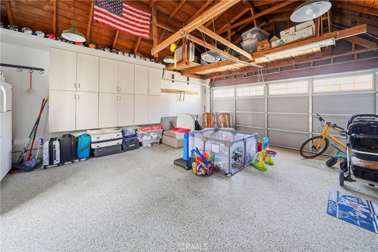
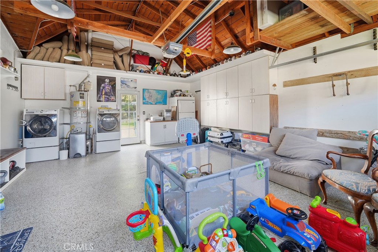
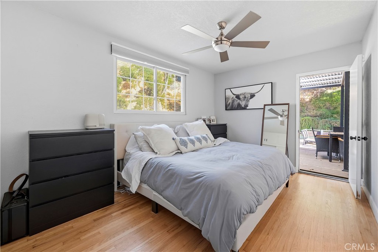
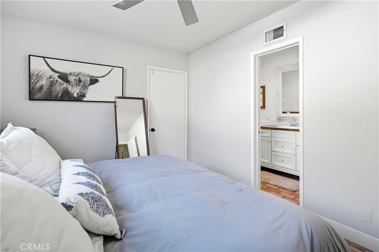
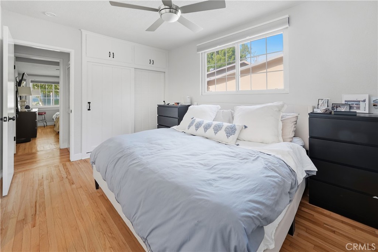
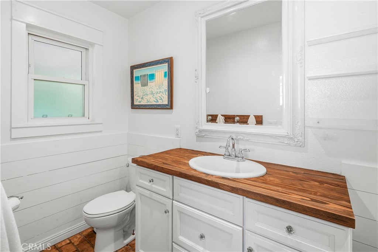
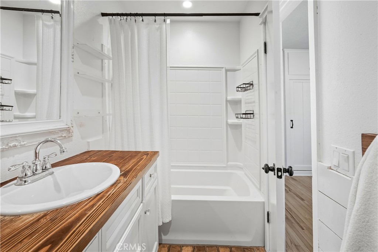
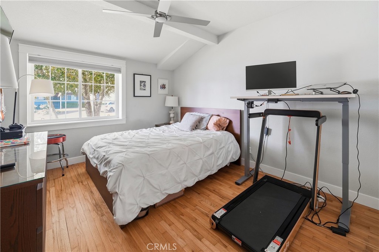
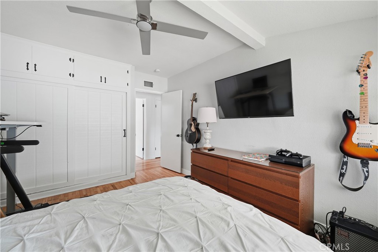
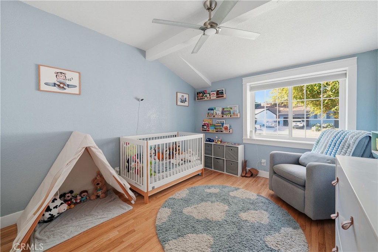
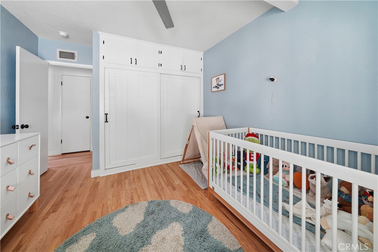
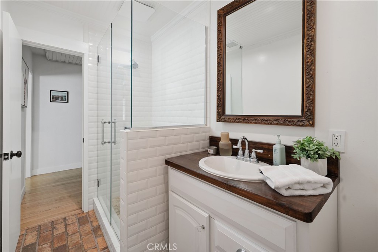
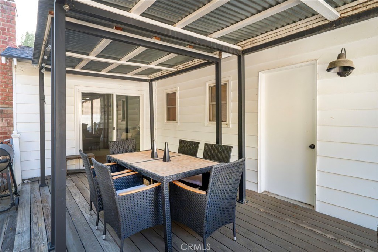
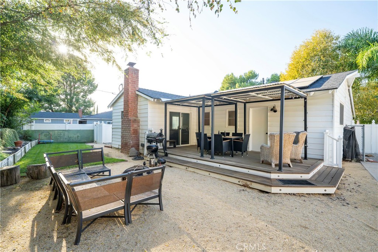
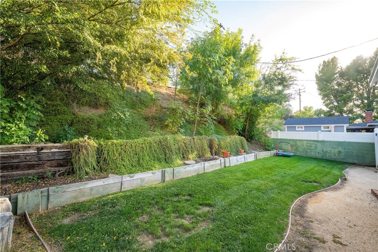
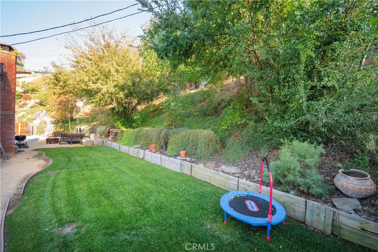
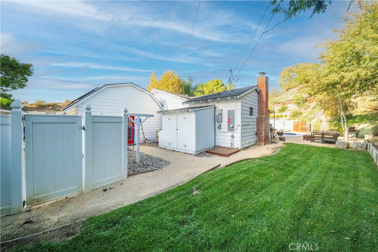
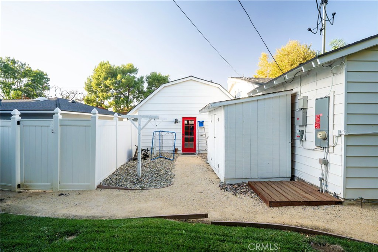
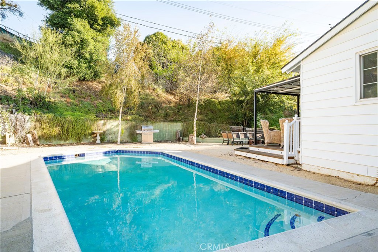
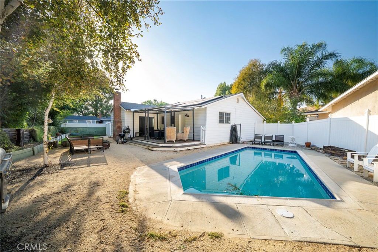
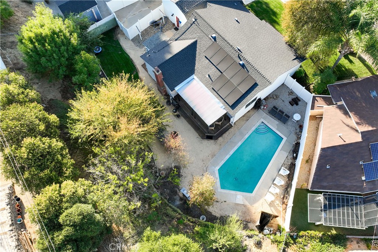
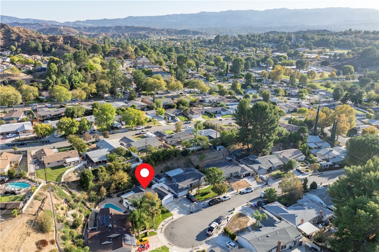
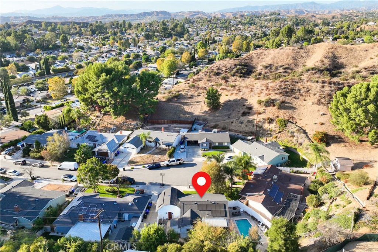
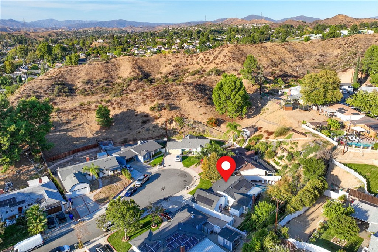
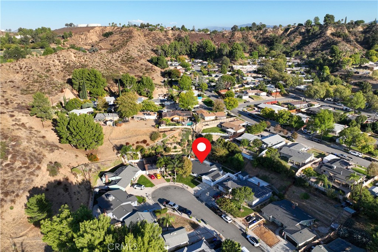
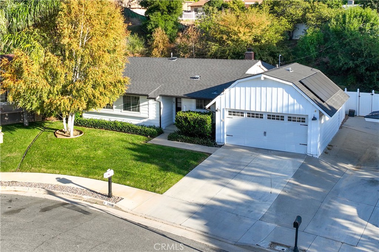
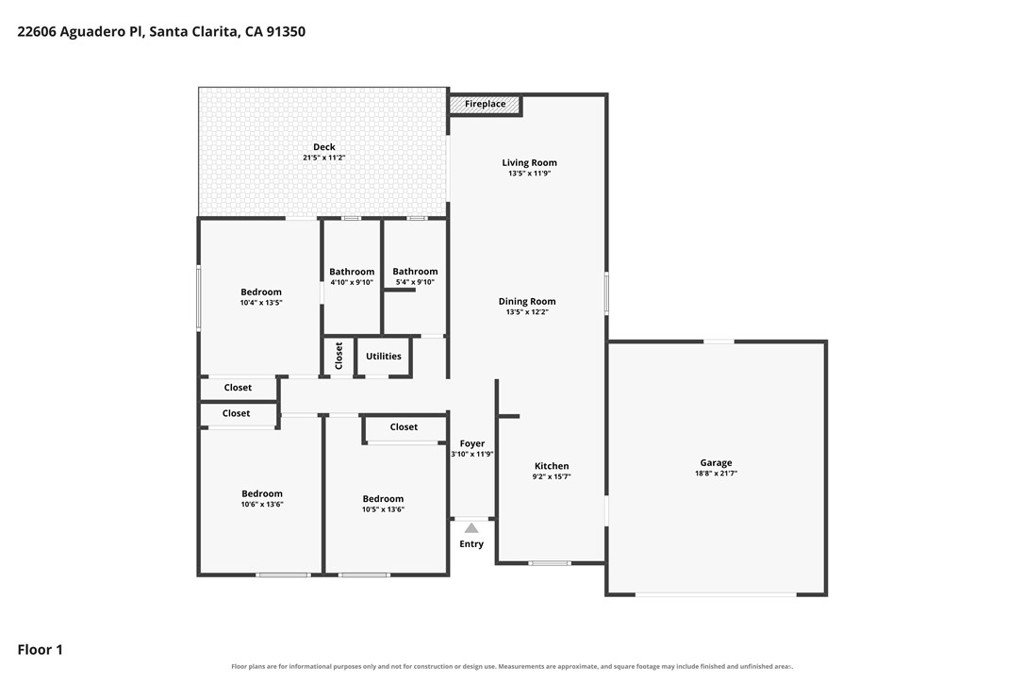
Tucked away on a quiet cul-de-sac, this charming single-story home blends the timeless character of the 1950s with inviting farmhouse-inspired touches and thoughtful improvements throughout. Featuring three bedrooms and two bathrooms, the home offers a warm and welcoming atmosphere with beautiful wood flooring, recessed lighting, dual-pane windows, and an open, comfortable floor plan. The kitchen is full of personality, showcasing wood countertops, a farmhouse-style sink, stainless steel appliances, custom tile backsplash, shiplap-inspired accents, and a dishwasher added in 2023. Both bathrooms have been tastefully updated, complementing the home's original charm. Step outside to discover a wonderful extension of the living space, where the wraparound backyard offers a private retreat surrounded by a natural hillside backdrop. Enjoy sunny afternoons by the sparkling swimming pool, entertain friends and family on the redwood deck, or simply relax and take in the peaceful surroundings. Additional highlights include a newer sliding glass door, updated HVAC system and ductwork, whole-house fan, copper repiping in a portion of the home, and an attached garage with epoxy flooring offering flexible space for a variety of uses. A solar energy system installed in 2023 provides an added opportunity for energy efficiency. Ideally situated near schools, parks, shopping, restaurants, and everyday conveniences, with no HOA or Mello-Roos, this delightful home offers a wonderful combination of character, comfort, privacy, and California indoor-outdoor living. Santa Clarita living at its FINEst!
Details
| MLS # | SR26229023 |
|---|---|
| Listing Type | For Sale |
| Style | House |
| Sub-Type | Resale |
| Status | Active |
| Year | 1959 |
| Days On Site | 8 |
| Listing Provided By | RE/MAX Gateway | Kristine Fine |
Features
| Bed(s) | 3 |
|---|---|
| Bath(s) | 2 Total |
| SQ Feet | 1,278 |
| Garage | 2 |
| Pool | Yes |
| Story(s) | 1 |
| Units | 1 |
| Acreage | 0.29 |
| Property View | None |
Interior
| Cooling | Central Air, Whole House Fan |
|---|---|
| Heating | Central |
| Heating Yes / No | Yes |
| Cooling Yes / No | Yes |
| Interior Features | Ceiling Fans, Separate Formal Dining Room, Open Floorplan, Recessed Lighting, Bedroom On Main Level, Main Level Primary |
| Window Features | Blinds, Screens |
| Appliances | Built In Range, Dishwasher, Gas Oven, Gas Range, Tankless Water Heater |
| Fireplace Yes / No | Yes |
Exterior
| Roof | Composition |
|---|---|
| Security Features | Security System, Smoke Detectors |
| Construction Materials | Drywall, Lap Siding, Stucco, Vertical Siding |
| Foundation Details | Slab |
| Lot Features | Zero To One Unit Acre, Back Yard, Cul De Sac, Front Yard, Sprinklers In Rear, Sprinklers In Front, Landscaped, Near Park, Near Public Transit, Sprinkler System, Street Level, Yard |
| Fencing | Vinyl |
Parking
| Attached Garage Yes / No | Yes |
|---|---|
| Parking Features | Door Multi, Driveway, Garage Faces Front, Garage |
| Garage Yes / No | Yes |
Utilities
| Utilities | Electricity Available, Natural Gas Available, Sewer Available, Water Available |
|---|---|
| Electric | Electricity On Property |
| Sewer | Public Sewer |
Location
| Community Features | Curbs, Street Lights, Suburban, Park |
|---|
Area Information
| State | CA |
|---|---|
| County | Los Angeles |
| City | Saugus |
| Zip Code | 91350 |
| Area | BOUQ Bouquet Canyon |
| Community Name | Bonelli (BONL) |
| Listing VS Median (in Bonelli (BONL)) | |
Price: $787,500 low | high Med: $731,250 sqft: 1,278 low | high Med: 1,254 $ / sqft: $616 low | high Med: $582 On site: 8 low | high Med: 33.5 | |
Market Activity 91350
Request a showing
Request a showing
Contact
Learn More About This Property

| Open House |
|---|
| In-Person 11/01 2:00 PM - 5:00 PM |
| State | CA |
|---|---|
| County | Los Angeles |
| City | Saugus |
| Zip Code | 91350 |
| Area | BOUQ Bouquet Canyon |
| Community Name | Bonelli (BONL) |
| Listing VS Median (in Bonelli (BONL)) | |
Price: $787,500 low | high Med: $731,250 sqft: 1,278 low | high Med: 1,254 $ / sqft: $616 low | high Med: $582 On site: 8 low | high Med: 33.5 | |