2184 Chuleta Court,Los Altos, CA 94024
Los Altos, CA 94024

Description
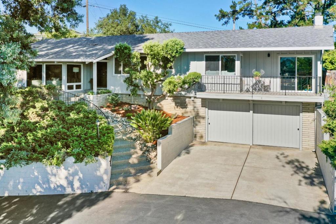
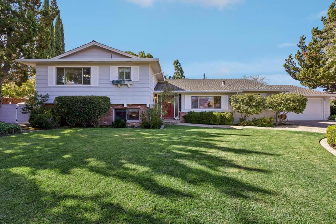
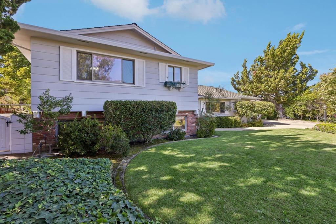
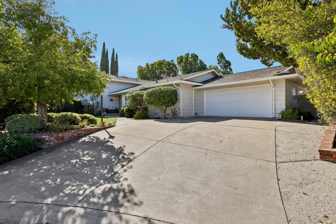
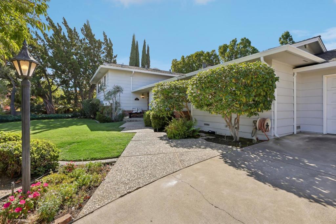
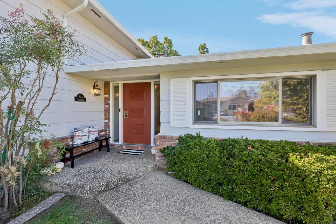
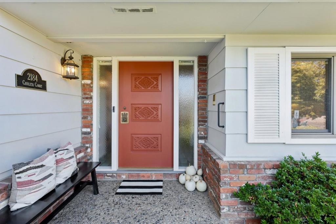
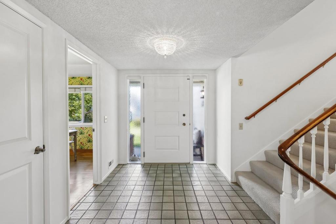
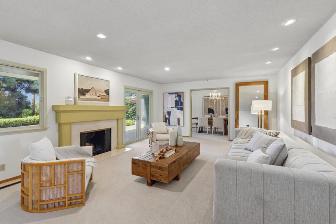
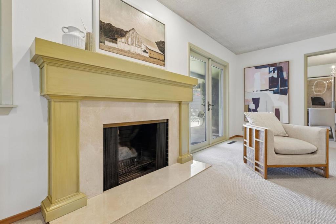
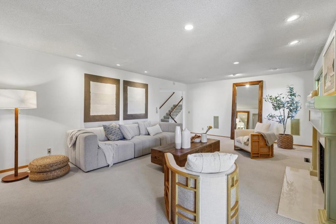
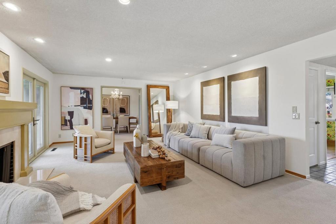
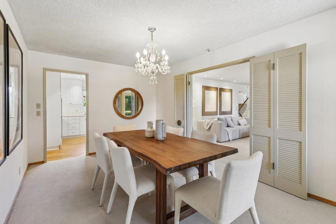
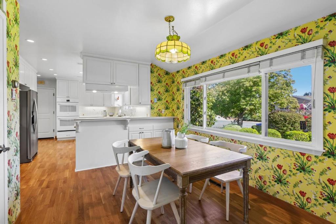
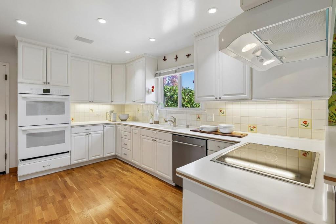
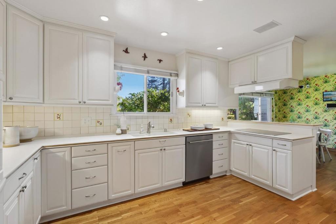
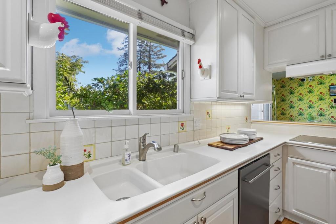
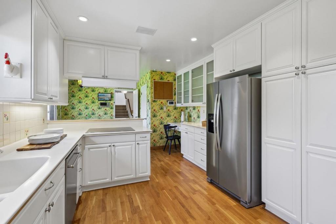
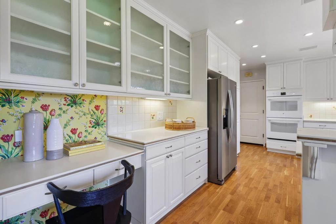
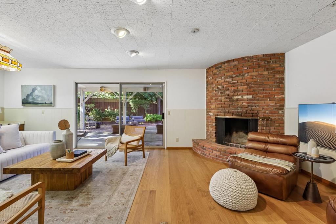
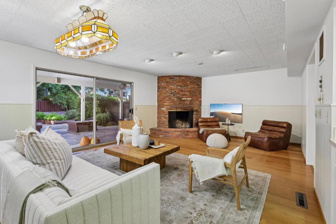
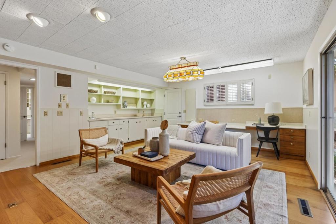
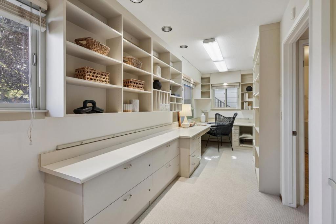
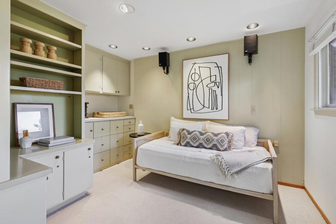
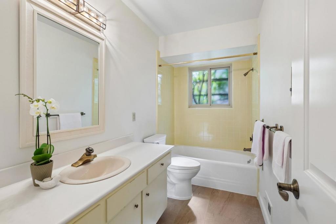
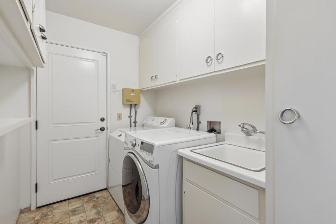
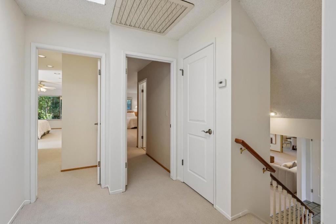
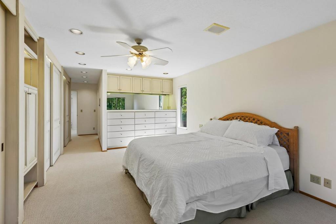
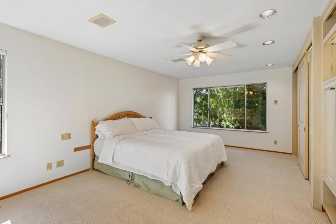
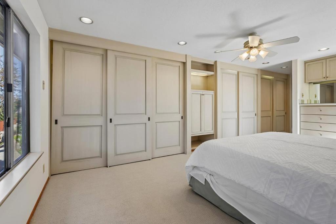
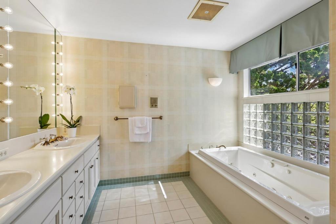
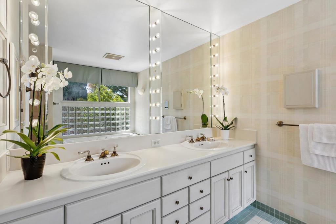
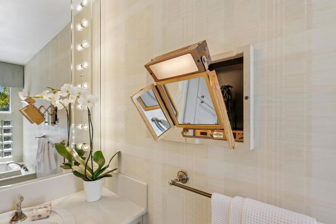
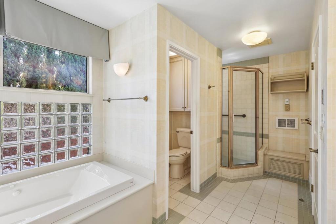
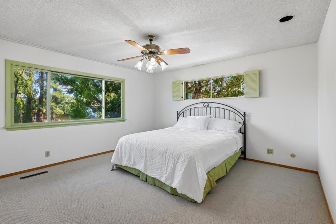
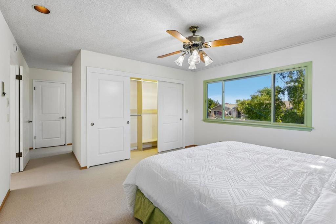
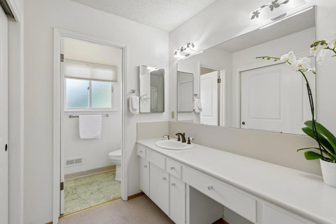
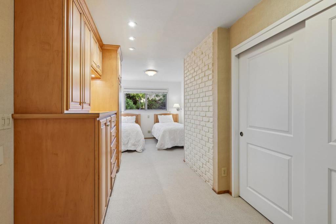
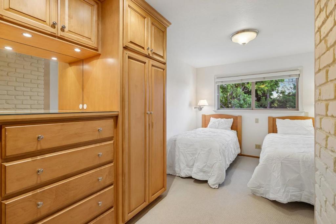
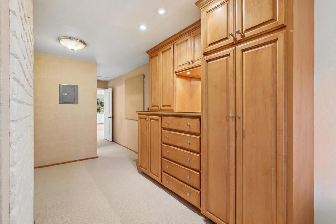
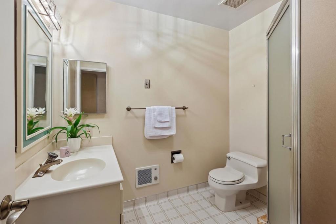
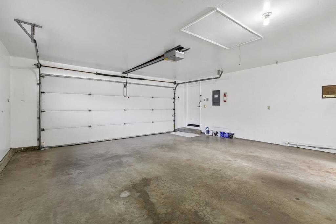
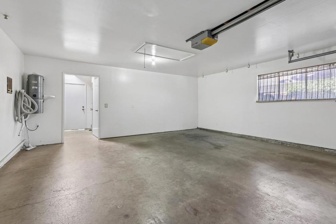
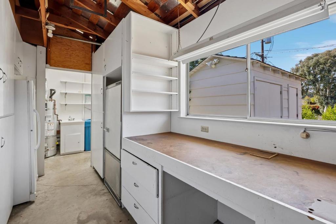
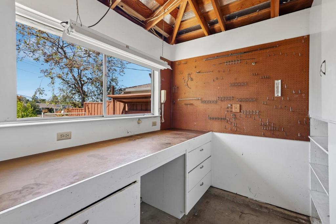
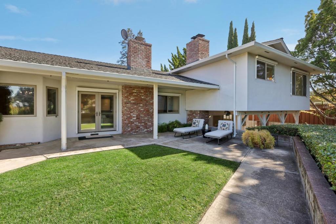
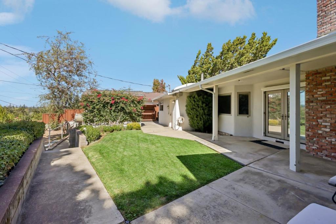
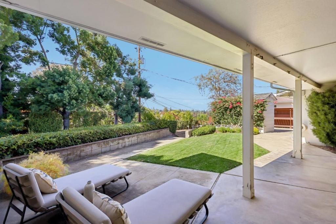
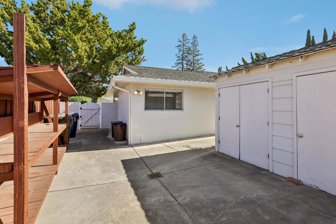
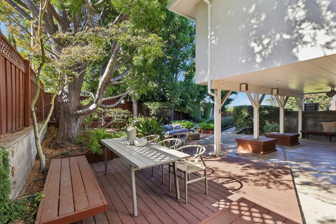
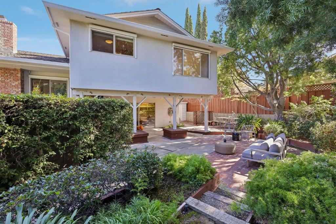
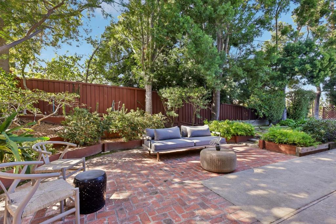
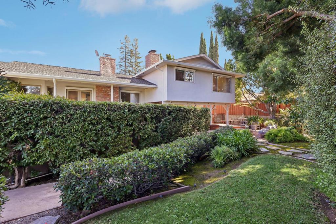
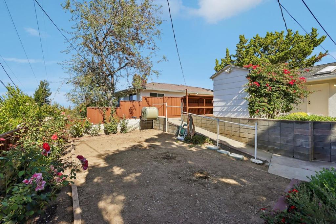
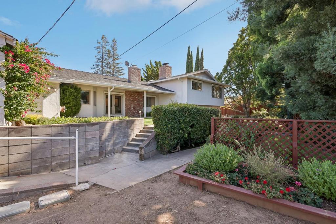
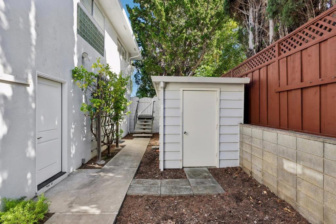
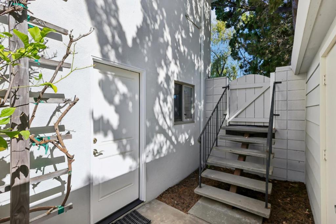
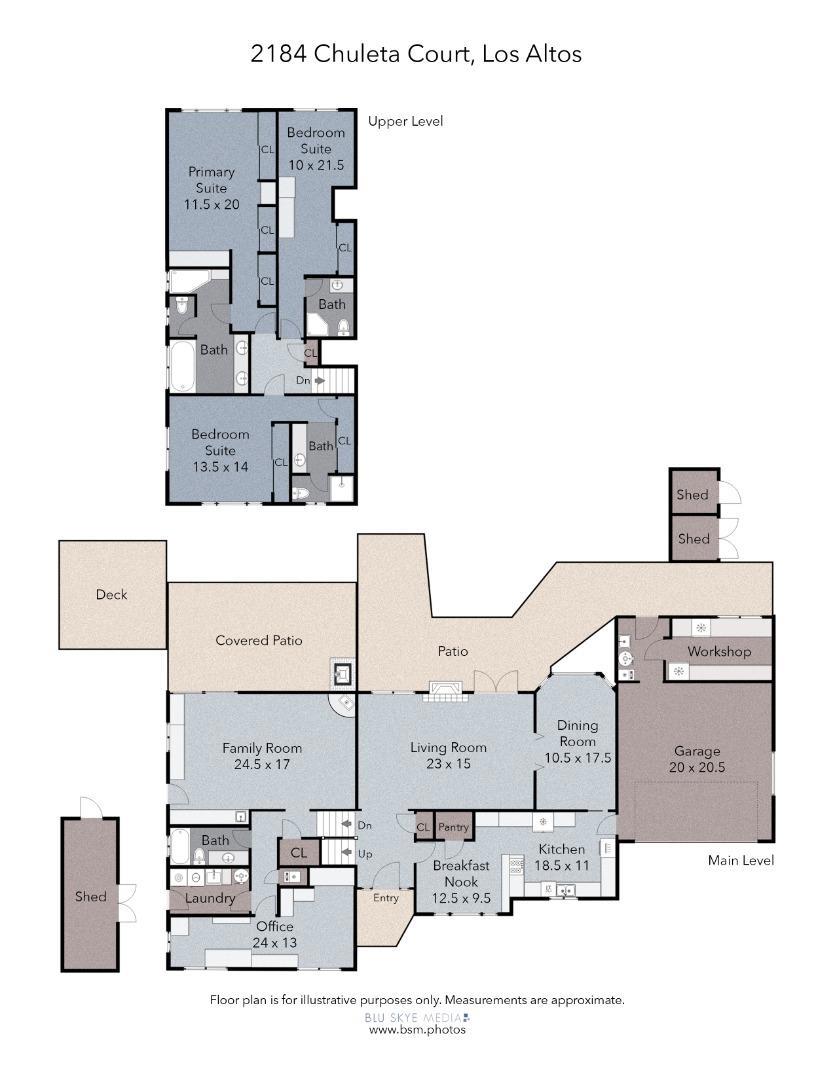
Quiet cul-de-sac in desirable Highlands area. Lovingly maintained 3-bedroom, 4-bath home offers privacy, versatile floor plan & wonderful indoor/outdoor flow. Expansive 11,978SF lot with lovely views. Spacious living room with fireplace & separate dining room provide inviting spaces to relax & entertain. Light-filled kitchen features abundant cabinetry, breakfast area, walk-in pantry & desk. Large family room with fireplace opens to covered patio with built-in BBQ. Adjoining office, full bath & laundry room offer flexibility for potential 4th bedroom or multi-generational living. 3 oversized bedrooms, each with its own bath, including primary suite with extensive built-in storage & jetted tub. Additional highlights: recessed lighting, mostly dual-pane windows, some fresh paint, new carpeting, whole-house fan, forced-air heat & roof installed in 2025. Expansive backyard for entertaining & gardening: 2 patios, lovely views, planting area & 3 storage sheds. Attached 2-car garage with workshop. The Highlands enjoys close proximity to Rancho San Antonio, parks & vibrant Downtown Los Altos. Outstanding Cupertino schools. Excellent private schools such as St. Simon, Pinewood & St. Francis. Wonderful opportunity to enjoy space, comfort & flexibility, just waiting for its new owners!
Details
| MLS # | ML82065324 |
|---|---|
| Listing Type | For Sale |
| Style | House |
| Sub-Type | Resale |
| Status | Pending |
| Year | 1964 |
| Days On Site | 13 |
| Listing Provided By | Heritage Realty Team | Susan Fick |
Features
| Bed(s) | 3 |
|---|---|
| Bath(s) | 4 Total |
| SQ Feet | 3,245 |
| Garage | 2 |
| Zoning | R110 |
| Acreage | 0.28 |
| Property View | Yes |
Interior
| Cooling | Whole House Fan |
|---|---|
| Heating | Central |
| Heating Yes / No | Yes |
| Cooling Yes / No | Yes |
| Interior Features | Breakfast Bar, Breakfast Area, Workshop |
| Window Features | Skylights |
| Appliances | Double Oven, Dishwasher, Electric Cooktop, Disposal, Refrigerator, Range Hood |
| Fireplace Yes / No | Yes |
Exterior
| Roof | Composition |
|---|---|
| Construction Materials | Stucco |
Parking
| Attached Garage Yes / No | Yes |
|---|---|
| Parking Features | Other, Workshop In Garage |
| Garage Yes / No | Yes |
Utilities
| Sewer | Public Sewer |
|---|
Area Information
| State | CA |
|---|---|
| County | Santa Clara |
| City | Los Altos |
| Zip Code | 94024 |
| Area | 699 Not Defined |
| Listing VS Median (in 94024) | |
Price: $3,999,500 low | high Med: $4,998,000 sqft: 3,245 low | high Med: 2,212 $ / sqft: $1,233 low | high Med: $2,259 On site: 13 low | high Med: 7 | |
Market Activity 94024
Request a showing
Request a showing
Contact
Learn More About This Property

| State | CA |
|---|---|
| County | Santa Clara |
| City | Los Altos |
| Zip Code | 94024 |
| Area | 699 Not Defined |
| Listing VS Median (in 94024) | |
Price: $3,999,500 low | high Med: $4,998,000 sqft: 3,245 low | high Med: 2,212 $ / sqft: $1,233 low | high Med: $2,259 On site: 13 low | high Med: 7 | |