 In-Person: 11/01 12:00 PM - 3:00 PM
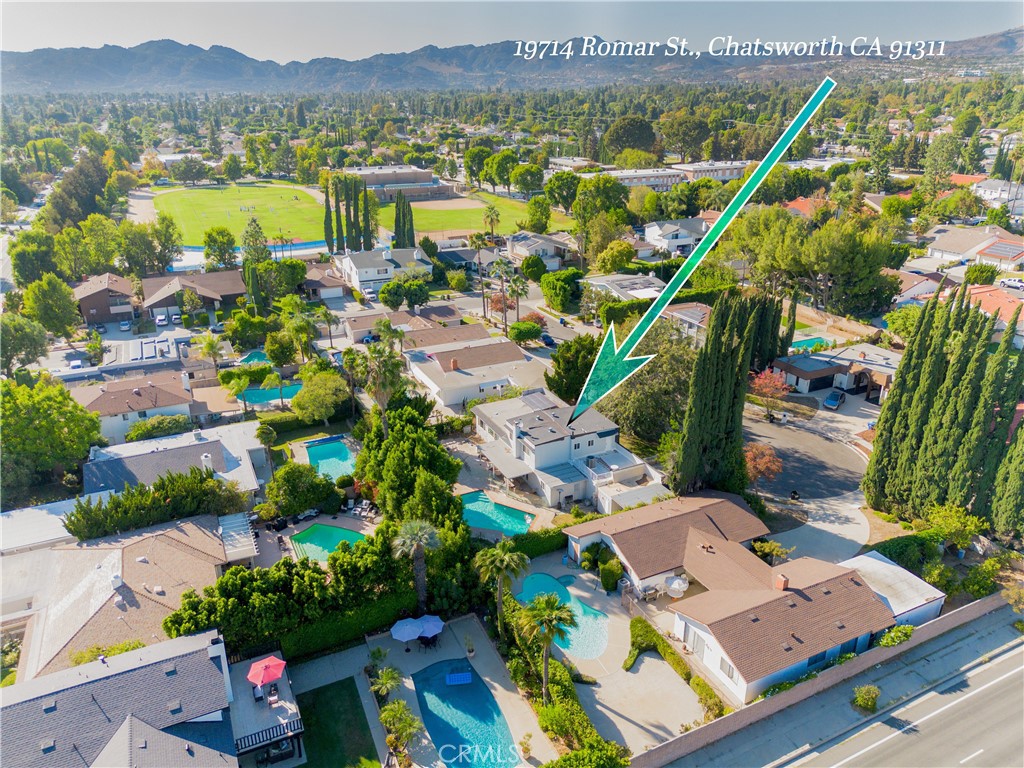
19714 Romar Street,Chatsworth, CA 91311
Chatsworth, CA 91311
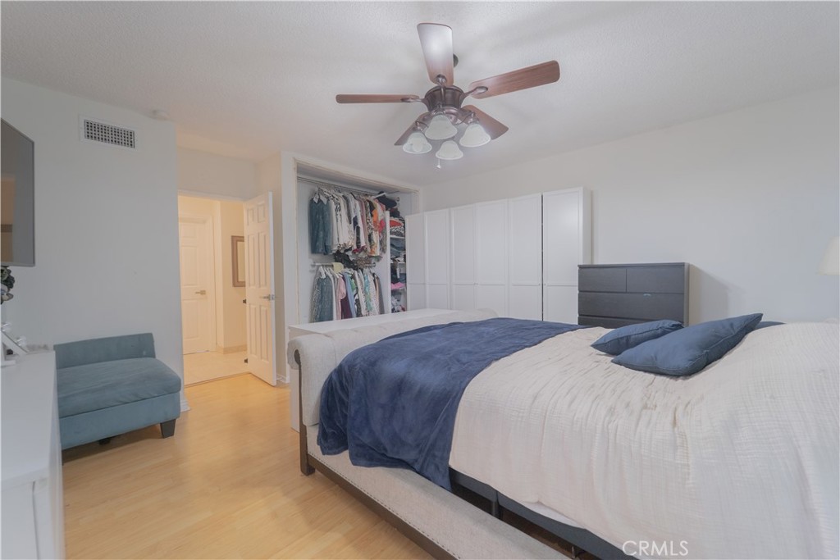
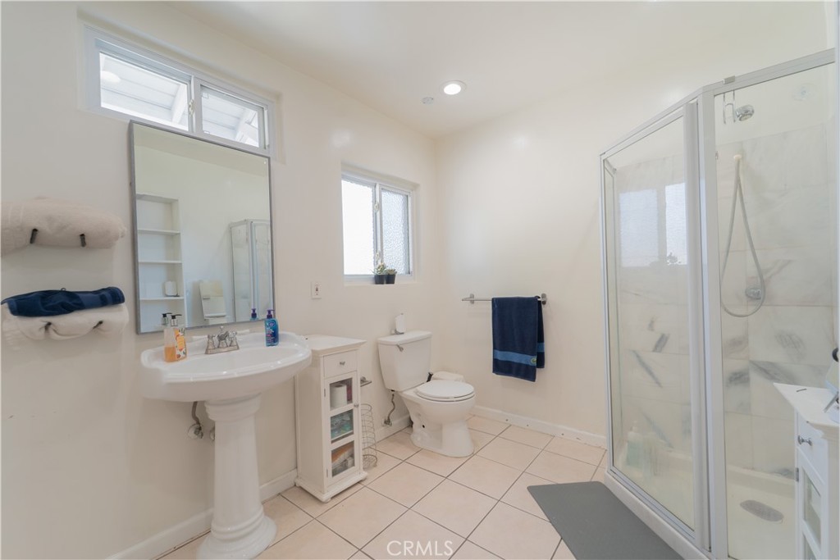
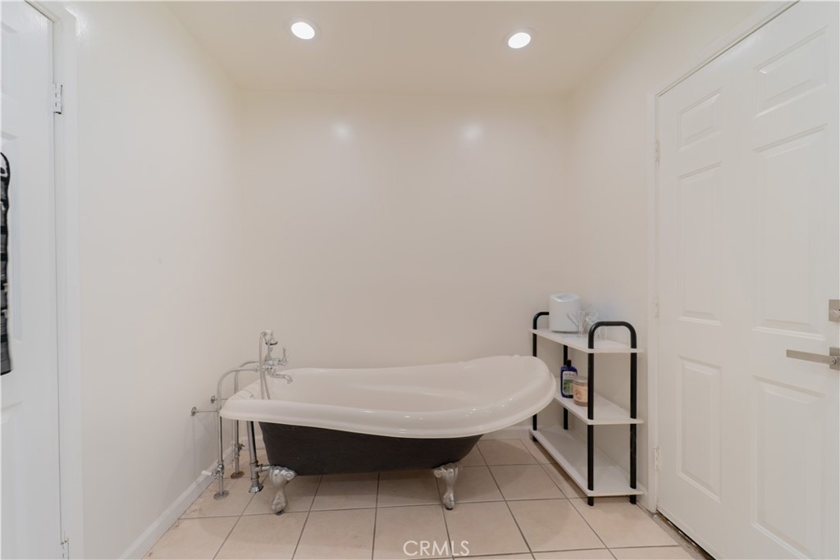
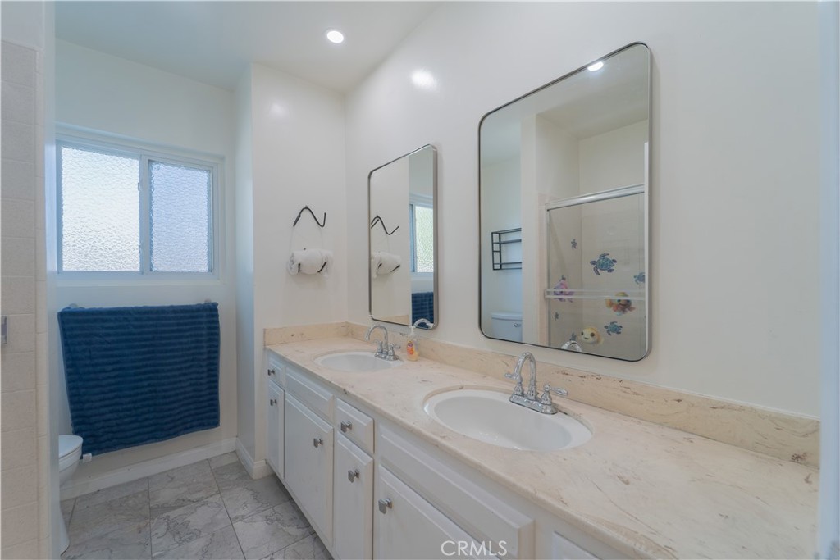
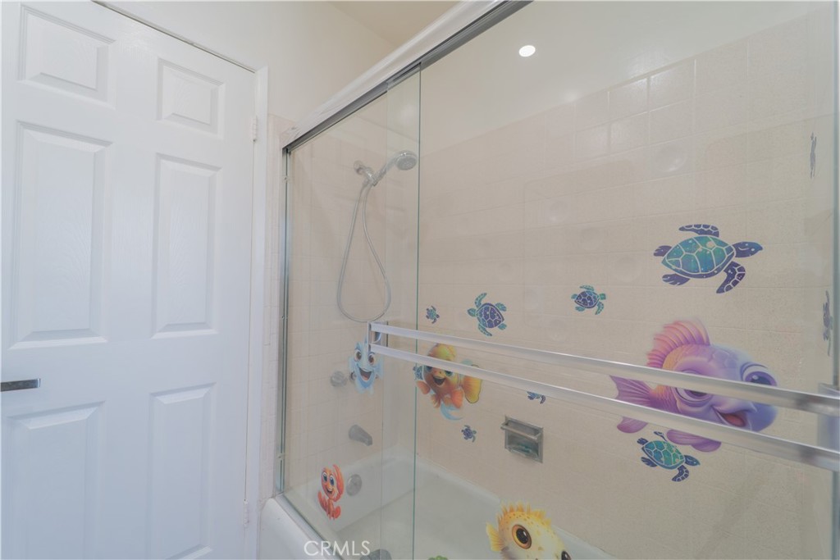
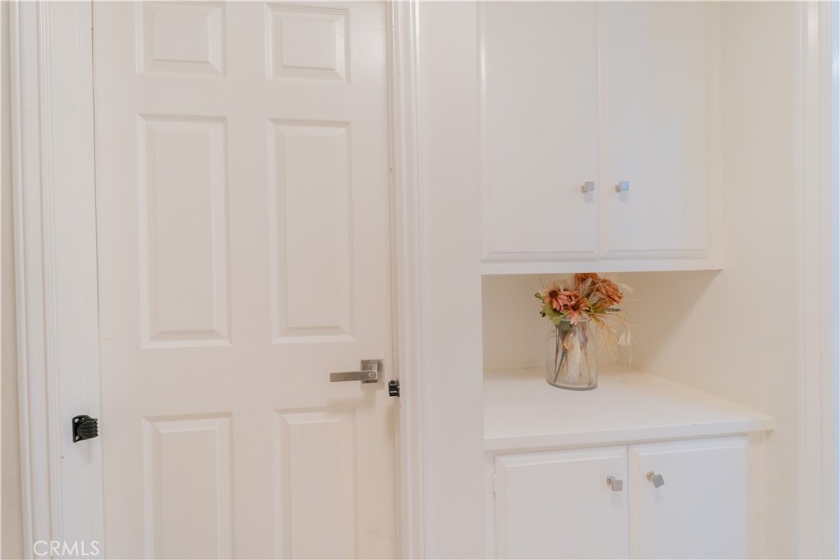
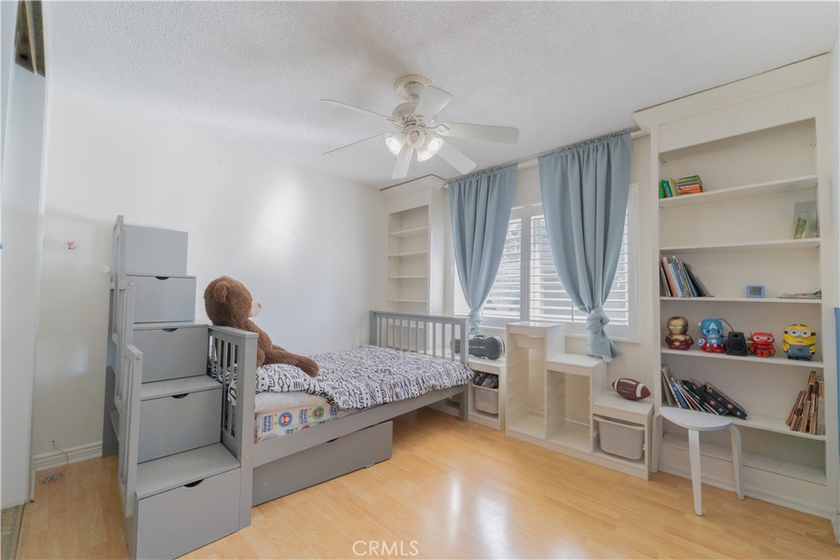
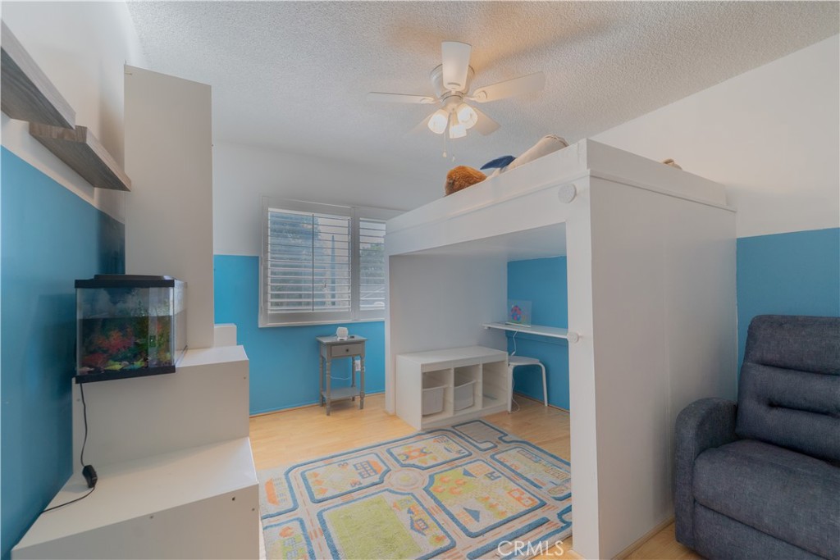

Description
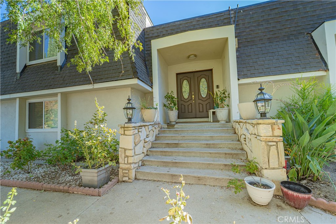
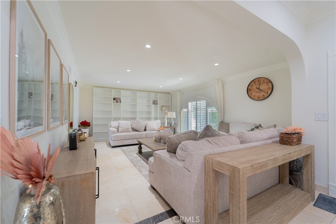
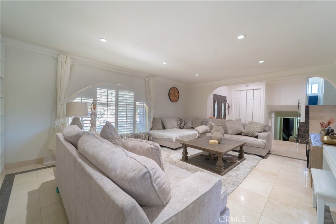
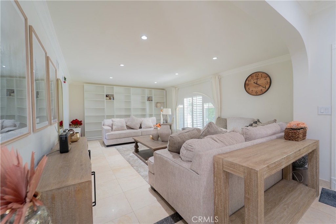
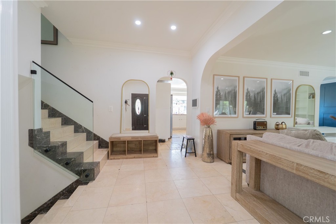
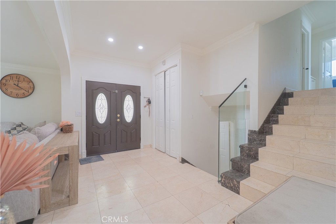
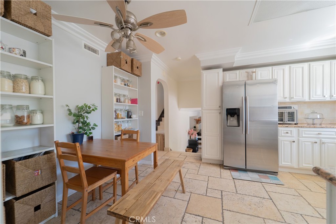
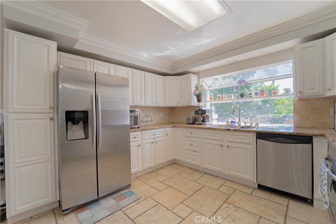
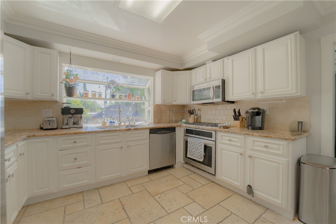
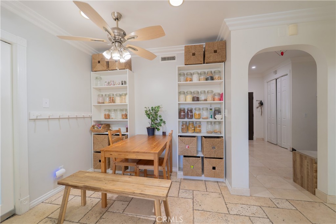
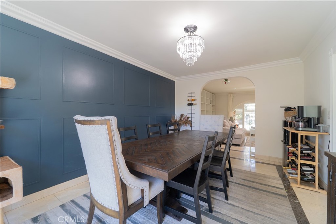
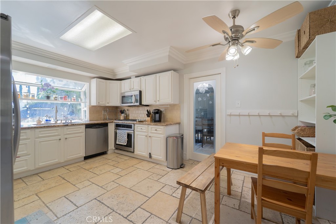
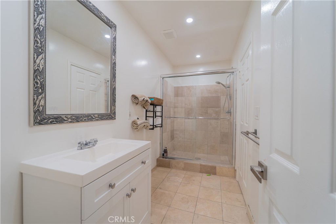
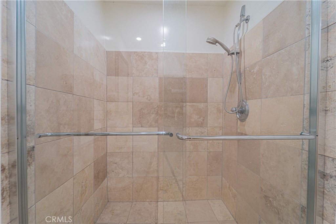
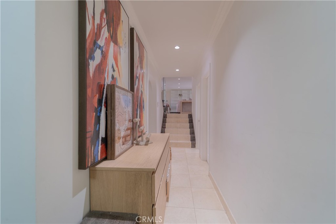
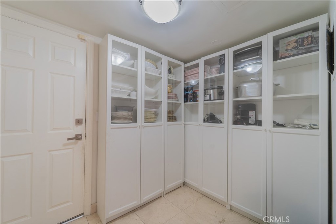
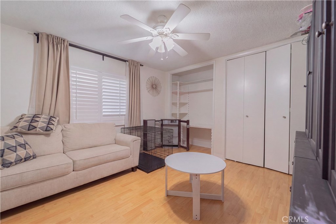
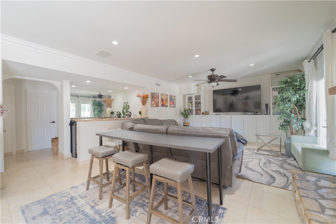
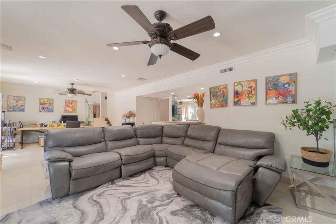
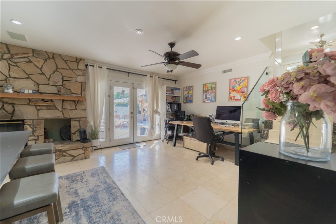
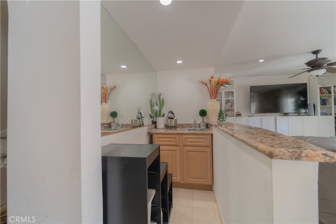
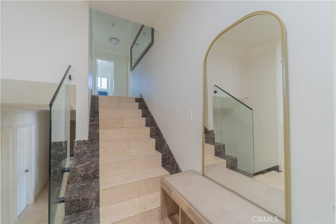
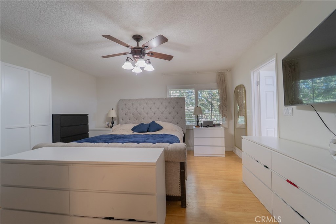
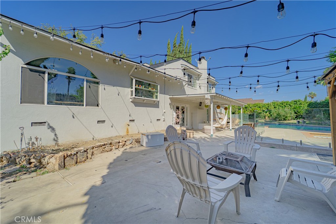
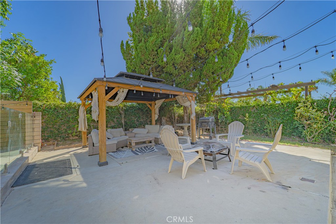
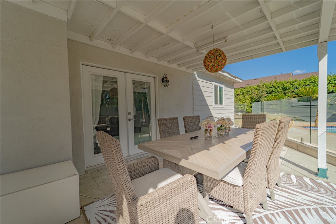
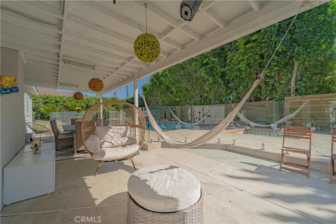
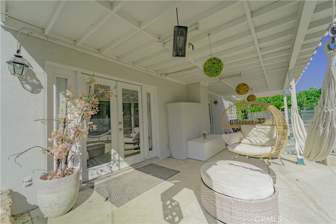
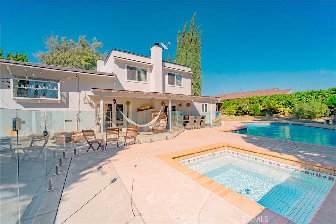
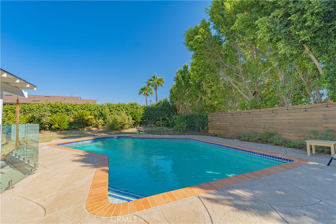
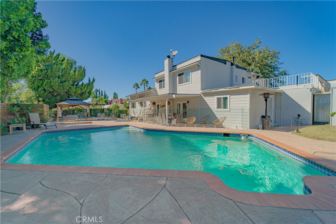
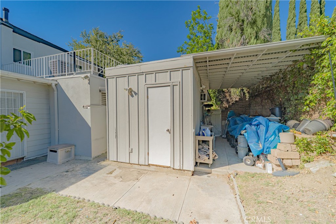
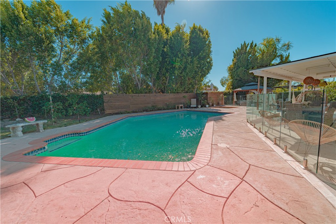
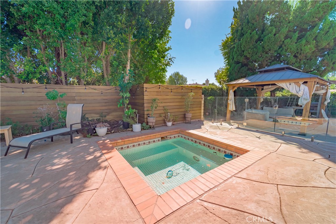
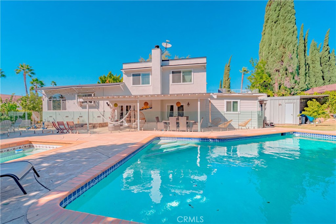
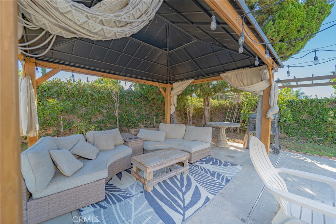
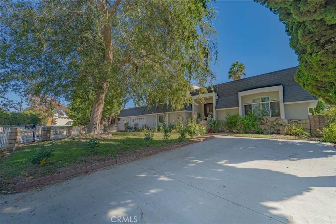
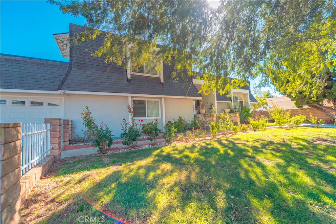
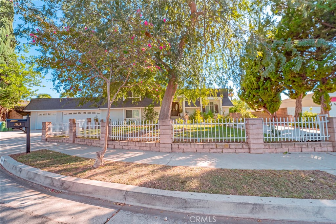
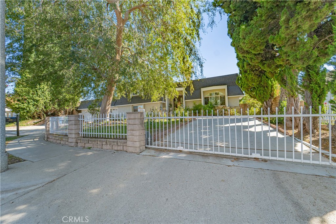
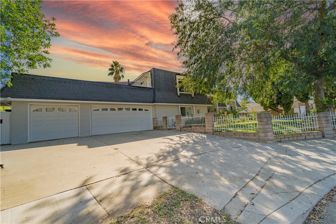
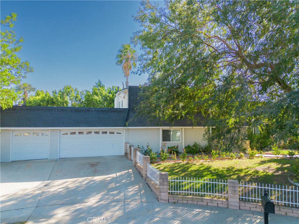
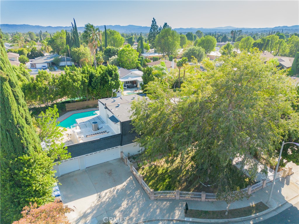
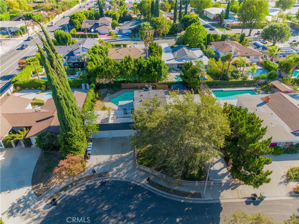
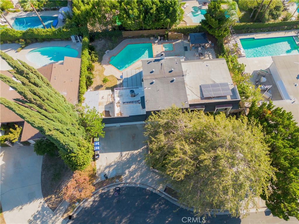
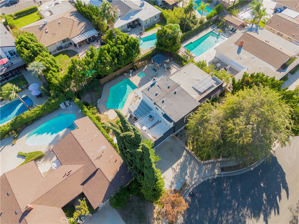
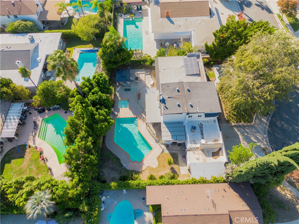
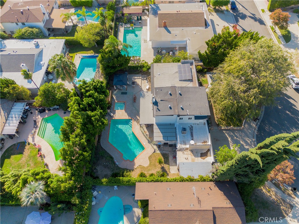
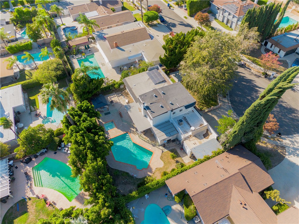
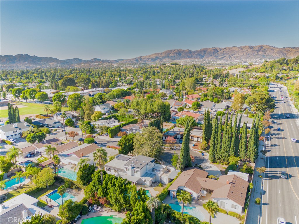
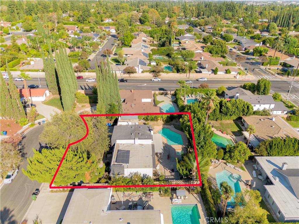
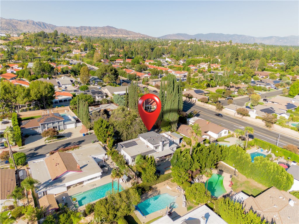
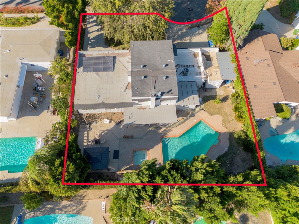
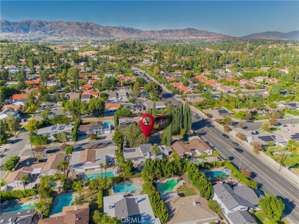
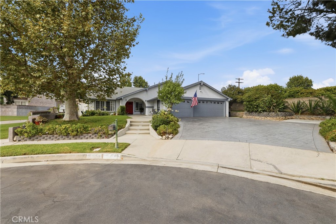
Welcome to this beautiful 4-bedroom, 4-bath home offering approximately 2,623 sq. ft. of living space, situated on a quiet cul-de-sac in a highly desirable Chatsworth neighborhood. Set on an impressive oversized 11,134 sq. ft. lot, this property offers space, comfort, and versatility both inside and out. The beautifully landscaped front yard makes a wonderful first impression, highlighted by a gorgeous mature weeping willow tree, an oversized driveway on one side, and RV parking on the other. As you enter the home, you're welcomed into a spacious formal living room that flows into the formal dining room and kitchen. The kitchen features refinished cabinetry, granite countertops, stainless steel appliances, and a comfortable breakfast nook. Just a few steps down from the kitchen is the spacious family room, complete with a beautiful fireplace and wet bar-an ideal space for relaxing, entertaining, and spending time with family and friends. The home features four bedrooms per public records, along with a permitted bonus room that provides additional flexible living space and can be used as a home office, game room, gym, guest space, or whatever best fits your needs. Step outside and enjoy the expansive backyard with plenty of room for entertaining, relaxing, gardening, or creating your own outdoor retreat. The oversized lot and RV parking add even more versatility to this wonderful property. Located in an established Chatsworth neighborhood with convenient access to shopping, dining, parks, recreation, transportation, and highly regarded local schools, this home offers a great combination of space, location, and lifestyle.....Come see everything this Chatsworth home has to offer!
Details
| MLS # | DW26211726 |
|---|---|
| Listing Type | For Sale |
| Style | House |
| Sub-Type | Resale |
| Status | Active |
| Year | 1967 |
| Days On Site | 23 |
| Listing Provided By | RE/MAX Dynasty | Stanley Escobar |
Features
| Bed(s) | 4 |
|---|---|
| Bath(s) | 3 Total |
| SQ Feet | 2,623 |
| Garage | 3 |
| Pool | Yes |
| Story(s) | 2 |
| Units | 1 |
| Acreage | 0.26 |
| Property View | None |
Interior
| Cooling | Central Air |
|---|---|
| Heating | Central |
| Heating Yes / No | Yes |
| Cooling Yes / No | Yes |
| Interior Features | Wet Bar, Granite Counters, Multiple Staircases, Recessed Lighting |
| Appliances | Dishwasher, Gas Range, Microwave, Water Heater |
| Fireplace Yes / No | Yes |
Exterior
| Exterior Features | Lighting |
|---|---|
| Security Features | Smoke Detectors |
| Lot Features | Zero To One Unit Acre, Sprinklers In Rear, Sprinklers In Front, Landscaped |
| Fencing | Brick, Electric, Glass, Wrought Iron |
Parking
| Attached Garage Yes / No | Yes |
|---|---|
| Parking Features | Door Multi, Driveway, Garage, On Street |
| Garage Yes / No | Yes |
Utilities
| Utilities | Sewer Connected, Water Connected |
|---|---|
| Sewer | Public Sewer |
Location
| Community Features | Hiking |
|---|
Area Information
| State | CA |
|---|---|
| County | Los Angeles |
| City | Chatsworth |
| Zip Code | 91311 |
| Area | CHT Chatsworth |
| Listing VS Median (in 91311) | |
Price: $1,350,000 low | high Med: $714,500 sqft: 2,623 low | high Med: 1,312 $ / sqft: $515 low | high Med: $550 On site: 23 low | high Med: 133.5 | |
Market Activity 91311
Request a showing
Request a showing
Contact
Learn More About This Property

| Open House |
|---|
| In-Person 11/01 12:00 PM - 3:00 PM |
| State | CA |
|---|---|
| County | Los Angeles |
| City | Chatsworth |
| Zip Code | 91311 |
| Area | CHT Chatsworth |
| Listing VS Median (in 91311) | |
Price: $1,350,000 low | high Med: $714,500 sqft: 2,623 low | high Med: 1,312 $ / sqft: $515 low | high Med: $550 On site: 23 low | high Med: 133.5 | |
 | $1,325,00019701 Lemarsh StreetChatsworth, CA 91311 |