1926 S 2nd Avenue,Arcadia, CA 91006
Arcadia, CA 91006


Description
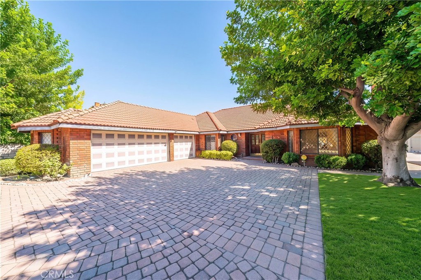
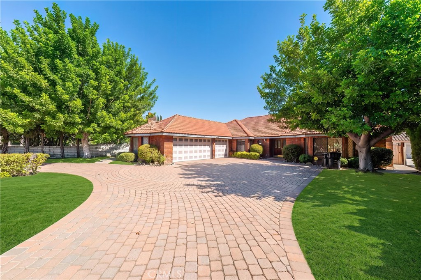
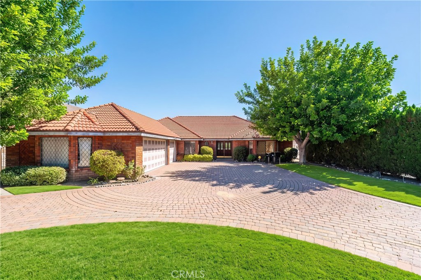
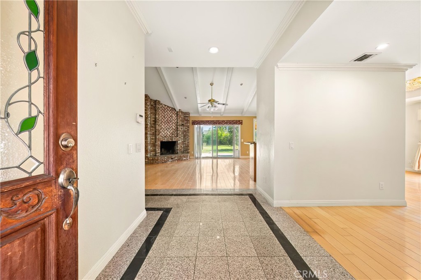
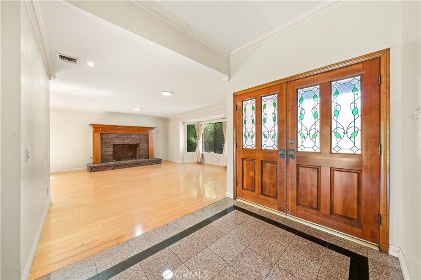
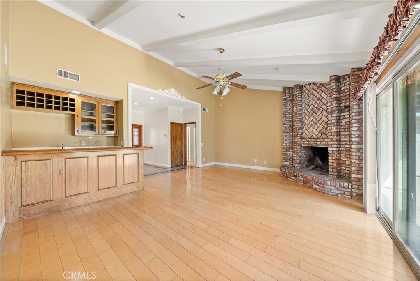
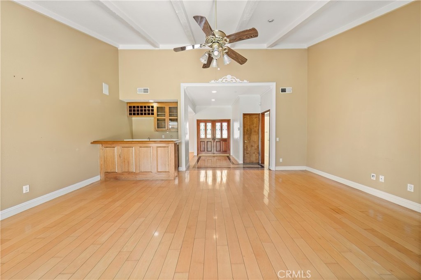
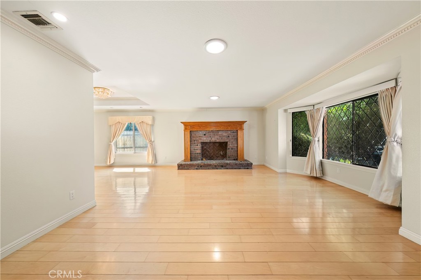
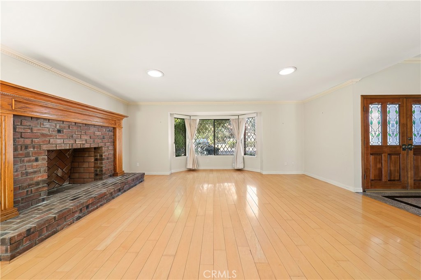
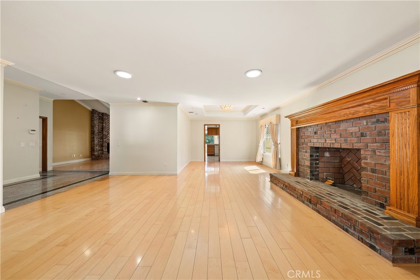
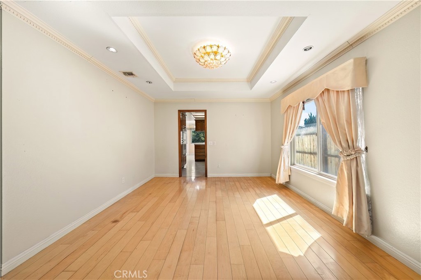
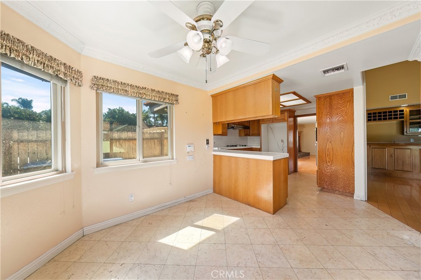
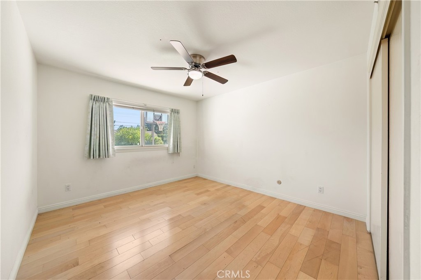
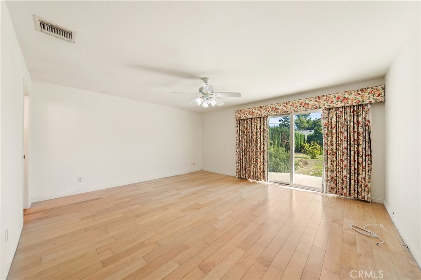
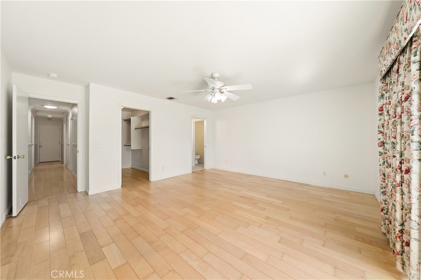
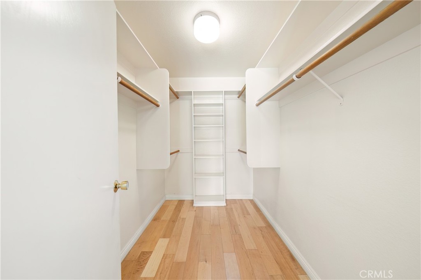
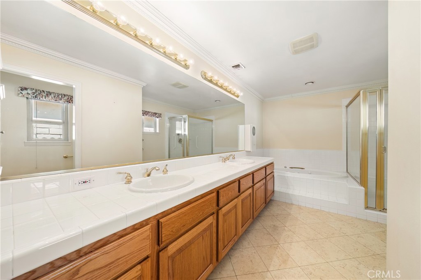
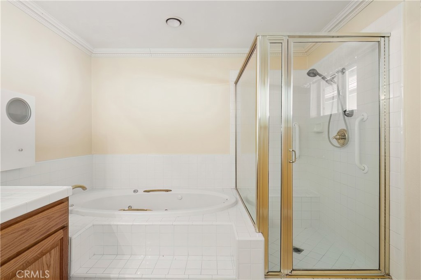
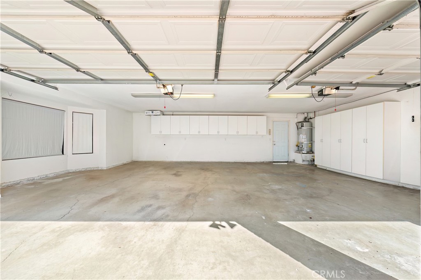
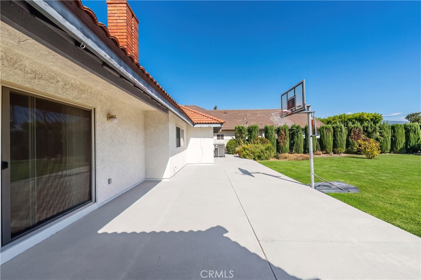
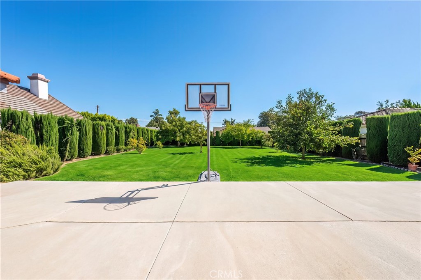
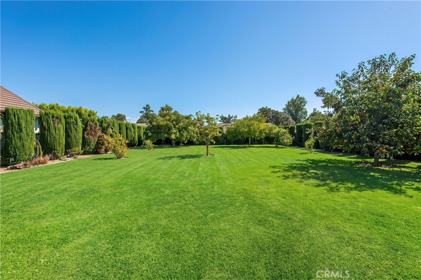
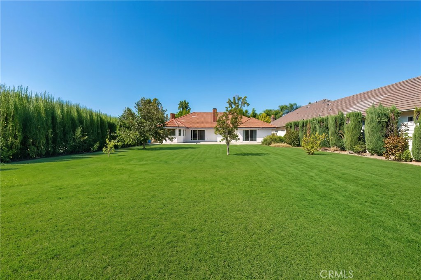
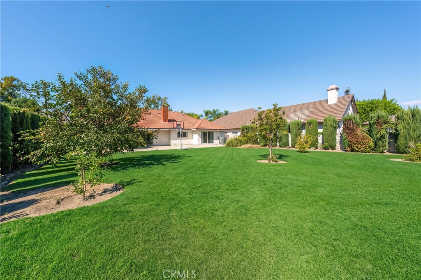
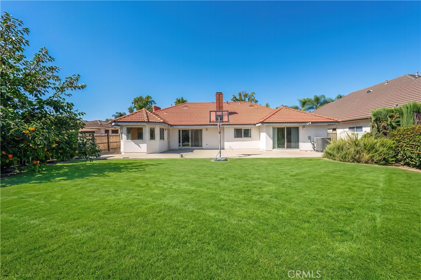
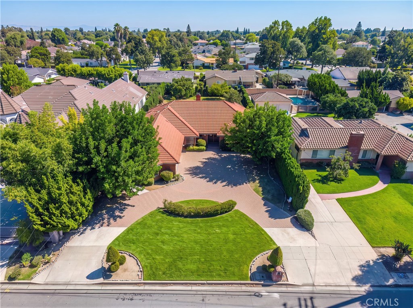
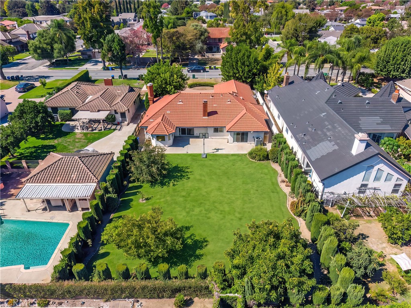
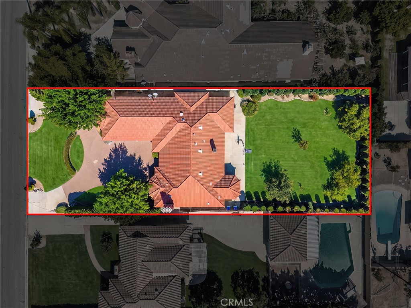
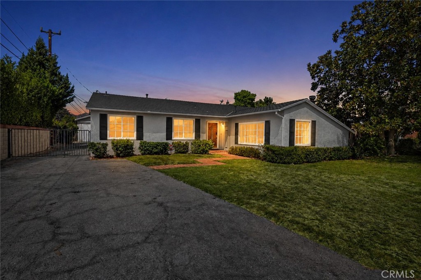
Welcome to this spacious single-story home situated on an expansive 13,906-square-foot lot in a desirable Arcadia neighborhood. Built in 1983, this traditional-style residence offers approximately 2,606 square feet of living space, four bedrooms, and three bathrooms, with a comfortable and versatile floor plan. A welcoming double-door entry opens to generous living areas featuring beautiful wood flooring, high ceilings, and abundant natural light. The spacious family room showcases a vaulted, beamed ceiling, a brick fireplace with decorative wood mantel, and a custom wet bar, creating an inviting setting for entertaining and everyday living. The kitchen features extensive oak cabinetry, generous counter space, and a distinctive coffered ceiling, while the adjoining breakfast area is surrounded by windows overlooking the greenery outdoors. The expansive primary suite offers a walk-in closet and a generously sized bathroom with dual vanities, a soaking tub, and a separate shower. Additional highlights include a formal entry, decorative crown molding, central heating and air conditioning, an indoor laundry room, and an attached three-car garage. The home's attractive brick exterior, tile roof, mature landscaping, and expansive circular driveway add to its traditional charm and curb appeal. Set on nearly one-third of an acre, this property presents a wonderful opportunity to enjoy comfortable single-level living while offering ample space and potential for future improvements. Conveniently located in an established Arcadia residential neighborhood, this home is ready for its next chapter.
Details
| MLS # | AR26220511 |
|---|---|
| Listing Type | For Sale |
| Style | House |
| Sub-Type | Resale |
| Status | Active |
| Year | 1983 |
| Days On Site | 21 |
| Listing Provided By | Keller Williams Realty | Anna Wang |
Features
| Bed(s) | 4 |
|---|---|
| Bath(s) | 3 Total |
| SQ Feet | 2,606 |
| Garage | 3 |
| Story(s) | 1 |
| Units | 1 |
| Acreage | 0.32 |
| Property View | None |
Interior
| Cooling | Central Air |
|---|---|
| Heating | Central |
| Heating Yes / No | Yes |
| Cooling Yes / No | Yes |
| Interior Features | Beamed Ceilings, Crown Molding, High Ceilings, Bar, All Bedrooms Down, Primary Suite, Walk In Closets |
| Fireplace Yes / No | Yes |
Exterior
| Lot Features | Back Yard, Front Yard, Garden, Sprinklers In Rear, Sprinklers In Front, Lawn, Level |
|---|
Parking
| Attached Garage Yes / No | Yes |
|---|---|
| Parking Features | Circular Driveway, Door Multi, Garage, Garage Door Opener |
| Garage Yes / No | Yes |
Utilities
| Sewer | Public Sewer |
|---|
Location
| Community Features | Curbs |
|---|
Area Information
| State | CA |
|---|---|
| County | Los Angeles |
| City | Arcadia |
| Zip Code | 91006 |
| Area | 605 Arcadia |
| Listing VS Median (in 91006) | |
Price: $1,990,000 low | high Med: $988,000 sqft: 2,606 low | high Med: 1,980 $ / sqft: $764 low | high Med: $499 On site: 21 low | high Med: 107 | |
Market Activity 91006
Request a showing
Request a showing
Contact
Learn More About This Property

| State | CA |
|---|---|
| County | Los Angeles |
| City | Arcadia |
| Zip Code | 91006 |
| Area | 605 Arcadia |
| Listing VS Median (in 91006) | |
Price: $1,990,000 low | high Med: $988,000 sqft: 2,606 low | high Med: 1,980 $ / sqft: $764 low | high Med: $499 On site: 21 low | high Med: 107 | |
 | $1,648,000151 E WistariaArcadia, CA 91006 |