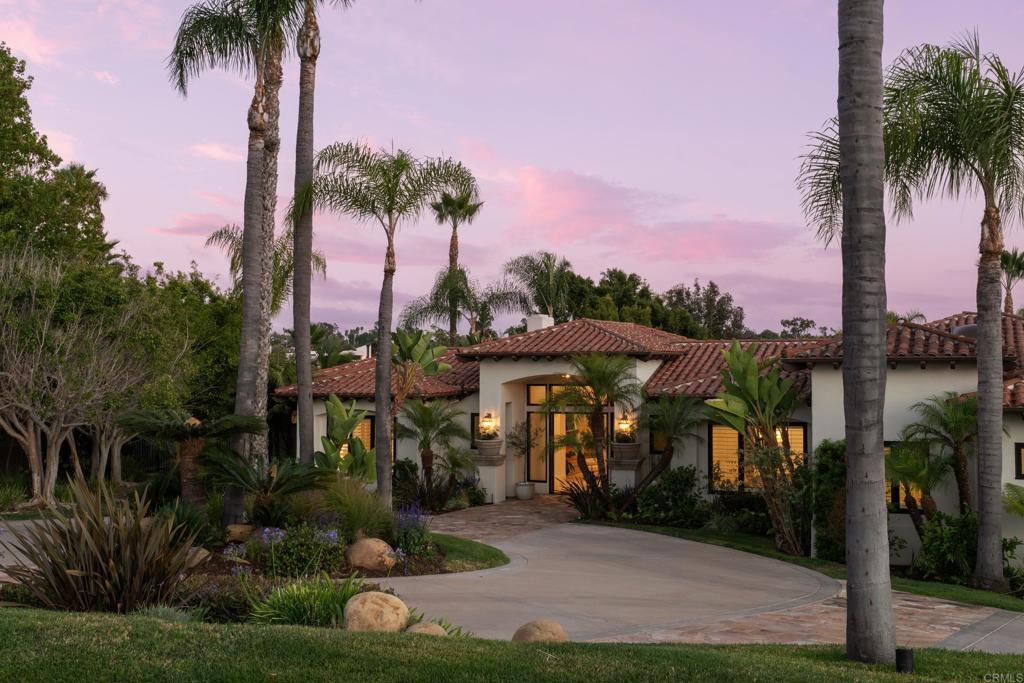
16866 Circa Del Sur,Rancho Santa Fe, CA 92067
Rancho Santa Fe, CA 92067

Description
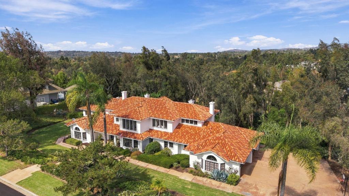
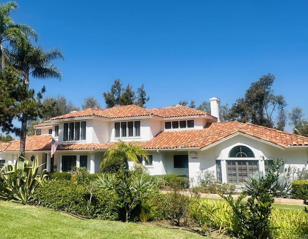
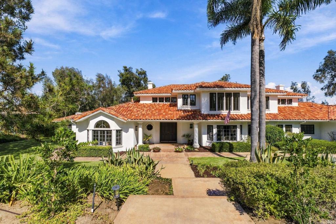
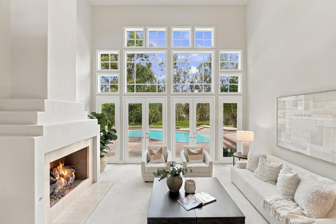
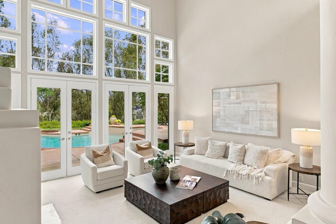
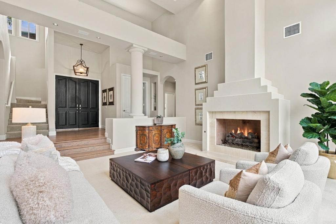
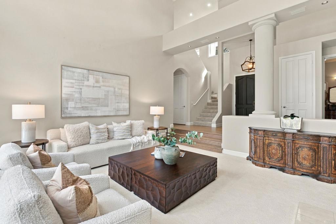
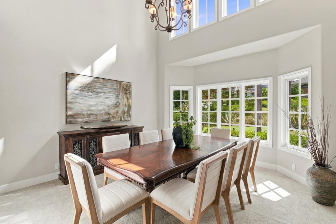
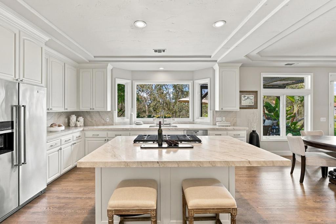
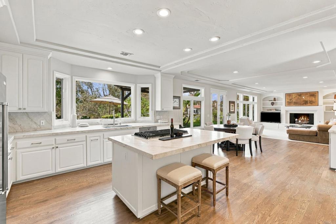
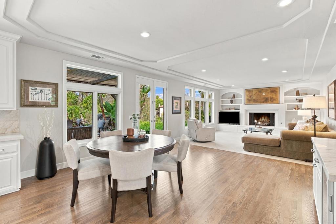
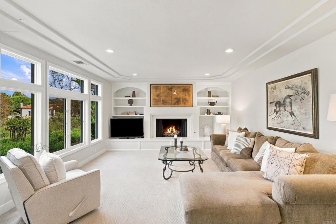
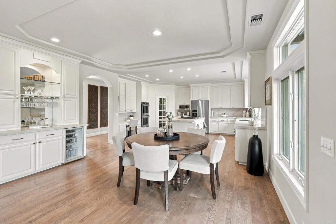
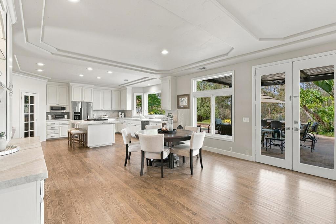
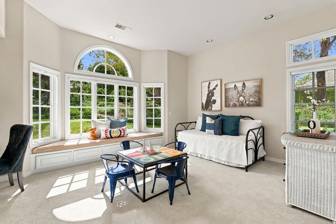
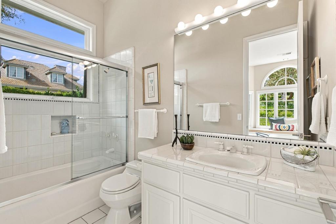
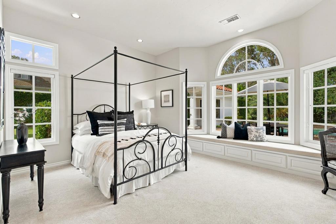
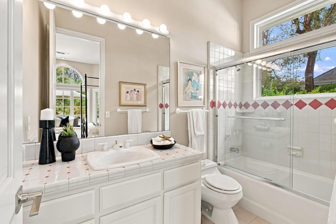
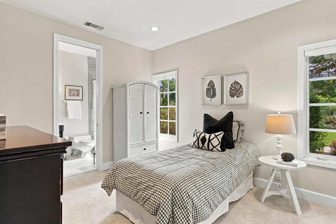
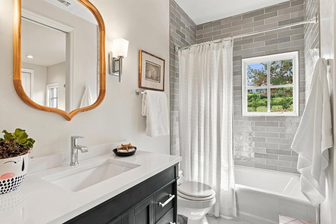
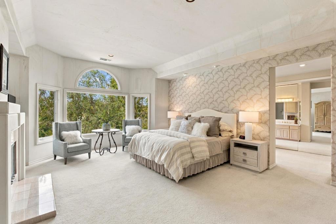
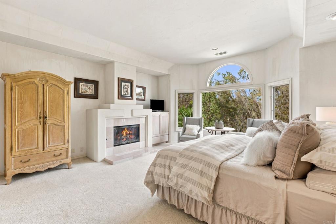
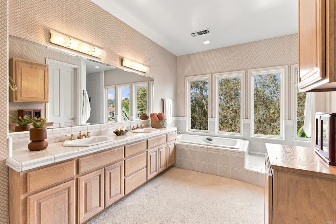
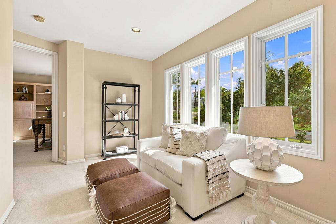
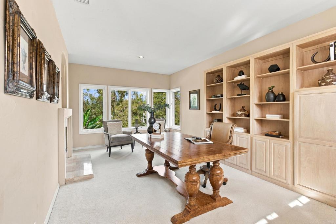
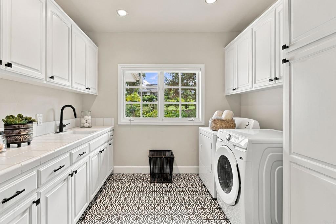
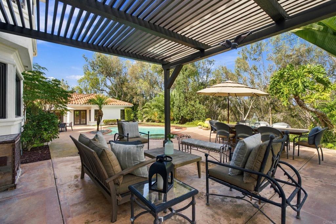
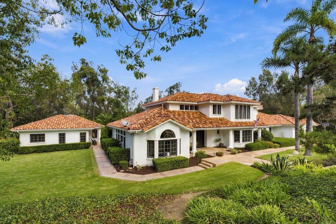
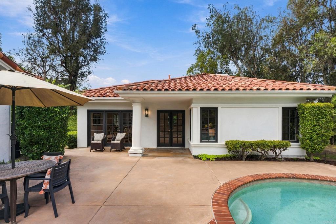
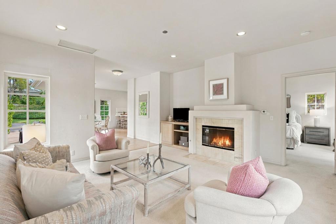
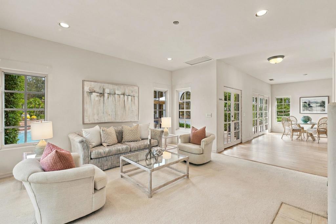
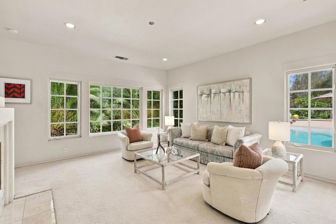
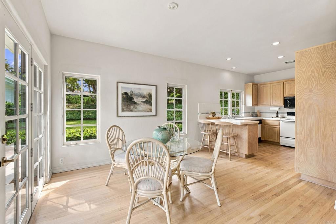
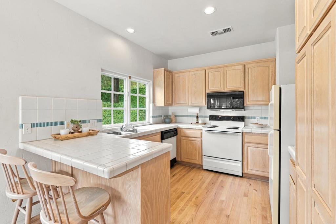
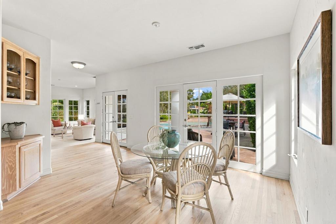
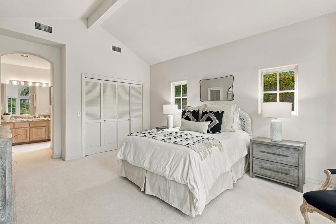
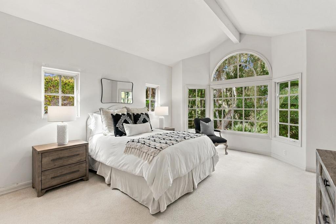
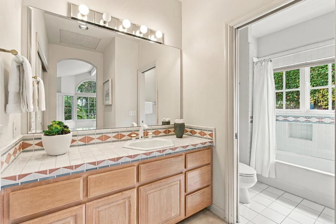
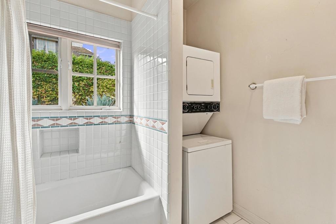
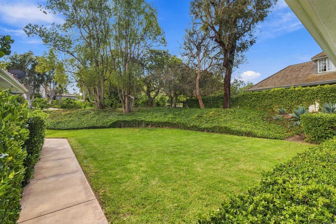
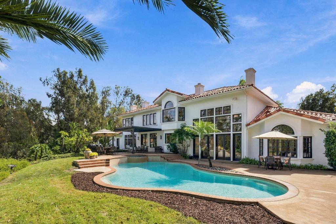
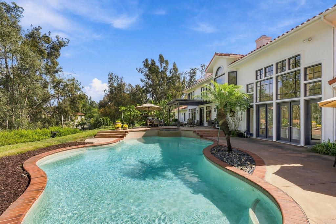
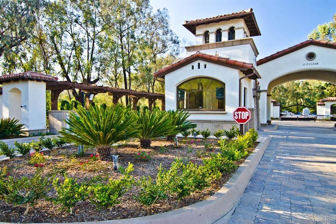
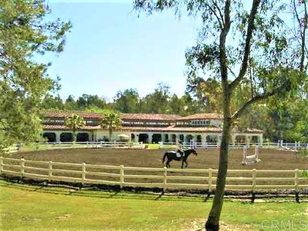
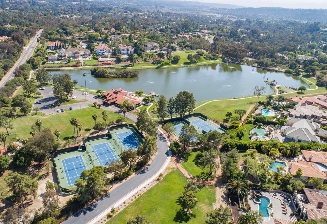
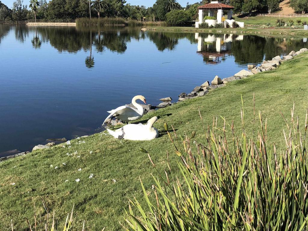
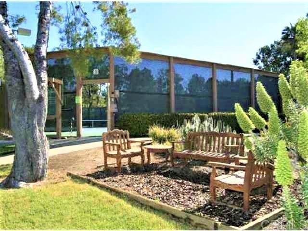
By far the best value in Fairbanks Ranch; a 24hr. full-time security guarded enhanced community. Original owner built and designed by architect Pat Edinger this timeless 4 bedroom, 4 1/2 bath plus office & a flex space in the main home with a one bedroom, one bath fully contained separate guest house with full kitchen & stacked washer & dryer. Main level of the main house has 3 ensuite bedrooms with primary ensuite bedroom & separate office upstairs. Formal entry opens to sunbathed living room with wall of windows taking in the verdant views. The tastefully updated expansive kitchen open to the dinette area and spacious family room with one of 4 fireplaces in total. Formal dining room with built-ins is ideally located near the kitchen with walk-in pantry. Stepping out onto the spacious outdoor living area with built-in BBQ and artistic pool leads to the separate charming one bedroom, one bath complete guest house. The 4 car attached garage with basketball area completes this incredible home for all ages! This exceptional property is sited on 1.26 wooded serene acres on the southside of this coveted community and a short drive to the guarded entry gates. Note the square footage includes the guest house. Community features: two guard stations; one north and one side, maintained private roads, equestrian center, riding & hiking trails, picturesque lake stocked with fish complete with dock for paddle boating, a club house with full kitchen, tennis & pickle ball courts, children's play area with sand volleyball court, water falls with babbling brook, and private gates for residents only. A rare find with multigenerational living at its finest!
Details
| MLS # | NDP2609397 |
|---|---|
| Listing Type | For Sale |
| Style | House |
| HOA Dues | $940 |
| Sub-Type | Resale |
| Status | Active |
| Year | 1990 |
| Days On Site | 16 |
| Listing Provided By | Berkshire Hathaway HomeService | Gayle Lane |
Features
| Bed(s) | 5 |
|---|---|
| Bath(s) | 6 Total |
| SQ Feet | 5,672 |
| Garage | 4 |
| Pool | Yes |
| Story(s) | 2 |
| Zoning | R1 |
| Acreage | 1.26 |
| Property View | Yes |
Interior
| Cooling | Dual, Gas, Zoned |
|---|---|
| Heating Yes / No | No |
| Cooling Yes / No | Yes |
| Interior Features | Bedroom On Main Level, Utility Room, Walk In Pantry, Walk In Closets |
| Appliances | Dryer, Washer |
| Fireplace Yes / No | Yes |
Exterior
| Lot Features | Back Yard, Drip Irrigation Bubblers, Front Yard, Garden, Gentle Sloping, Sprinklers In Rear, Sprinklers In Front, Lawn, Lot Over40000Sqft, Landscaped, Planned Unit Development, Rolling Slope, Sprinklers Timer, Sprinkler System, Yard |
|---|
Parking
| Attached Garage Yes / No | Yes |
|---|---|
| Garage Yes / No | Yes |
Utilities
| Sewer | Public Sewer |
|---|
Location
| Community Features | Biking, Curbs, Fishing, Gutters, Hiking, Horse Trails, Lake, Park |
|---|
Area Information
| State | CA |
|---|---|
| County | San Diego |
| City | Rancho Santa Fe |
| Zip Code | 92067 |
| Area | 92067 Rancho Santa Fe |
| Listing VS Median (in 92067) | |
Price: $4,095,000 low | high Med: $4,991,500 sqft: 5,672 low | high Med: 4,082 $ / sqft: $722 low | high Med: $1,337 On site: 16 low | high Med: 61.5 | |
Market Activity 92067
Request a showing
Request a showing
Contact
Learn More About This Property

| State | CA |
|---|---|
| County | San Diego |
| City | Rancho Santa Fe |
| Zip Code | 92067 |
| Area | 92067 Rancho Santa Fe |
| Listing VS Median (in 92067) | |
Price: $4,095,000 low | high Med: $4,991,500 sqft: 5,672 low | high Med: 4,082 $ / sqft: $722 low | high Med: $1,337 On site: 16 low | high Med: 61.5 | |