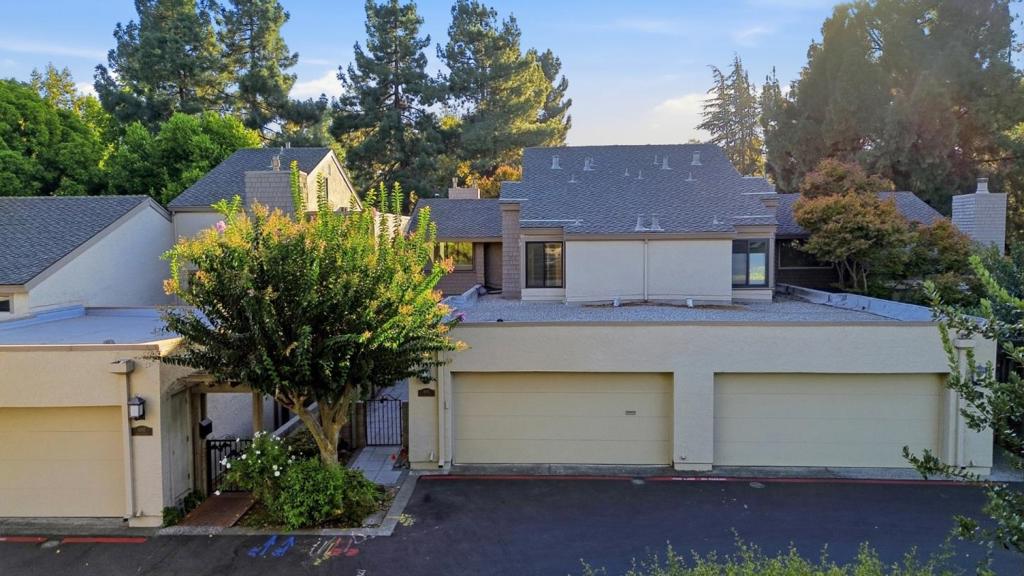
1685 Sandyrock Court,San Jose, CA 95125
San Jose, CA 95125

Description
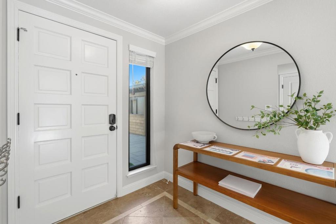
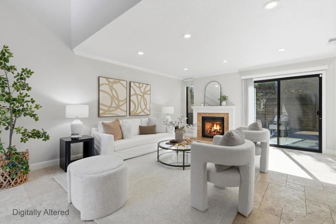
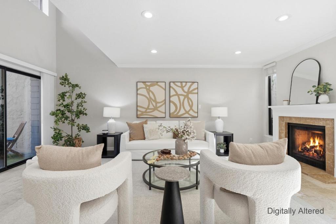
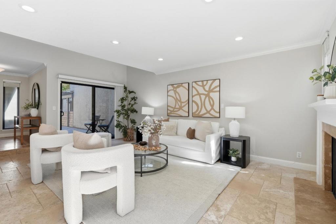
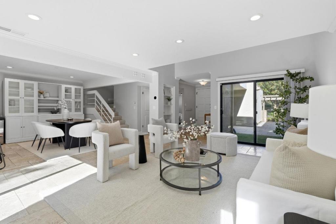
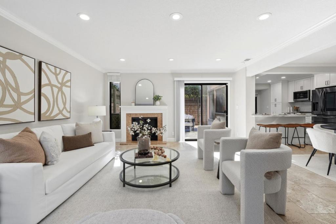
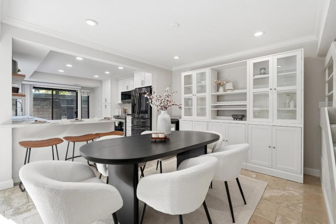
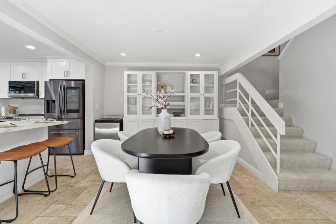
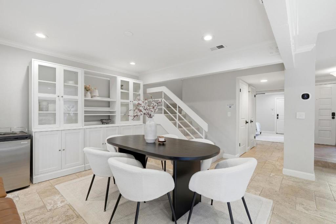
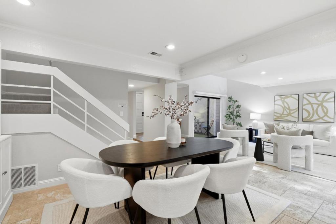
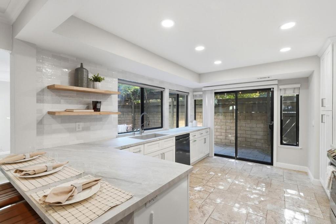
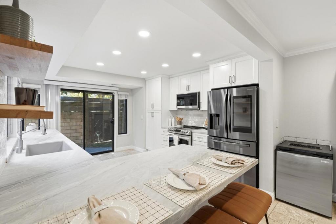
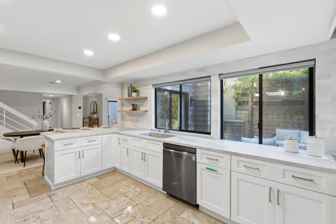
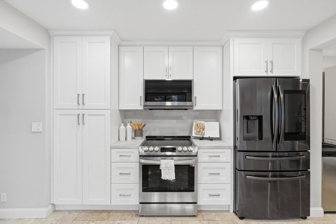
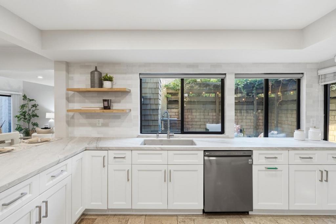
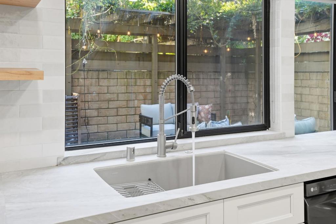
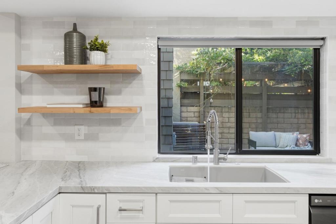
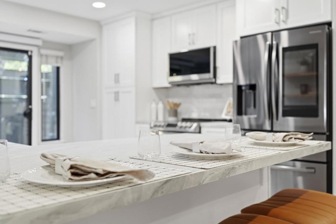
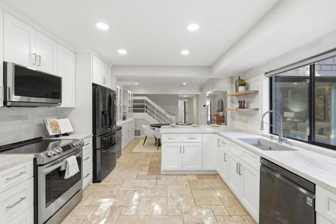
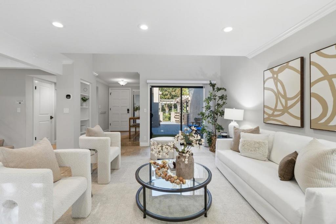
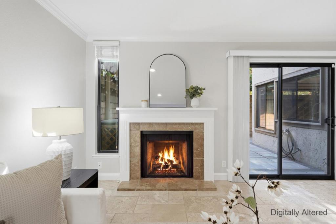
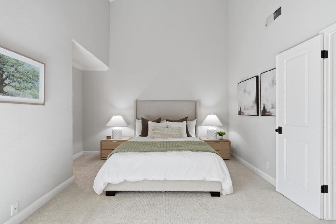
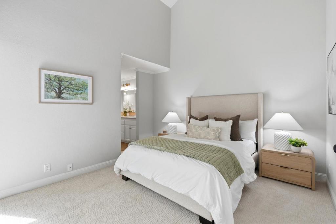
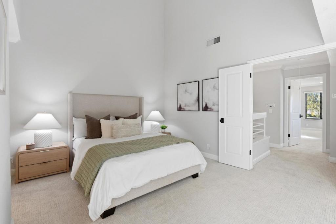
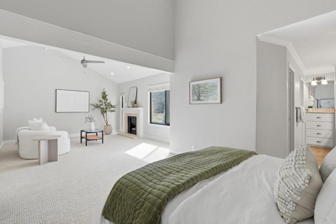
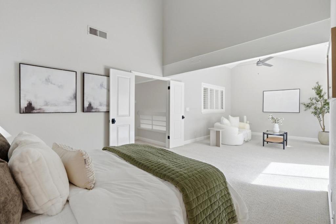
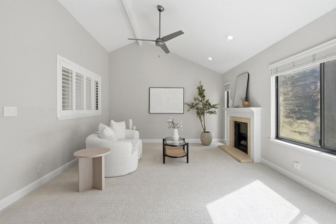
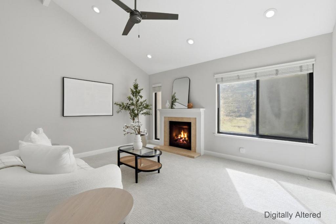
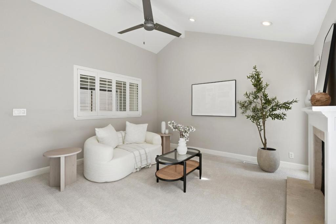
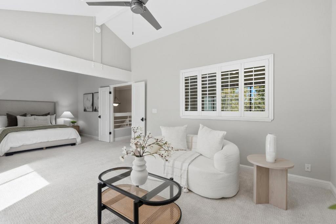
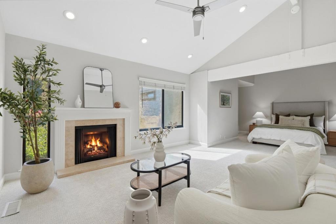
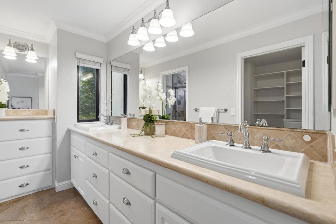
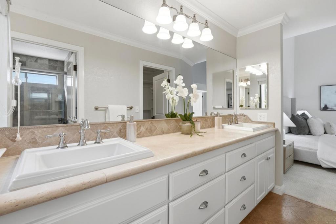
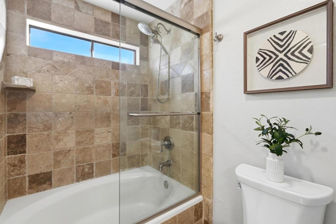
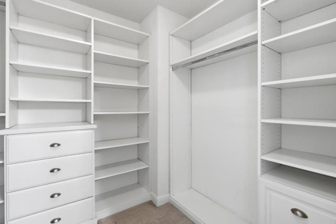
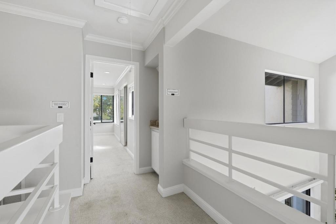
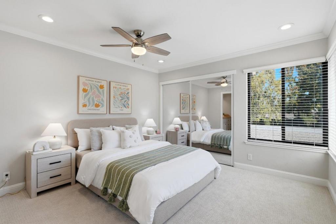
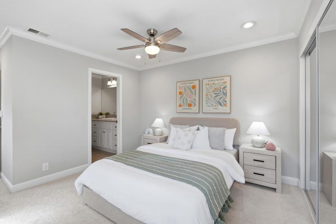
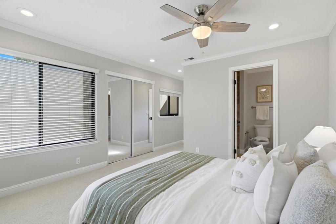
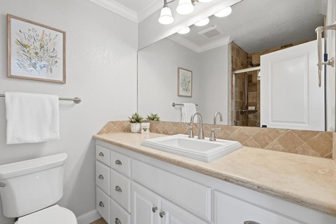
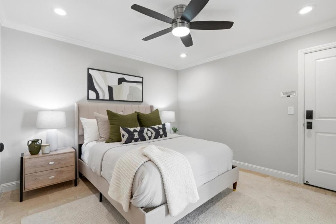
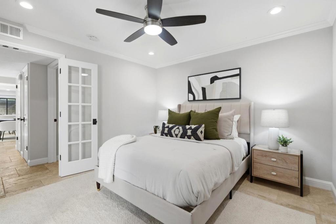
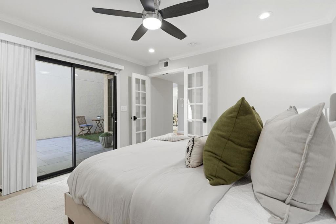
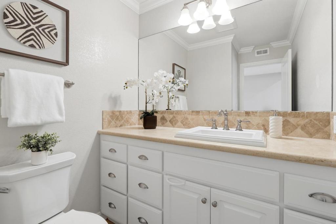
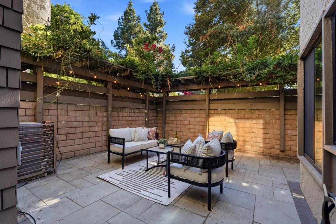
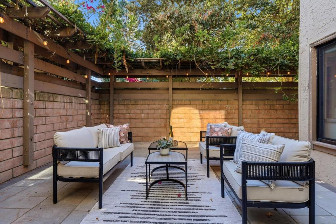
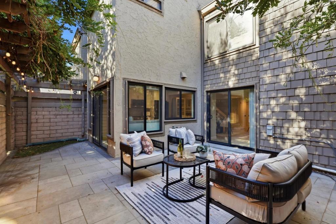
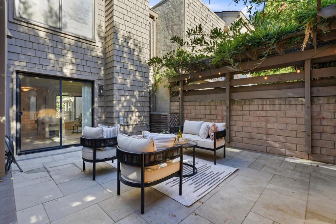
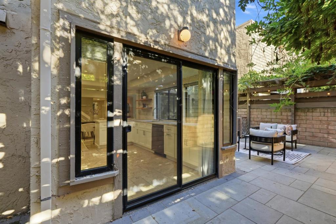
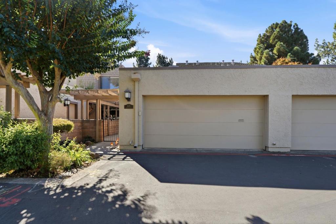
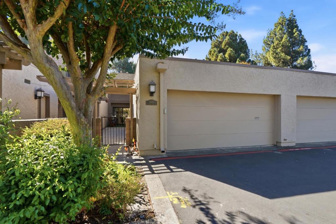
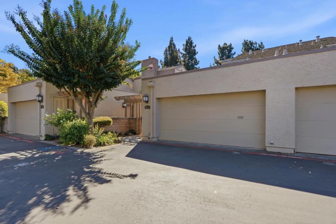
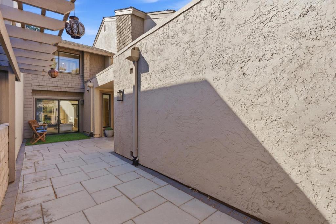
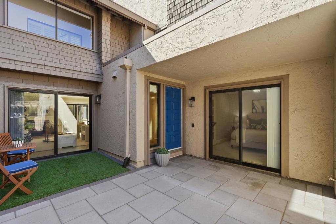
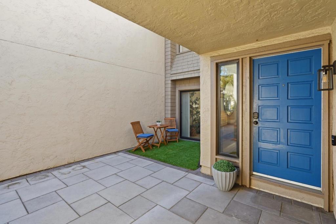
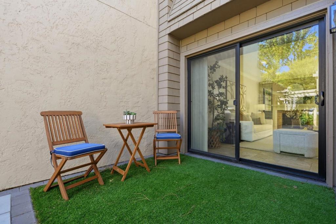
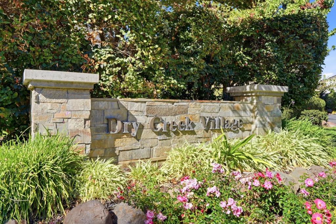
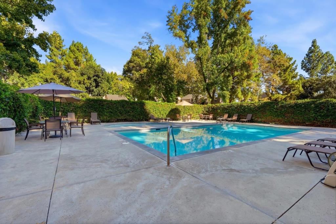
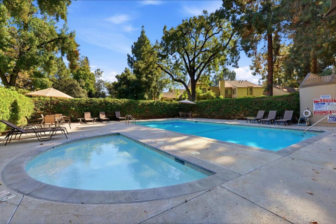
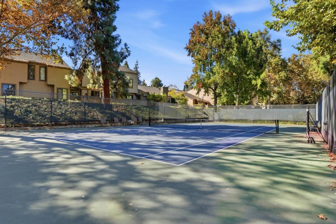
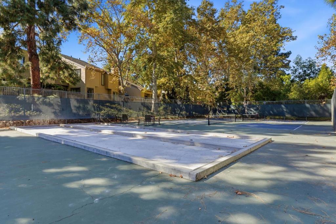
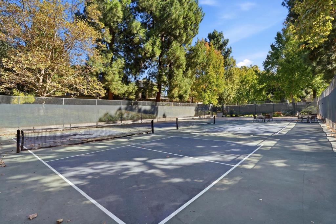
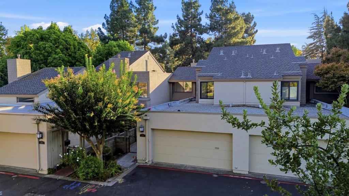
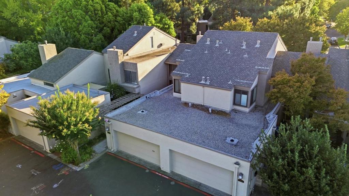
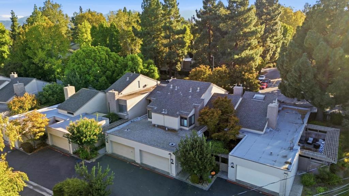
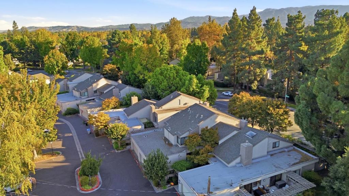
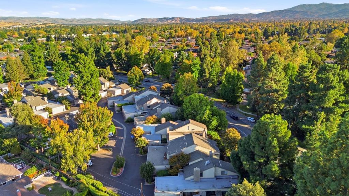
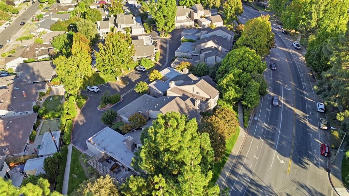
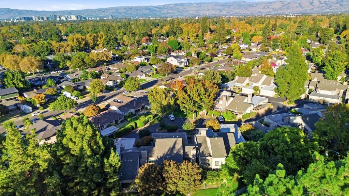
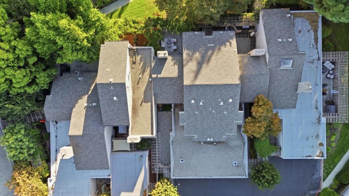
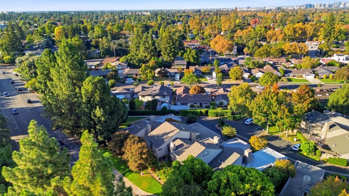
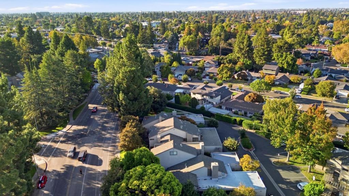
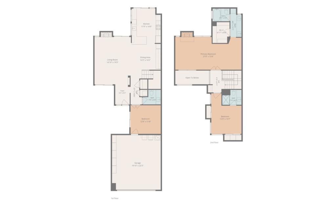
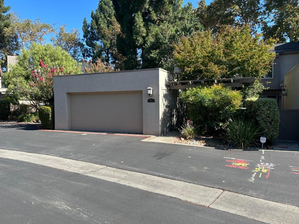
Welcome to this inviting 3-bedroom, 2.5-bathroom townhome in Willow Glen's desirable Dry Creek Village community! Soaring ceilings, abundant windows, and sliding glass doors fill the home with natural light. A formal entry with travertine tile leads to a spacious living room featuring a gas fireplace and access to both the front patio and backyard. The adjoining dining area flows into an updated kitchen with stainless steel appliances, ample cabinetry, and bar seating. A ground-floor bedroom and half bath offer flexibility for guests or a home office. Upstairs, two spacious bedrooms each feature an ensuite bathroom, including a primary suite with vaulted ceilings, a cozy sitting area, second gas fireplace, and custom walk-in closet. Additional highlights include an upgraded attic with stair access, central heating and AC, and an attached 2-car garage with EV charger, water softener, filtration system, and laundry. Enjoy community amenities including a pool, spa, clubhouse, tennis courts, and bocce ball courts. Minutes from Willow Glen's shops, restaurants, cafes, and Highways 17, 85, 87, and 280.
Details
| MLS # | ML82063307 |
|---|---|
| Listing Type | For Sale |
| Style | Town House |
| Building Name | Dry Creek Village |
| HOA Dues | $550 |
| Sub-Type | Resale |
| Status | Pending |
| Year | 1977 |
| Days On Site | 18 |
| Listing Provided By | Real Brokerage Technologies | Jennie Lok |
Features
| Bed(s) | 3 |
|---|---|
| Bath(s) | 3 Total |
| SQ Feet | 1,954 |
| Garage | 2 |
| Story(s) | 2 |
| Zoning | R1-5P |
Interior
| Cooling | Central Air |
|---|---|
| Heating Yes / No | Yes |
| Cooling Yes / No | Yes |
| Interior Features | Attic, Walk In Closets |
| Appliances | Dishwasher, Electric Cooktop, Electric Oven, Disposal, Microwave, Refrigerator, Vented Exhaust Fan, Dryer, Washer |
| Fireplace Yes / No | Yes |
Exterior
| Roof | Composition, Shingle, Tar Gravel |
|---|
Parking
| Attached Garage Yes / No | Yes |
|---|---|
| Parking Features | Guest |
| Garage Yes / No | Yes |
Utilities
| Sewer | Public Sewer |
|---|
Location
| Community Features | Pool |
|---|
Area Information
| State | CA |
|---|---|
| County | Santa Clara |
| City | San Jose |
| Zip Code | 95125 |
| Area | 699 Not Defined |
| Listing VS Median (in 95125) | |
Price: $1,388,000 low | high Med: $1,700,000 sqft: 1,954 low | high Med: 1,975 $ / sqft: $710 low | high Med: $861 On site: 18 low | high Med: 467 | |
Market Activity 95125
Request a showing
Request a showing
Contact
Learn More About This Property

| State | CA |
|---|---|
| County | Santa Clara |
| City | San Jose |
| Zip Code | 95125 |
| Area | 699 Not Defined |
| Listing VS Median (in 95125) | |
Price: $1,388,000 low | high Med: $1,700,000 sqft: 1,954 low | high Med: 1,975 $ / sqft: $710 low | high Med: $861 On site: 18 low | high Med: 467 | |
 | $1,399,9501610 Sparkling WaySan Jose, CA 95125 |