164 Deer Spring Way,Palm Desert, CA 92211
Palm Desert, CA 92211

Description
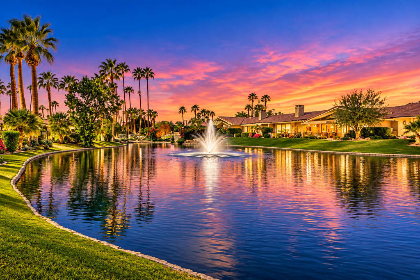
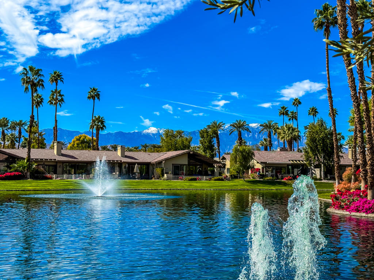
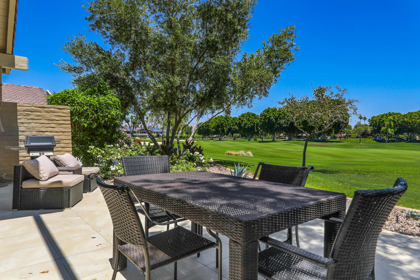
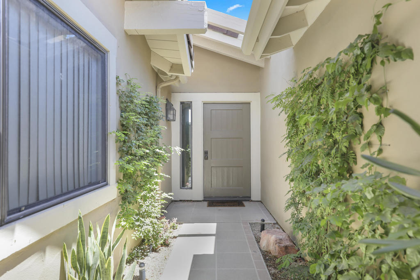
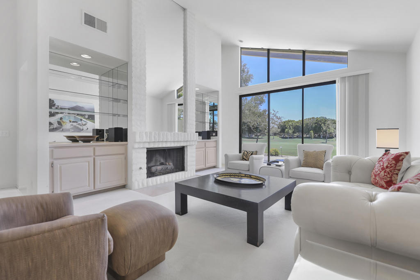
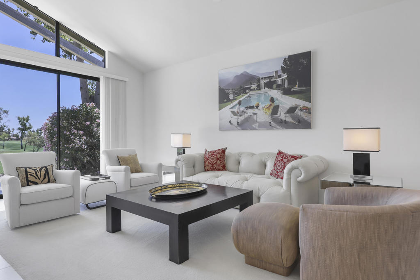
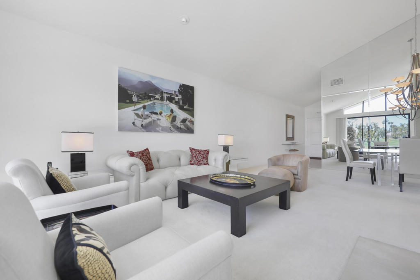
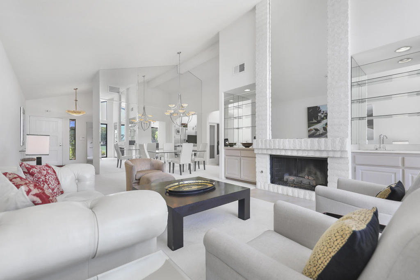
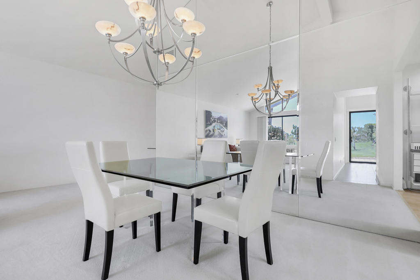
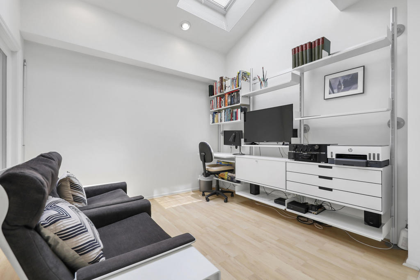
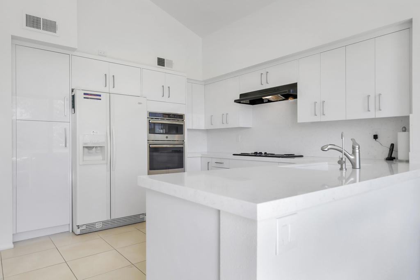
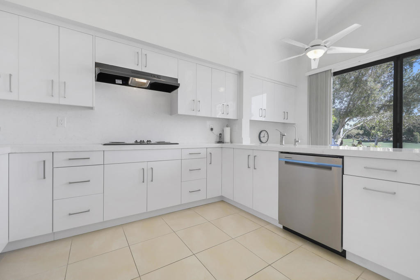
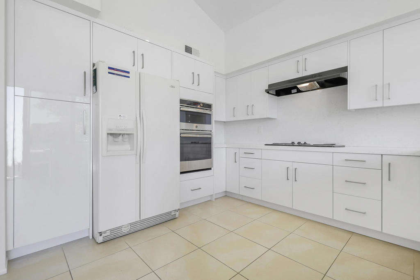
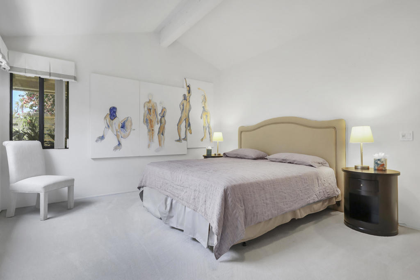
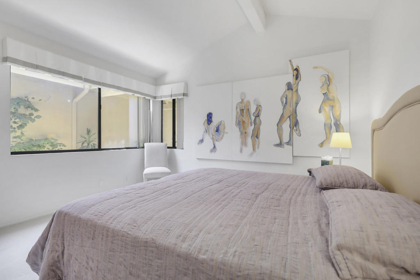
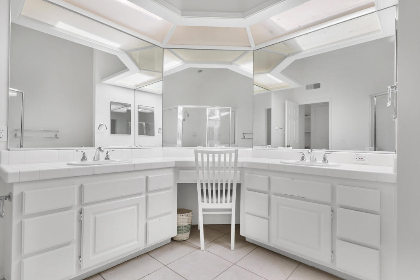
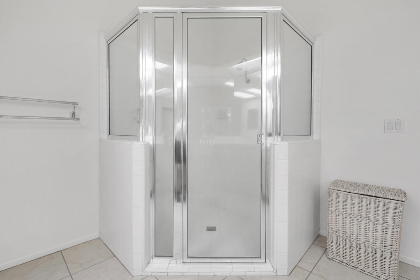
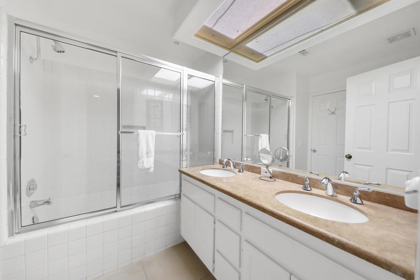
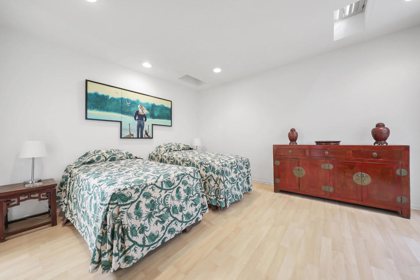
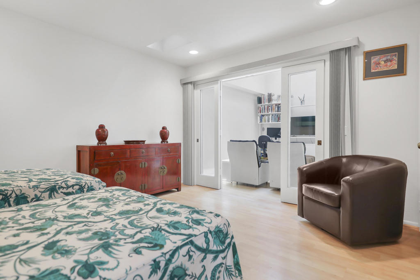
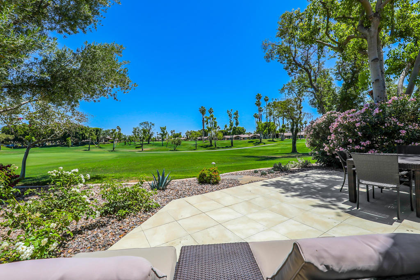
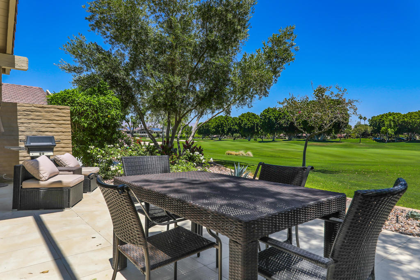
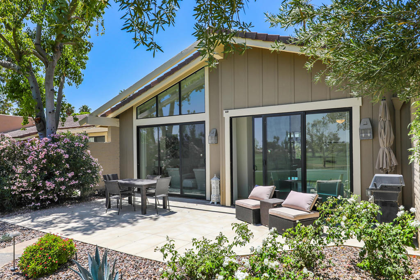
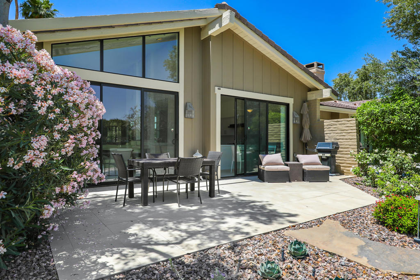
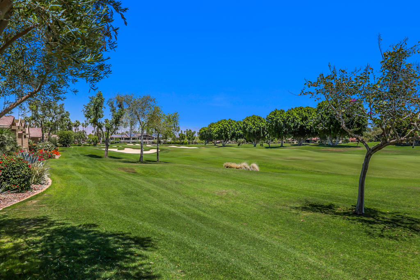
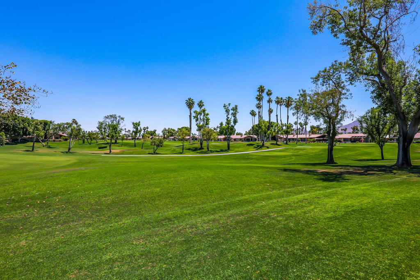
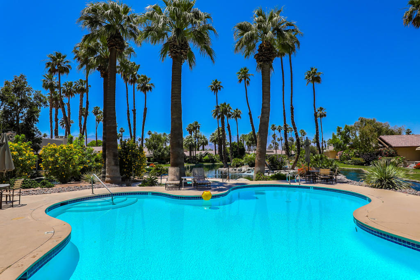
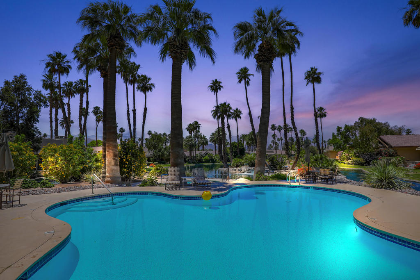
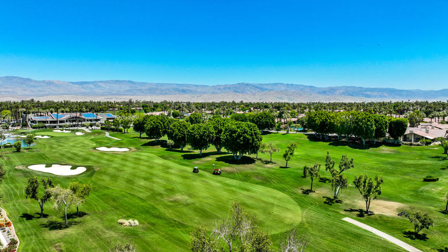
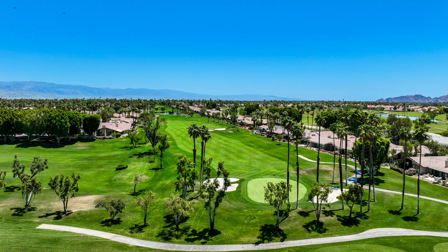
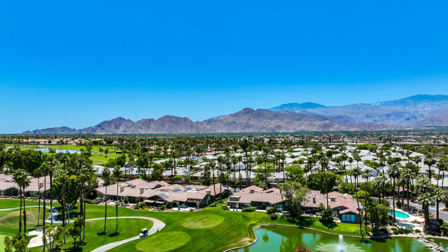
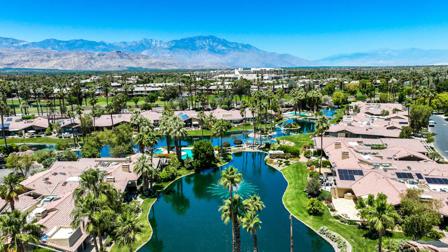
Step into nearly 2,000 square feet of sleek, contemporary living in this beautifully expanded Durango model. Designed with soaring ceilings and a crisp, white minimal aesthetic, this one bedroom suite, with additional Den two-bath home blends elegance with comfort. The entire living room space was expanded to allow easy access into the kitchen and the outdoor entertaining space. The large patio offers breathtaking double fairway views, with the clubhouse sparkling at night and early morning sun streaming in--perfect for coffee at sunrise or evening entertaining. The remodeled kitchen showcases a modern European flair recently replaced cabinetry, countertops and appliances. The atrium has been converted into a very functional office space with custom desk and cabinets. The luxurious chairs are straight from Europe exclusively designed by an accomplished artist. The primary suite features a spacious room secluded from noise just off the private courtyard entry. A walk-in closet has enough space for all seasons of clothing, and the large bath offers crisp soaring white walls and natural light coming from the skylights over the counters. The private entry leads to an attached garage. Offered turnkey furnished with high-end designer pieces, this home is move-in ready the moment you close--just bring your toothbrush and enjoy.
Details
| MLS # | 219154746DA |
|---|---|
| Listing Type | For Sale |
| Style | Condominium |
| HOA Dues | $2,047 |
| Sub-Type | Resale |
| Status | Active |
| Year | 1983 |
| Days On Site | 12 |
| Listing Provided By | Carter & Company | Jennifer Carter |
Features
| Bed(s) | 1 |
|---|---|
| Bath(s) | 2 Total |
| SQ Feet | 1,748 |
| Garage | 2 |
| Pool | Yes |
| Story(s) | 1 |
| Acreage | 0.04 |
| Golf Course | Yes |
| Property View | Yes |
Interior
| Cooling | Central Air |
|---|---|
| Heating | Central, Fireplaces |
| Heating Yes / No | Yes |
| Cooling Yes / No | Yes |
| Interior Features | Wet Bar, Cathedral Ceilings, Furnished, High Ceilings, Bar, Primary Suite, Walk In Closets |
| Window Features | Blinds |
| Appliances | Dishwasher, Gas Water Heater, Microwave, Refrigerator, Range Hood, Vented Exhaust Fan |
| Fireplace Yes / No | Yes |
Exterior
| Exterior Features | Rain Gutters |
|---|---|
| Roof | Concrete |
| Security Features | Gated Community, Twenty Four Hour Security |
| Construction Materials | Stucco, Wood Siding |
| Foundation Details | Slab |
| Lot Features | Close To Clubhouse, Front Yard, On Golf Course, Sprinklers Timer |
Parking
| Attached Garage Yes / No | Yes |
|---|---|
| Parking Features | Garage, Garage Door Opener, Guest, On Street |
| Garage Yes / No | Yes |
Utilities
| Utilities | Cable Available |
|---|
Location
| Community Features | Golf, Gated, Pool |
|---|
Area Information
| State | CA |
|---|---|
| County | Riverside |
| City | Palm Desert |
| Zip Code | 92211 |
| Area | 324 East Palm Desert |
| Community Name | The Lakes Country Cl |
| Listing VS Median (in The Lakes Country Cl) | |
Price: $525,000 low | high Med: $699,000 sqft: 1,748 low | high Med: 2,679 $ / sqft: $300 low | high Med: $261 On site: 12 low | high Med: 25 | |
Market Activity 92211
Request a showing
Request a showing
Contact
Learn More About This Property

| State | CA |
|---|---|
| County | Riverside |
| City | Palm Desert |
| Zip Code | 92211 |
| Area | 324 East Palm Desert |
| Community Name | The Lakes Country Cl |
| Listing VS Median (in The Lakes Country Cl) | |
Price: $525,000 low | high Med: $699,000 sqft: 1,748 low | high Med: 2,679 $ / sqft: $300 low | high Med: $261 On site: 12 low | high Med: 25 | |