1622 Sunny Heights Dr,Los Angeles, CA 90065
Los Angeles, CA 90065

Description
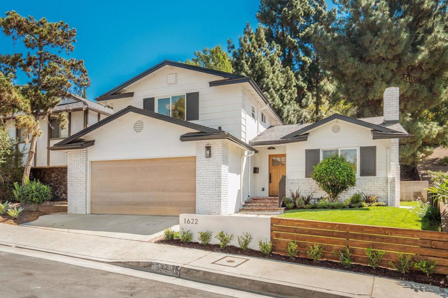
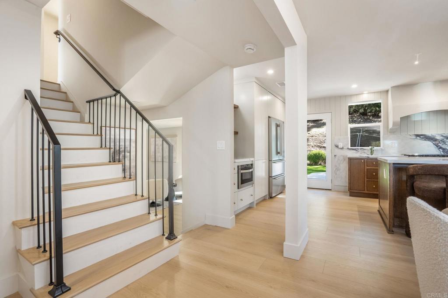
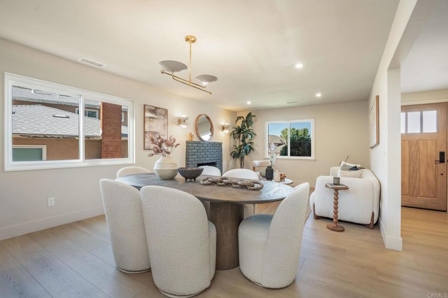
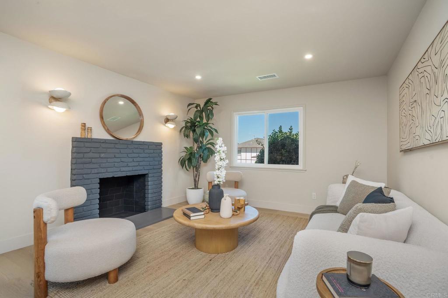
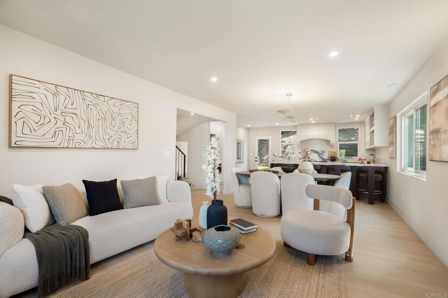
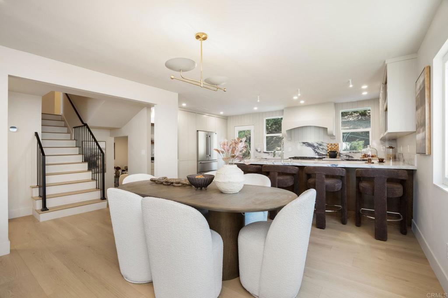
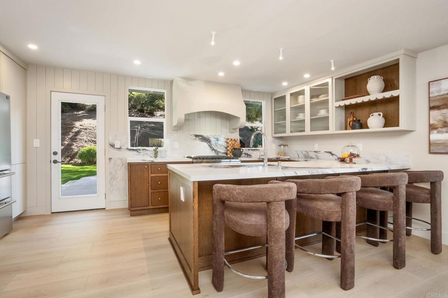
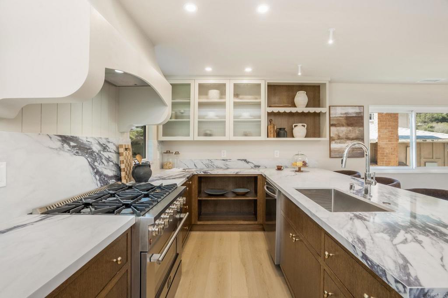
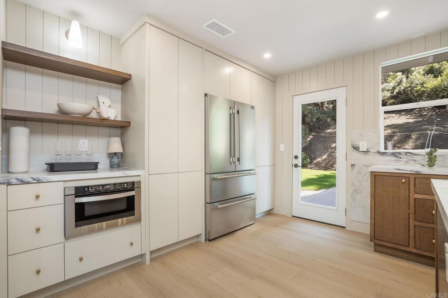
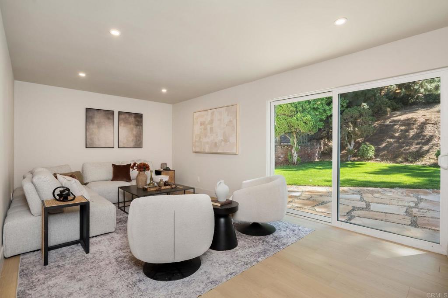
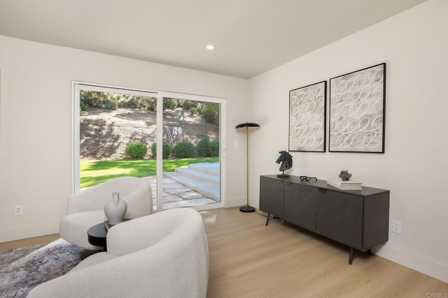
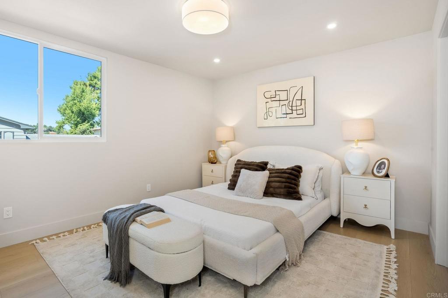
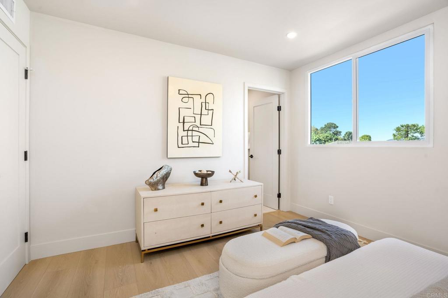
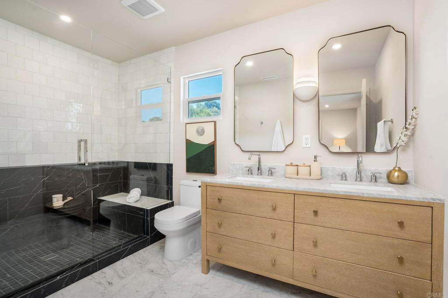
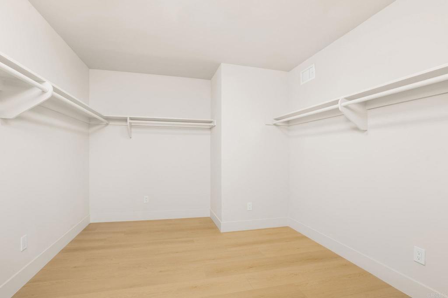
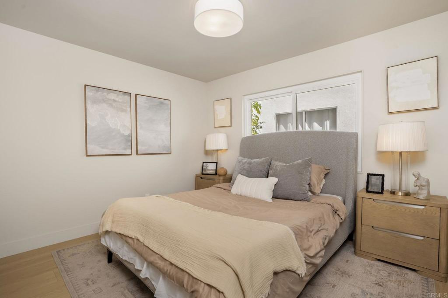
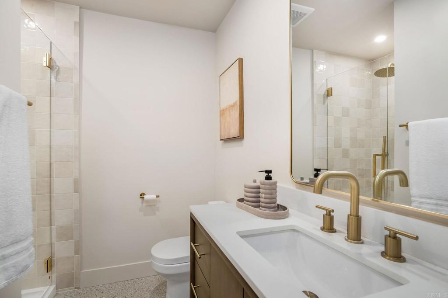
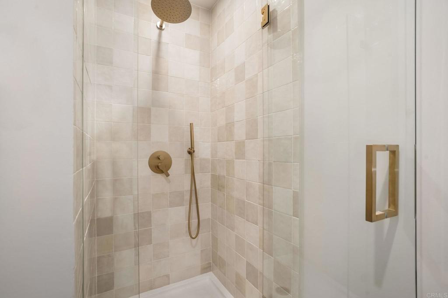
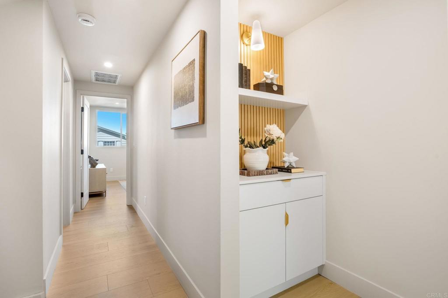
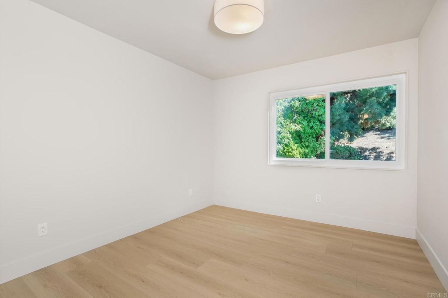
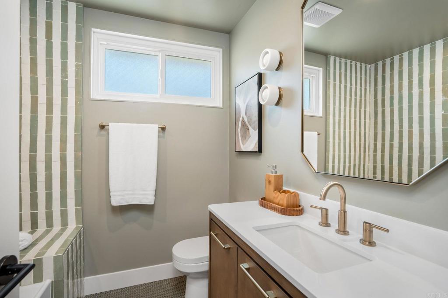
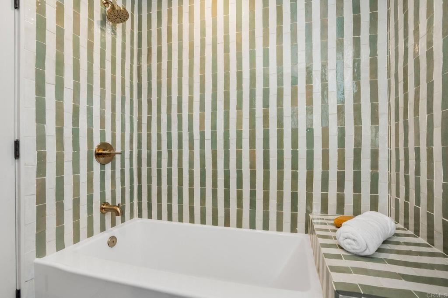
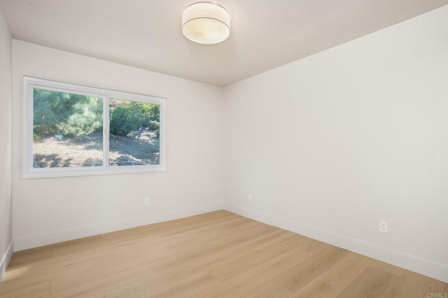
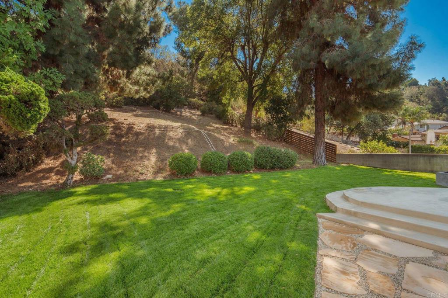
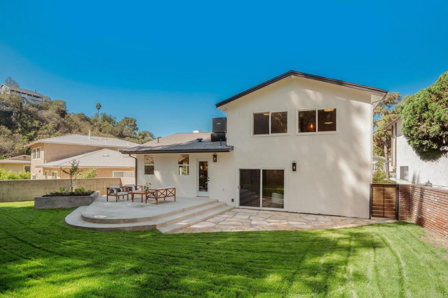
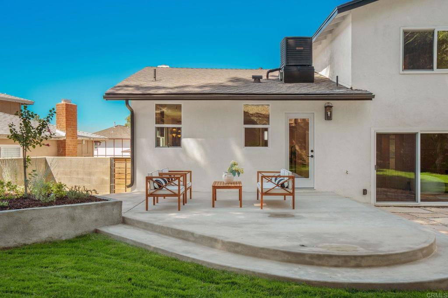
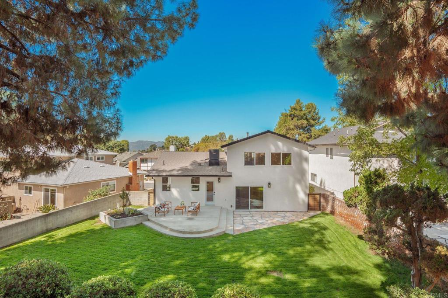
Thoughtfully reimagined from top to bottom, this designer-curated hillside home in Northeast Los Angeles pairs classic curb appeal with a warm, modern interior. Whitewashed brick, charcoal shutters, a wood-look garage door, new landscaping, and slatted wood fencing set a polished first impression. Inside, light oak-toned engineered wood flooring flows through the living and dining areas, anchored by a charcoal-painted brick fireplace and a sculptural brass chandelier. The kitchen is the centerpiece, with walnut-stained inset cabinetry, brass hardware, and striking countertops that rise into a full-height backsplash. A custom plaster hood crowns the six-burner professional-style gas range, while vertical shiplap, fluted glass uppers, and open shelving with scalloped trim create a uniquely classic kitchen. Upstairs, the primary suite is a serene retreat with a generously sized walk-in closet and a timeless ensuite offering a white oak dual vanity, brass-framed mirrors, and an oversized walk-in shower with frameless glass and a built-in bench. The two additional baths each carry their own design identity, one in glossy cream tile with brushed gold fixtures and terrazzo floors, the other in striped sage-and-white zellige-style tile. Additional bedrooms and a bonus room offer flexibility for guests or a home office. Out back, a new concrete patio off the kitchen steps down to an expansive lawn and flagstone patio, framed by mature pines and mountain views. New HVAC and a new electrical panel add peace of mind. Ideally located near hiking trails, parks, and schools, with easy freeway access and nearby shopping and dining.
Details
| MLS # | PTP2607801 |
|---|---|
| Listing Type | For Sale |
| Style | House |
| Sub-Type | Resale |
| Status | Active |
| Year | 1966 |
| Days On Site | 15 |
| Listing Provided By | Pacific Sotheby's Int'l Realty | Ever Eternity |
Features
| Bed(s) | 4 |
|---|---|
| Bath(s) | 3 Total |
| SQ Feet | 1,973 |
| Garage | 2 |
| Story(s) | 2 |
| Zoning | LAR1 |
| Acreage | 0.36 |
| Property View | Yes |
Interior
| Cooling | Central Air |
|---|---|
| Heating | Forced Air |
| Heating Yes / No | Yes |
| Cooling Yes / No | Yes |
| Interior Features | Breakfast Bar, Separate Formal Dining Room, Bedroom On Main Level, Walk In Closets |
| Appliances | Dishwasher, Disposal, Gas Range, Microwave, Refrigerator |
| Fireplace Yes / No | Yes |
Exterior
| Security Features | Carbon Monoxide Detectors, Smoke Detectors |
|---|---|
| Lot Features | Back Yard, Front Yard |
Parking
| Attached Garage Yes / No | Yes |
|---|---|
| Parking Features | Driveway, Garage |
| Garage Yes / No | Yes |
Utilities
| Sewer | Public Sewer |
|---|
Location
| Community Features | Street Lights, Sidewalks |
|---|
Area Information
| State | CA |
|---|---|
| County | Los Angeles |
| City | Los Angeles |
| Zip Code | 90065 |
| Area | 680 Mount Washington |
| Listing VS Median (in 90065) | |
Price: $1,975,000 low | high Med: $997,000 sqft: 1,973 low | high Med: 1,948 $ / sqft: $1,001 low | high Med: $525 On site: 15 low | high Med: 111 | |
Market Activity 90065
Request a showing
Request a showing
Contact
Learn More About This Property

| State | CA |
|---|---|
| County | Los Angeles |
| City | Los Angeles |
| Zip Code | 90065 |
| Area | 680 Mount Washington |
| Listing VS Median (in 90065) | |
Price: $1,975,000 low | high Med: $997,000 sqft: 1,973 low | high Med: 1,948 $ / sqft: $1,001 low | high Med: $525 On site: 15 low | high Med: 111 | |
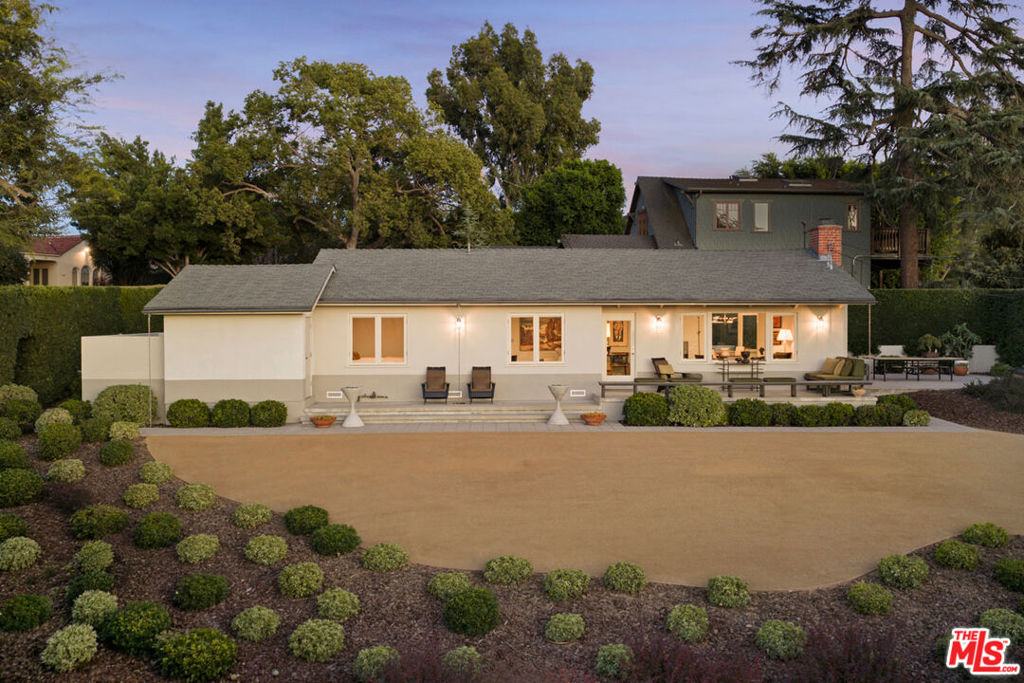 | $1,495,000838 Elyria DriveLos Angeles, CA 90065 |