16193 Veridian Cir,San Diego, CA 92127
San Diego, CA 92127

Description
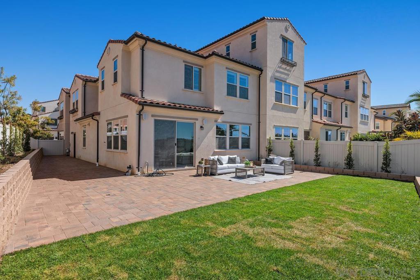
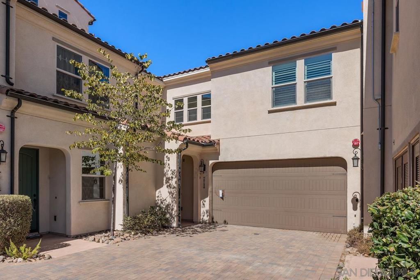
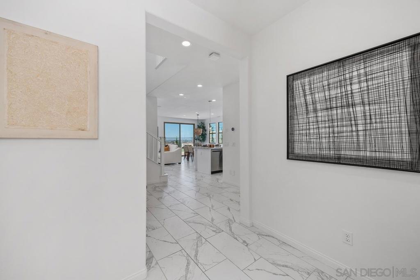
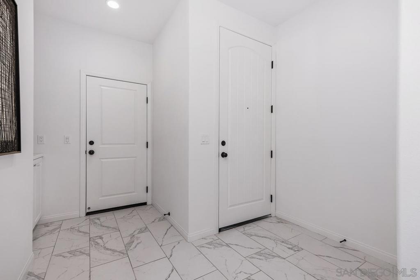
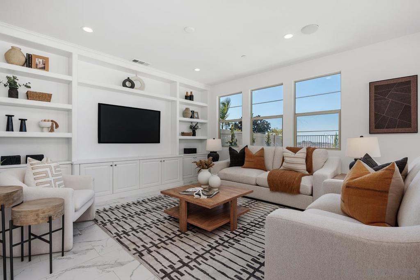
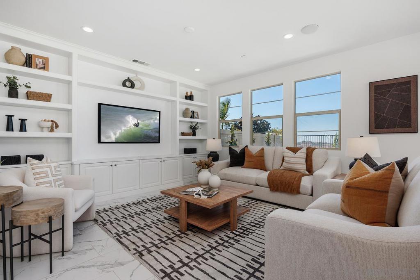
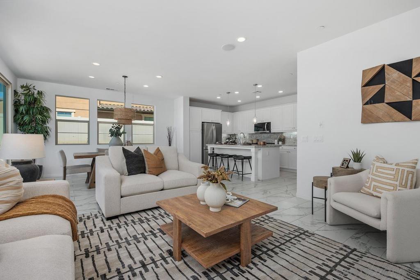
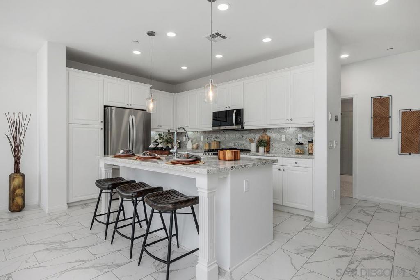
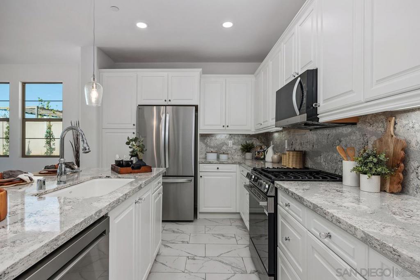
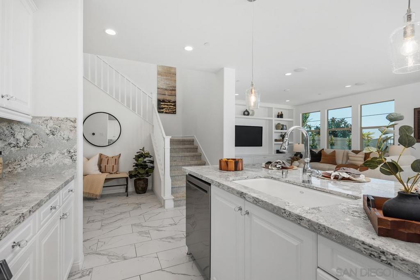
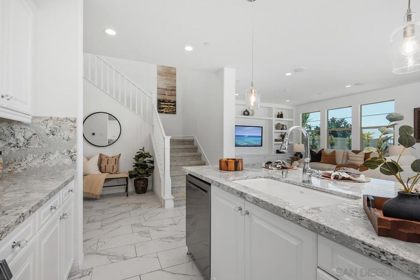
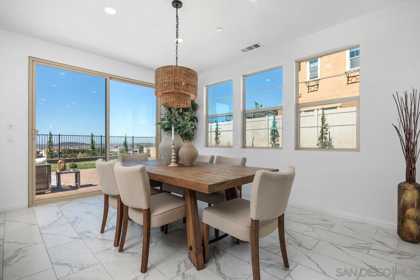
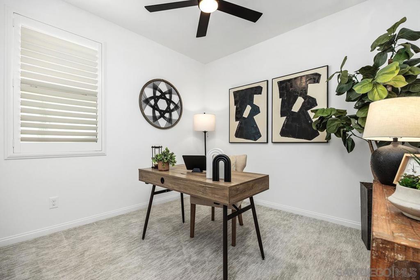
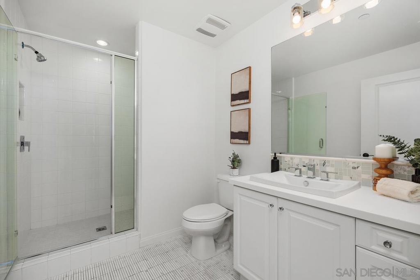
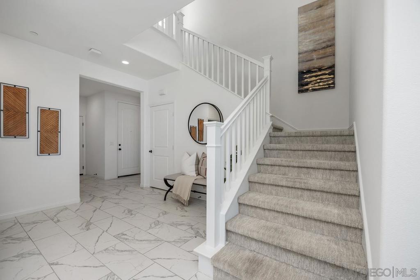
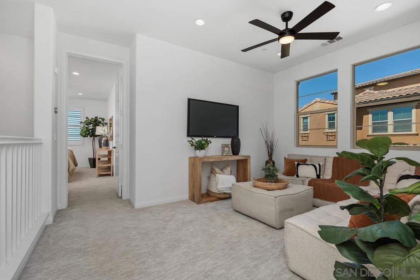
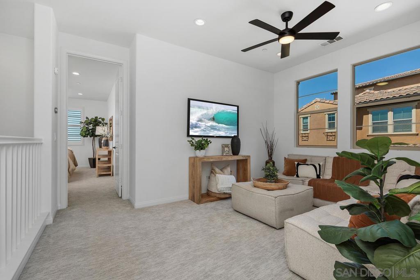
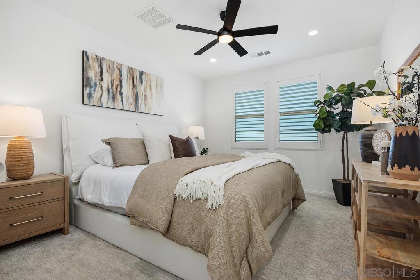
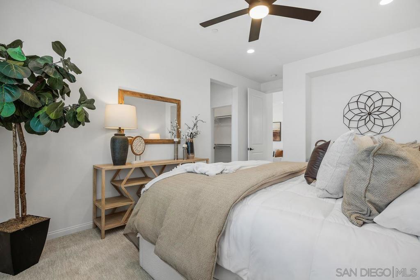
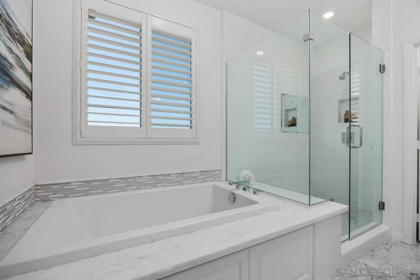
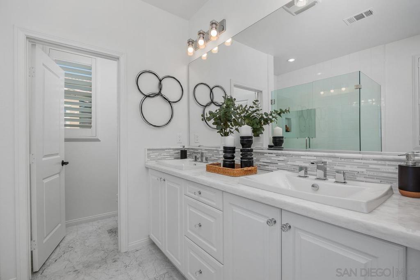
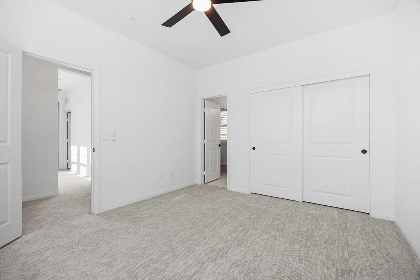
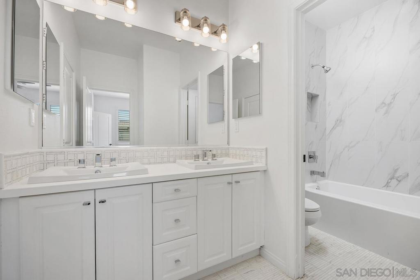
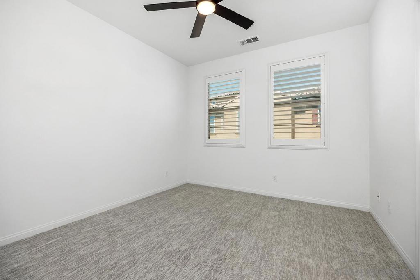
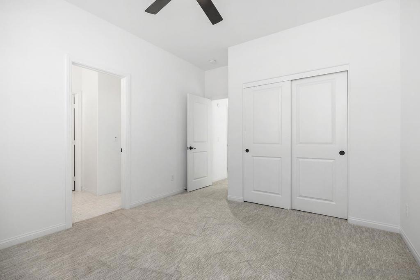
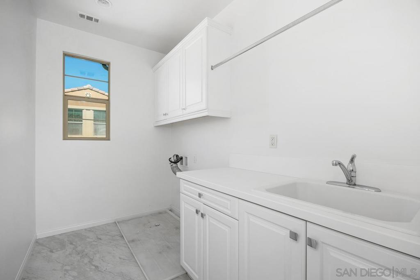
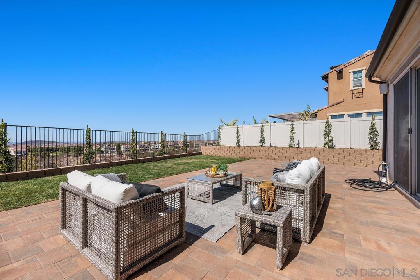
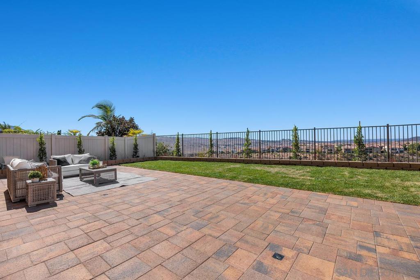
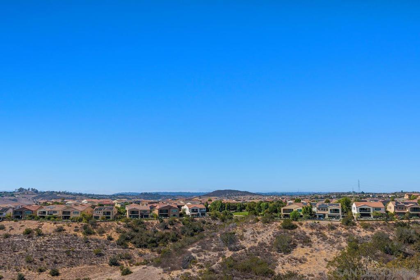
Nestled in the exclusive gated Veridian community in Black Mountain Ranch, this meticulously maintained 4-bedroom, 3-bathroom townhome offers 2,295 square feet of bright, open-concept living. The gourmet kitchen features a spacious island, white cabinetry, quartz counters, and stainless steel appliances, flowing seamlessly into the living and dining areas. A private backyard patio and lawn provide stunning canyon views perfect for outdoor entertaining. Upgraded finishes include marble-look tile floors, modern lighting, and a luxurious primary bathroom with soaking tub and frameless glass shower. Includes attached 2-car garage. Residents enjoy resort amenities: community pool and spa, BBQ areas, playground, and dog park. Located in award-winning Poway Unified School District, near Del Norte High School, with convenient access to I-15, SR-56, shopping, dining, and trails. Nestled in the exclusive gated Veridian community in Black Mountain Ranch, this meticulously maintained 4-bedroom, 3-bathroom townhome offers 2,295 square feet of bright, open-concept living. The gourmet kitchen features a spacious island, white cabinetry, quartz counters, and stainless steel appliances, flowing seamlessly into the living and dining areas. A private backyard patio and lawn provide stunning canyon views perfect for outdoor entertaining. Upgraded finishes include marble-look tile floors, modern lighting, and a luxurious primary bathroom with soaking tub and frameless glass shower. Includes attached 2-car garage. Residents enjoy resort amenities: community pool and spa, BBQ areas, playground, and dog park. Located in award-winning Poway Unified School District, near Del Norte High School, with convenient access to I-15, SR-56, shopping, dining, and trails.
Details
| MLS # | 260024746SD |
|---|---|
| Listing Type | For Sale |
| Style | Town House |
| HOA Dues | $552 |
| Sub-Type | Resale |
| Status | Pending |
| Year | 2017 |
| Days On Site | 21 |
| Listing Provided By | Strata Property Solutions Inc. | Jonathan Mann |
Features
| Bed(s) | 4 |
|---|---|
| Bath(s) | 3 Total |
| SQ Feet | 2,295 |
| Garage | 2 |
| Story(s) | 2 |
| Property View | Yes |
Interior
| Cooling | Central Air |
|---|---|
| Heating | Forced Air, Natural Gas |
| Heating Yes / No | Yes |
| Cooling Yes / No | Yes |
| Interior Features | Eat In Kitchen, Bedroom On Main Level |
| Appliances | Dishwasher, Gas Range, Gas Water Heater, Microwave, Refrigerator, Tankless Water Heater |
| Fireplace Yes / No | Yes |
Exterior
| Construction Materials | Stucco |
|---|
Parking
| Attached Garage Yes / No | Yes |
|---|---|
| Garage Yes / No | Yes |
Location
| Community Features | Pool |
|---|
Area Information
| State | CA |
|---|---|
| County | San Diego |
| City | San Diego |
| Zip Code | 92127 |
| Area | 92127 Rancho Bernardo |
| Community Name | Rancho Bernardo |
| Listing VS Median (in Rancho Bernardo) | |
Price: $1,400,000 low | high Med: $742,250 sqft: 2,295 low | high Med: 1,206 $ / sqft: $610 low | high Med: $617 On site: 21 low | high Med: 154.5 | |
Market Activity 92127
Request a showing
Request a showing
Contact
Learn More About This Property

| State | CA |
|---|---|
| County | San Diego |
| City | San Diego |
| Zip Code | 92127 |
| Area | 92127 Rancho Bernardo |
| Community Name | Rancho Bernardo |
| Listing VS Median (in Rancho Bernardo) | |
Price: $1,400,000 low | high Med: $742,250 sqft: 2,295 low | high Med: 1,206 $ / sqft: $610 low | high Med: $617 On site: 21 low | high Med: 154.5 | |