15662 Seville Drive,La Mirada, CA 90638
La Mirada, CA 90638

Description
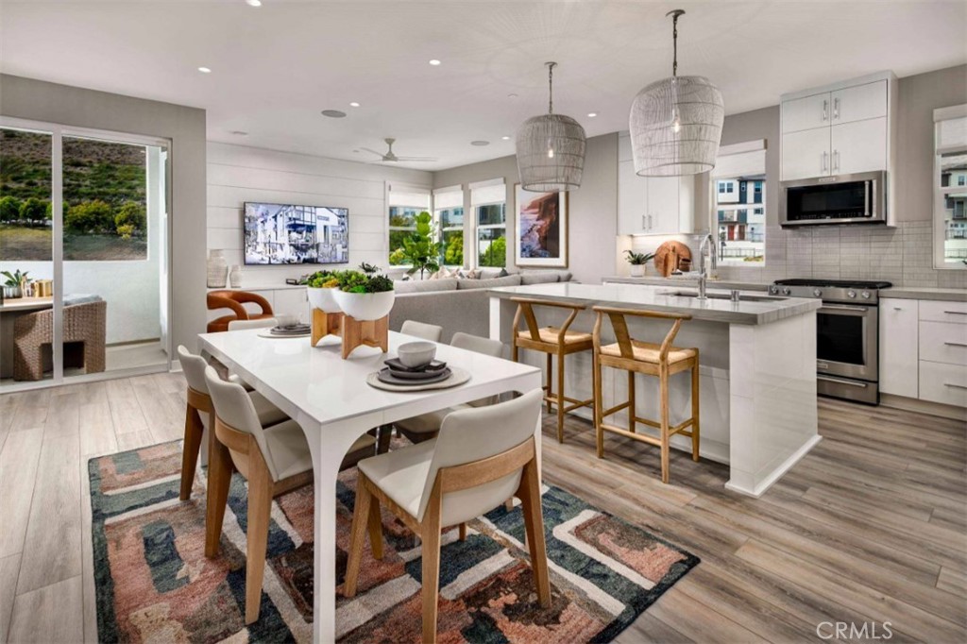
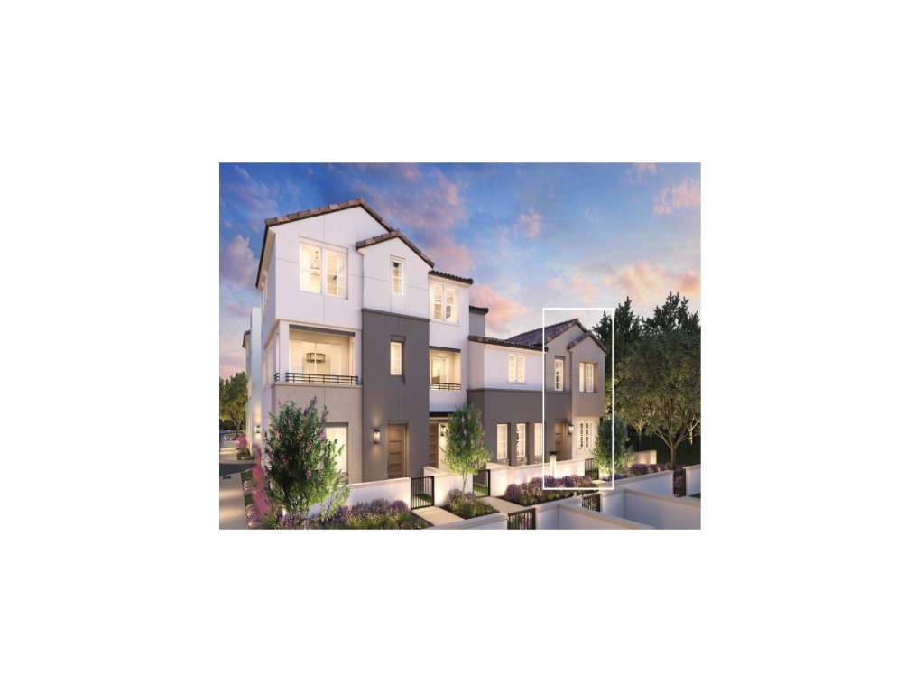
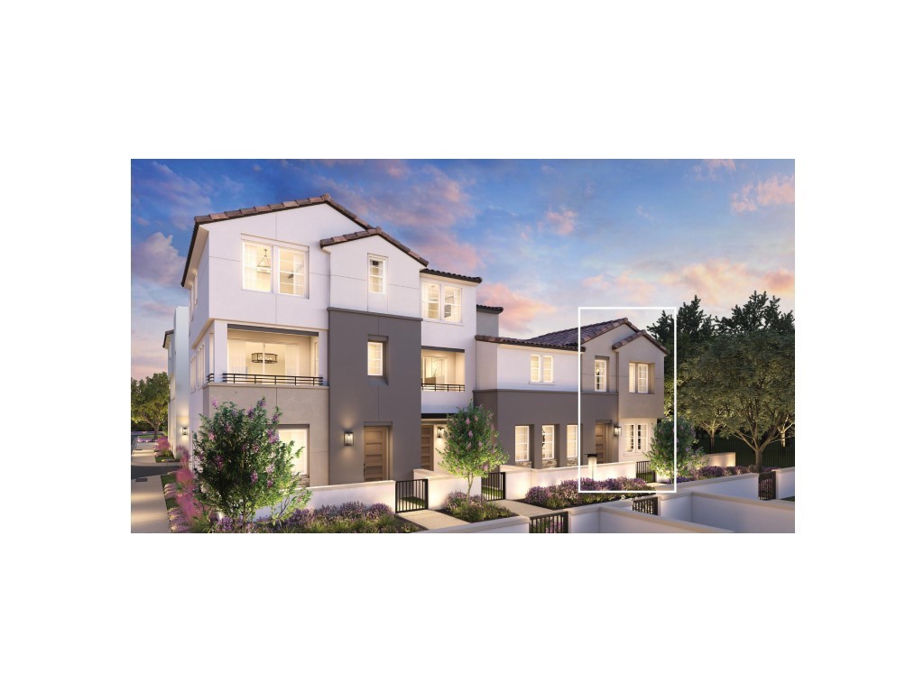
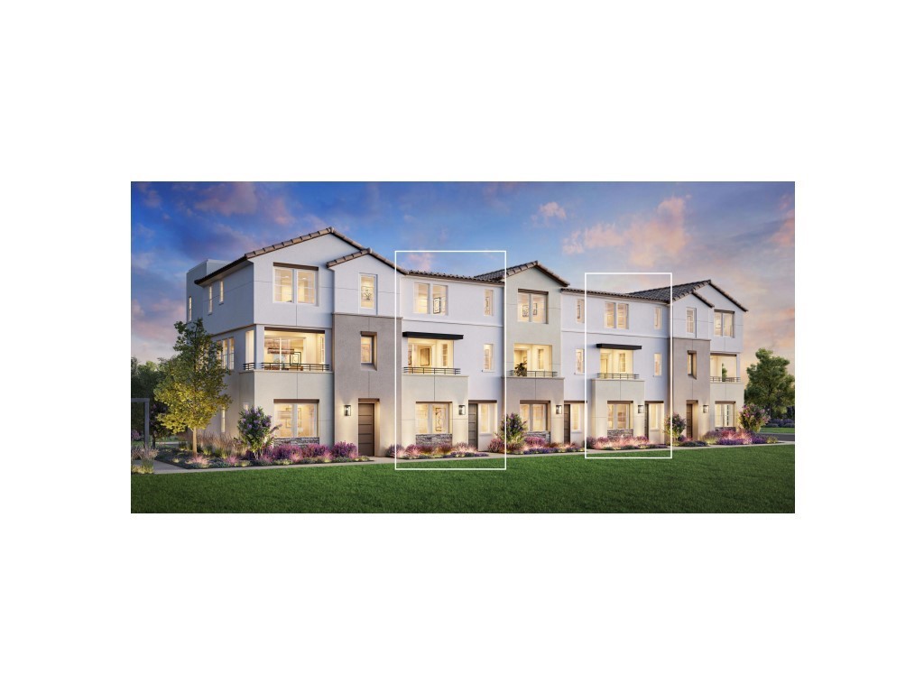
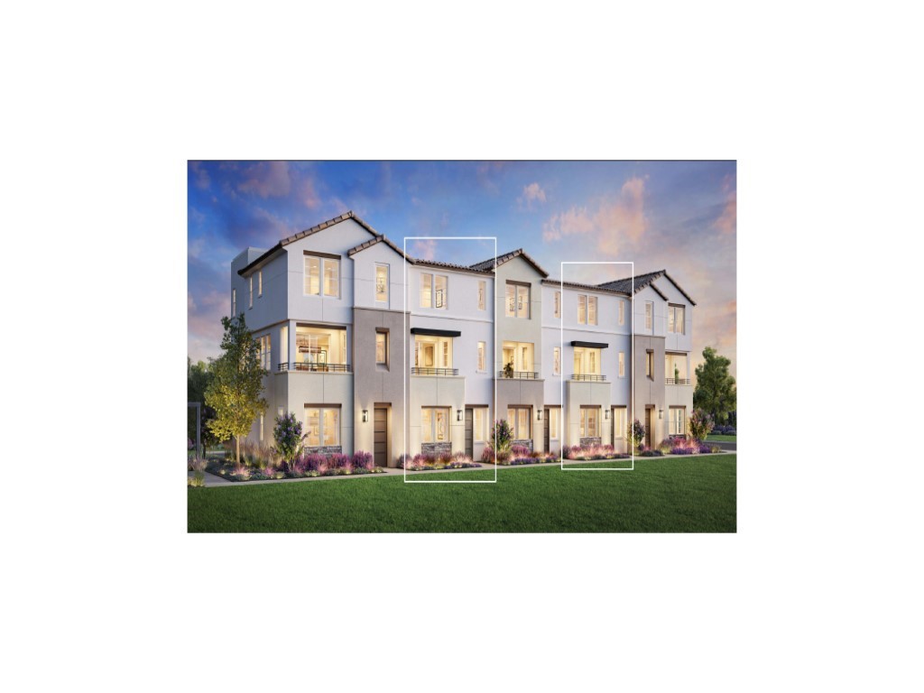
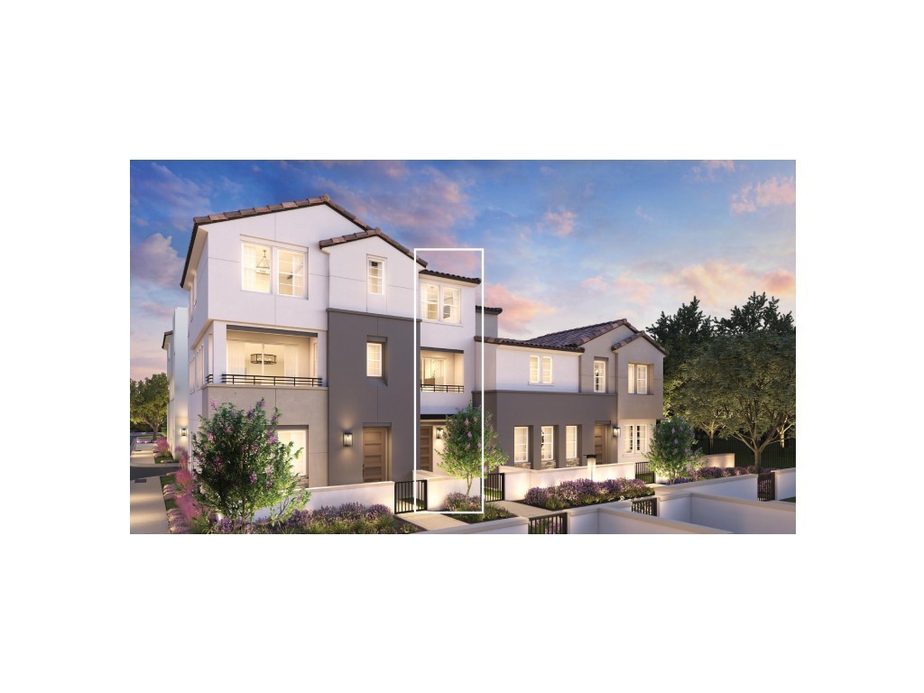
This multi-level townhome the Vista 1 features an open-concept layout designed for modern living. The lower level serves as the primary entry point, housing a front porch, a foyer with a dedicated drop zone and coat closet, and a spacious two-car garage. Moving up to the main level, 9-foot ceilings frame a wide-open living arena where the great room, kitchen, and casual dining areas blend seamlessly together. The kitchen anchors this floor with a central island and a nearby pantry, while a multi-purpose flex room opens directly onto a covered balcony. A centrally located powder room finishes this entertaining level. This floor also includes a flex space that could easily be made into a home office, additional gathering area, or whatever you desire. The upper level contains the private living quarters, headlined by a primary bedroom suite complete with a walk-in closet and an attached primary bathroom. Two secondary bedrooms share a full hallway bathroom, and a dedicated laundry zone with extra closet space adds everyday convenience to the top floor. Homesite 32 will be ready for occupancy in the fall of 2027
Details
| MLS # | OC26227297 |
|---|---|
| Listing Type | For Sale |
| Style | Condominium |
| HOA Dues | $399 |
| Sub-Type | New Construction |
| Status | Active |
| Year | 2027 |
| Days On Site | 9 |
| Listing Provided By | Toll Brothers Real Estate, Inc | Jennifer Robertson |
Features
| Bed(s) | 3 |
|---|---|
| Bath(s) | 3 Total |
| SQ Feet | 1,666 |
| Garage | 2 |
| Story(s) | 3 |
| Units | 1 |
| Zoning | RES |
| Property View | None |
Interior
| Cooling | Central Air, Electric, Zoned |
|---|---|
| Heating | Electric, Energy Star Qualified Equipment, Heat Pump, Solar |
| Heating Yes / No | Yes |
| Cooling Yes / No | Yes |
| Interior Features | Breakfast Bar, Balcony, Open Floorplan, Pantry, Quartz Counters, Unfurnished, All Bedrooms Up, Entrance Foyer, Primary Suite, Walk In Closets |
| Window Features | Double Pane Windows, Screens |
| Appliances | Dishwasher, Electric Cooktop, Electric Oven, Electric Range, Electric Water Heater, Free Standing Range, Disposal, Microwave |
| Fireplace Yes / No | No |
Exterior
| Exterior Features | Rain Gutters |
|---|---|
| Roof | Concrete, Tile |
| Security Features | Fire Detection System, Fire Sprinkler System, Smoke Detectors |
| Construction Materials | Drywall, Frame, Stone Veneer, Stucco |
| Foundation Details | Slab |
| Lot Features | Zero Lot Line |
| Fencing | None |
Parking
| Attached Garage Yes / No | Yes |
|---|---|
| Parking Features | Direct Access, Garage, Garage Door Opener, Guest, On Site |
| Garage Yes / No | Yes |
Utilities
| Utilities | Electricity Connected, Sewer Connected, Water Connected |
|---|---|
| Electric | Volts220In Garage, Photovoltaics Third Party Owned |
| Sewer | Public Sewer |
Location
| Community Features | Park, Storm Drains, Street Lights, Sidewalks, Urban |
|---|
Area Information
| State | CA |
|---|---|
| County | Los Angeles |
| City | La Mirada |
| Zip Code | 90638 |
| Area | M3 La Mirada |
| Listing VS Median (in 90638) | |
Price: $932,000 low | high Med: $879,000 sqft: 1,666 low | high Med: 1,080 $ / sqft: $559 low | high Med: $814 On site: 9 low | high Med: 7 | |
Market Activity 90638
Request a showing
Request a showing
Contact
Learn More About This Property

| State | CA |
|---|---|
| County | Los Angeles |
| City | La Mirada |
| Zip Code | 90638 |
| Area | M3 La Mirada |
| Listing VS Median (in 90638) | |
Price: $932,000 low | high Med: $879,000 sqft: 1,666 low | high Med: 1,080 $ / sqft: $559 low | high Med: $814 On site: 9 low | high Med: 7 | |