New Listing
15584 Bristol Ridge,San Diego, CA 92127
San Diego, CA 92127

Description
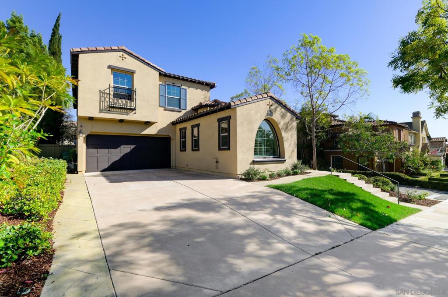
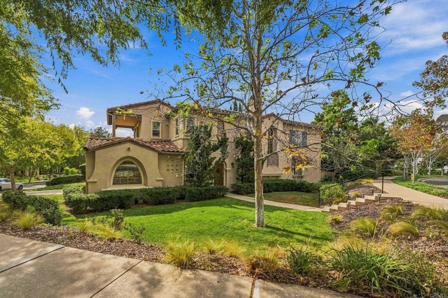
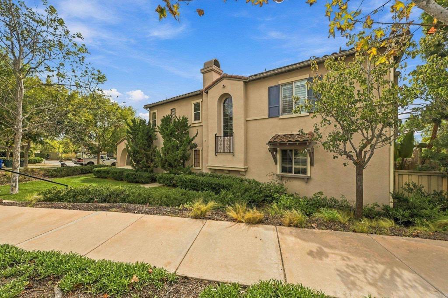
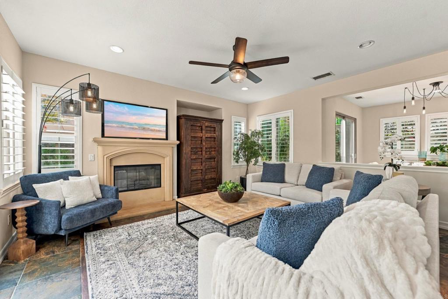
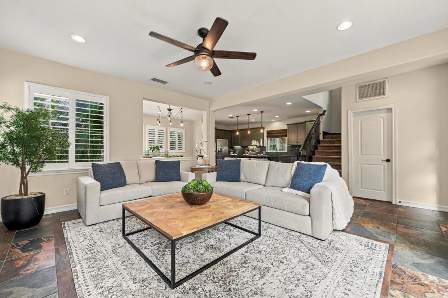
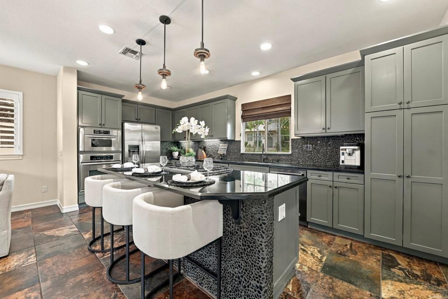
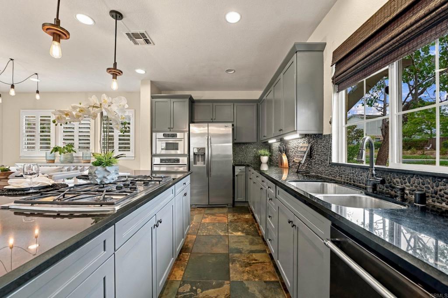
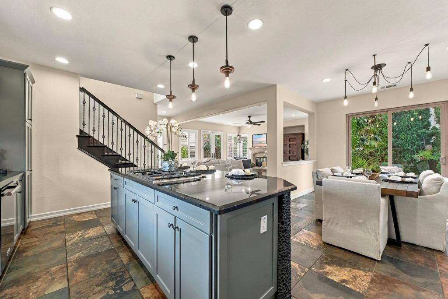
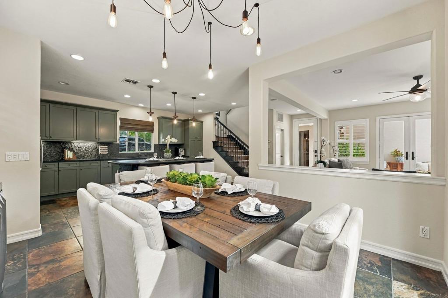
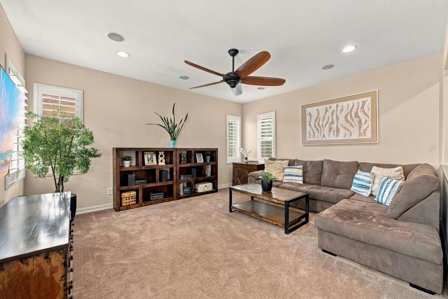
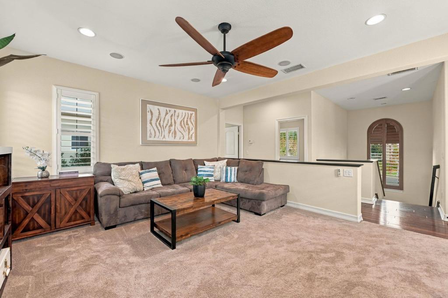
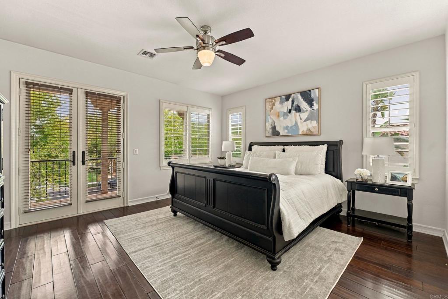
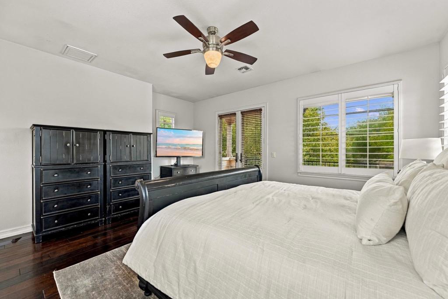
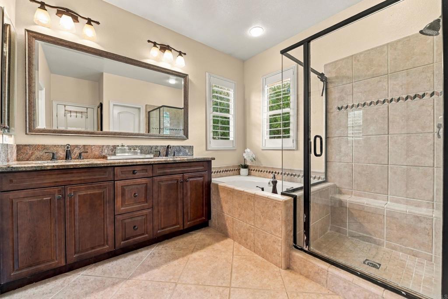
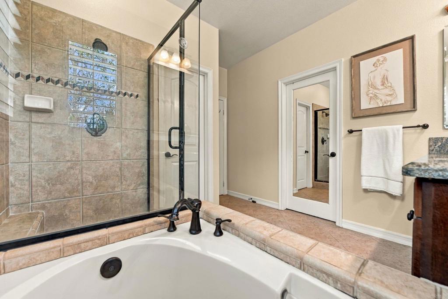
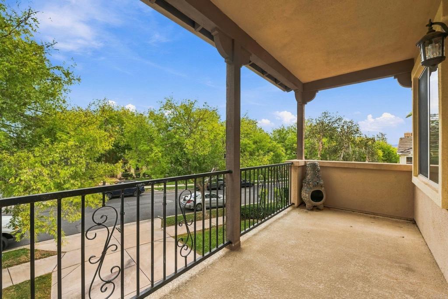
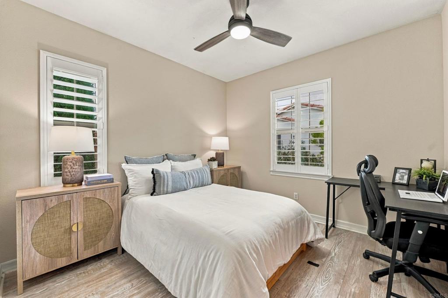
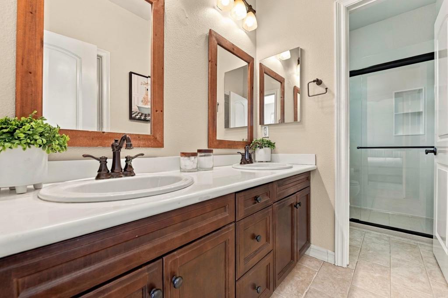
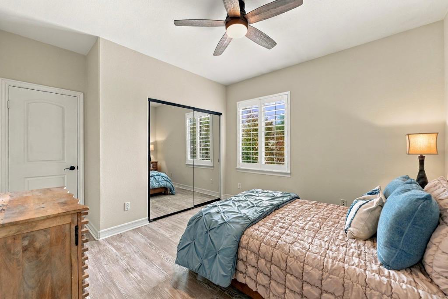
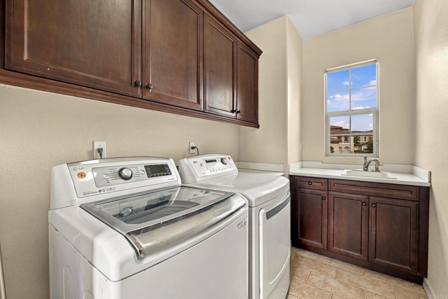
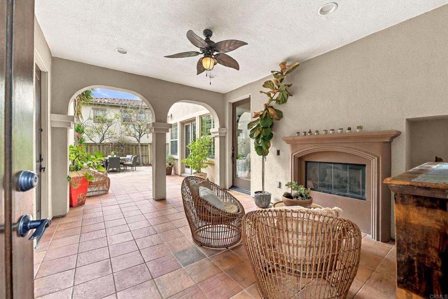
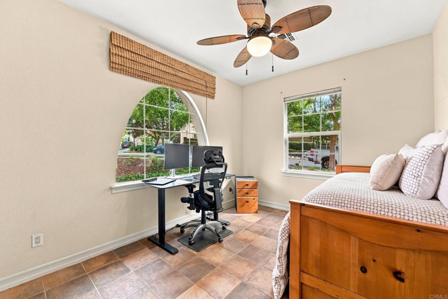
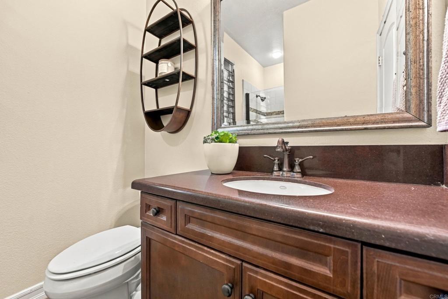
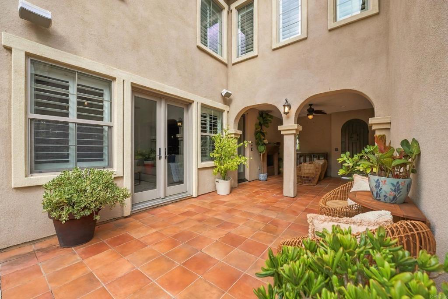
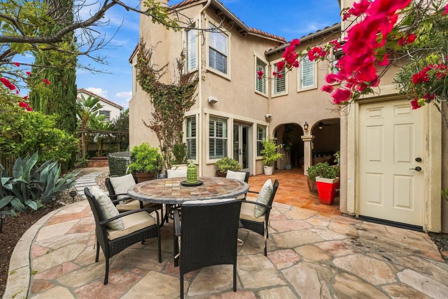
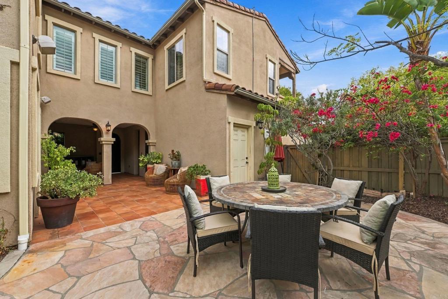
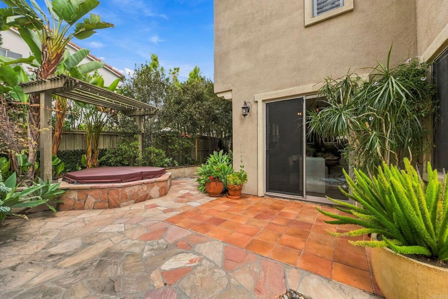
This beautiful 4-bedroom, 3.5-bath home in the heart of Del Sur offers a bright and functional floor plan with plenty of space for everyday living. A welcoming courtyard greets you at the entrance, complete with a fireplace and seating area, while a private-entry casita with a full bathroom provides a comfortable space for guests, family, or a home office. The main level features a spacious family room with a fireplace and views to the backyard, along with a dining area and chef's kitchen with gray cabinetry, black pebble backsplash, granite countertops, and a large center island. A half bath is also conveniently located downstairs. Slate tile and hardwood flooring run throughout the home. Upstairs, a large builder optioned loft offers flexible space for a home office, playroom, media room, or whatever fits your needs. The primary suite features custom window shutters and an ensuite bathroom with a soaking tub, walk-in shower, and dual-sink vanity. Two bedrooms share a Jack-and-Jill bathroom with dual-sink vanities, while the spacious laundry room includes plenty of storage and a utility sink. The private backyard is surrounded by mature landscaping and features a built-in hot tub, creating a comfortable setting for relaxing or entertaining. Additional features include solar, a tankless water heater, and a 2-car garage. This home offers the ultimate family friendly lifestyle. You're just a short walk from three of Del Sur's community parks, a dog park. The Del Sur Town Center with Target, restaurants, shopping, gyms, groceries, and more is a short drive away. All of this is within the award-winning Poway Unified School District. Del Sur Elementary, Oak Valley Middle School, and Del Norte High School are all under 2 miles away! Family friendly Del Sur community features 14 beautiful parks and 11 pools accessible for residents only. Enjoy the famous San Diego climate with 28 golf courses and 4 hiking reserves within 10 miles! You can't beat this amazing location just minutes to CA-56 and I-15 freeways!
Details
| MLS # | NDP2609714 |
|---|---|
| Listing Type | For Sale |
| Style | House |
| HOA Dues | $220 |
| Sub-Type | Resale |
| Status | Active |
| Year | 2006 |
| Days On Site | 3 |
| Listing Provided By | Real Brokerage Technologies | David Butler |
Features
| Bed(s) | 4 |
|---|---|
| Bath(s) | 4 Total |
| SQ Feet | 2,380 |
| Garage | 2 |
| Story(s) | 2 |
| Zoning | R-1:Single Fam-Res |
| Acreage | 0.17 |
| Property View | Yes |
Interior
| Cooling | Central Air |
|---|---|
| Heating Yes / No | No |
| Cooling Yes / No | Yes |
| Interior Features | Bedroom On Main Level, Jack And Jill Bath, Loft, Primary Suite, Walk In Pantry, Walk In Closets |
| Fireplace Yes / No | Yes |
Exterior
| Lot Features | Back Yard, Front Yard, Landscaped, Yard |
|---|
Parking
| Attached Garage Yes / No | Yes |
|---|---|
| Garage Yes / No | Yes |
Location
| Community Features | Curbs, Street Lights, Suburban, Pool |
|---|
Area Information
| State | CA |
|---|---|
| County | San Diego |
| City | San Diego |
| Zip Code | 92127 |
| Area | 92127 Rancho Bernardo |
| Listing VS Median (in 92127) | |
Price: $1,800,000 low | high Med: $1,449,500 sqft: 2,380 low | high Med: 2,289 $ / sqft: $756 low | high Med: $633 On site: 3 low | high Med: 151 | |
Market Activity 92127
Request a showing
Request a showing
Contact
Learn More About This Property

| State | CA |
|---|---|
| County | San Diego |
| City | San Diego |
| Zip Code | 92127 |
| Area | 92127 Rancho Bernardo |
| Listing VS Median (in 92127) | |
Price: $1,800,000 low | high Med: $1,449,500 sqft: 2,380 low | high Med: 2,289 $ / sqft: $756 low | high Med: $633 On site: 3 low | high Med: 151 | |