15551 Lujon Street,Hacienda Heights, CA 91745
Hacienda Heights, CA 91745
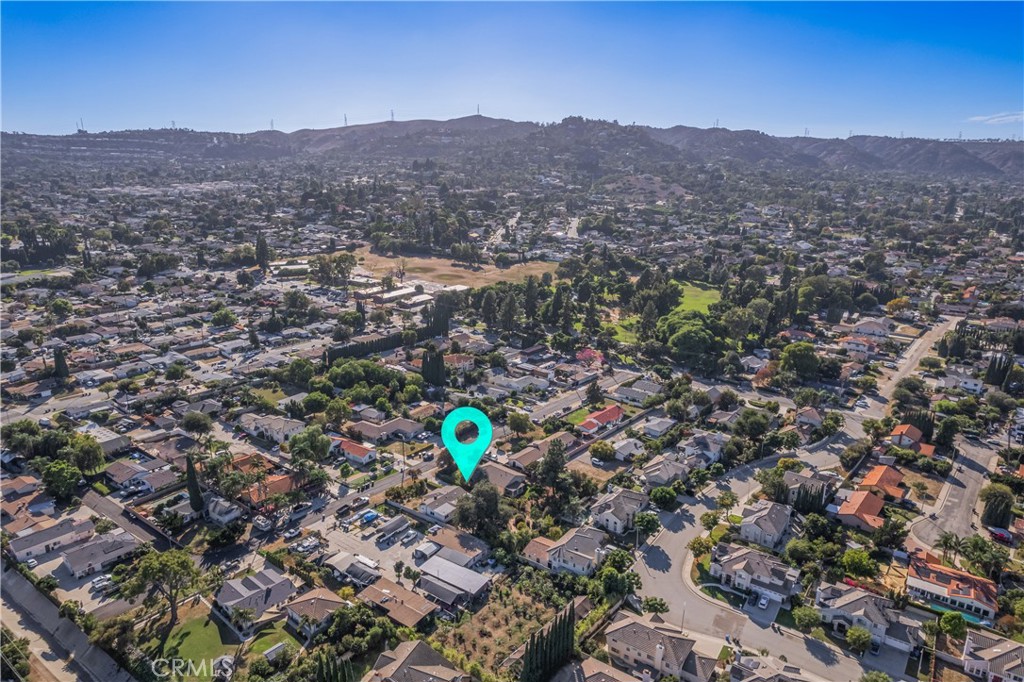

Description
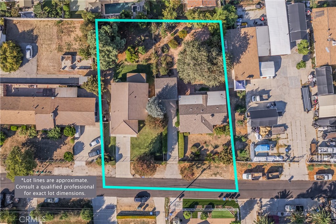
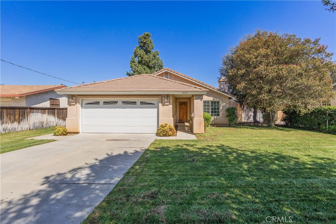
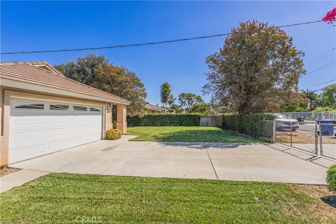
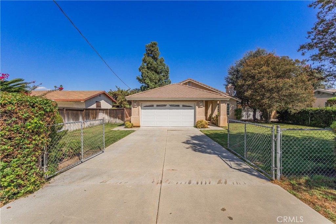
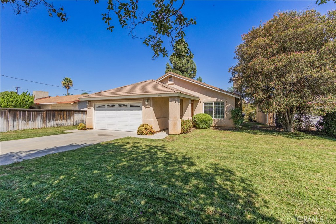
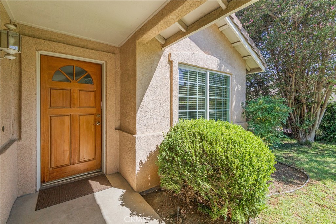
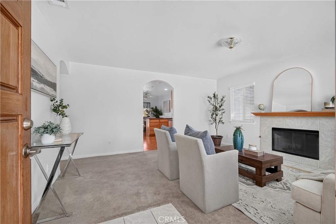
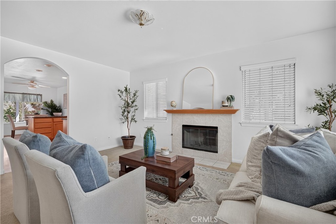
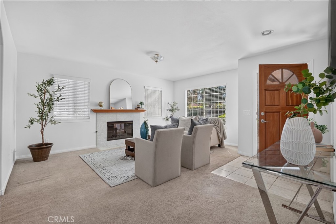
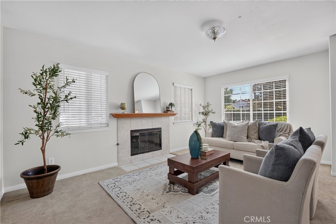
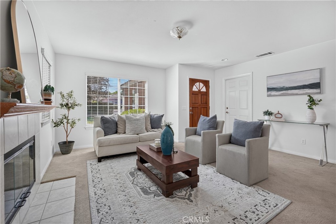
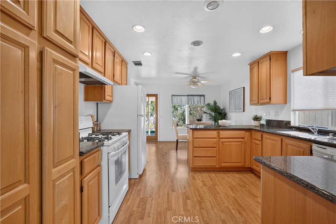
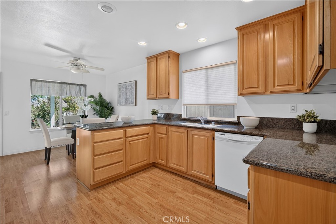
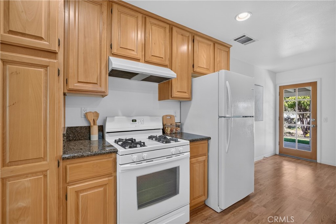
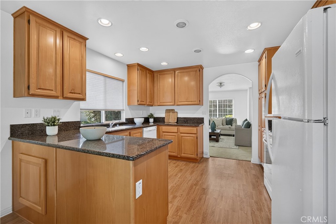
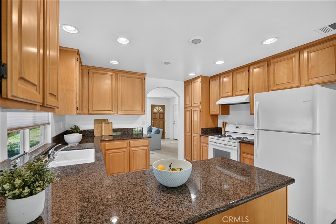
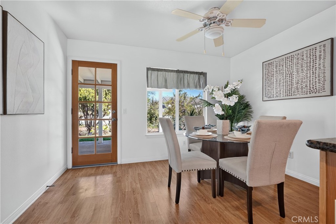
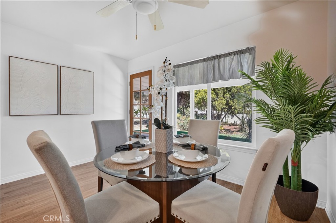
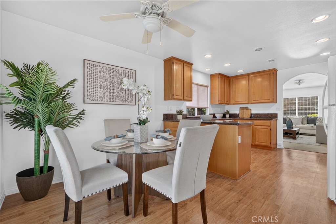
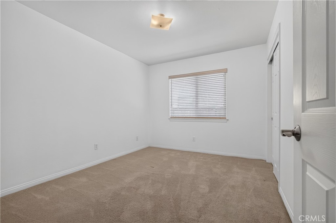
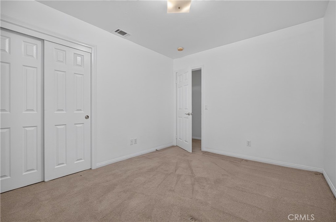
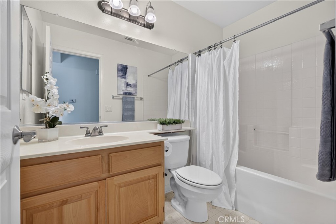
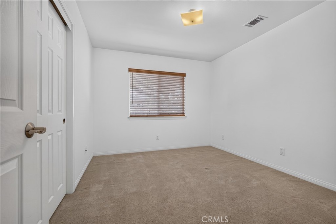
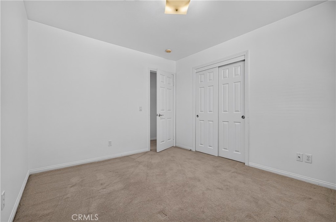
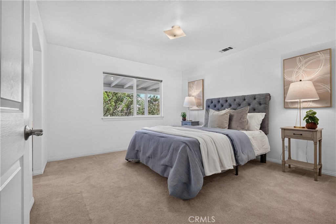
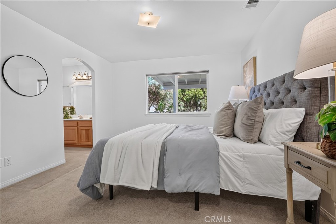
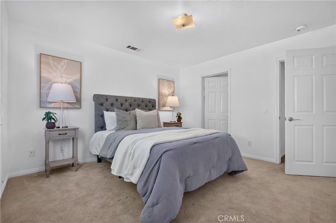
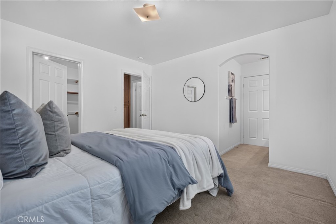
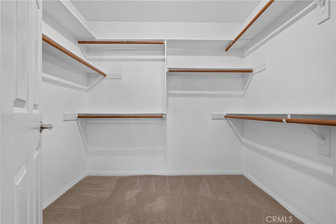
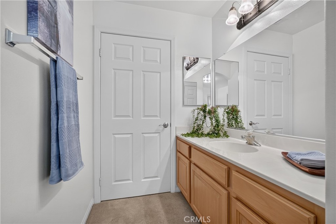
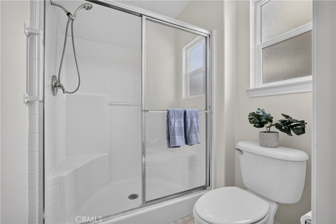
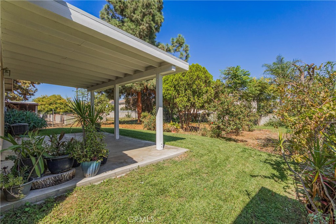
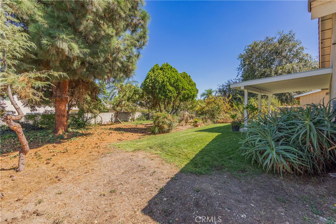
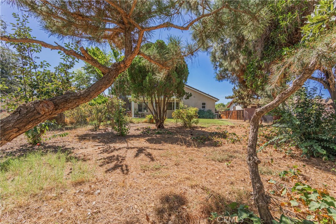
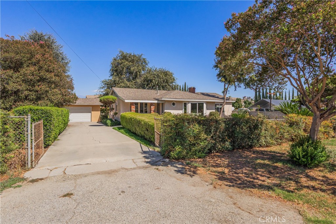
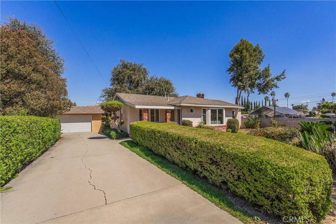
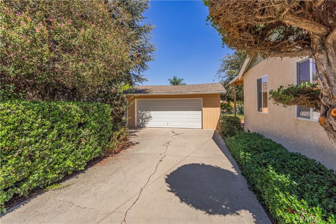
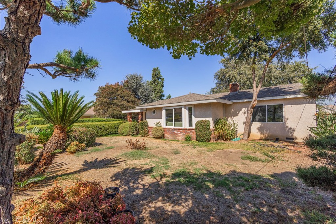
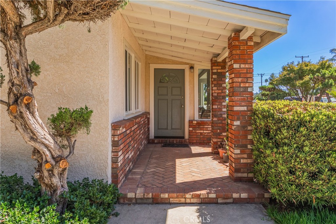
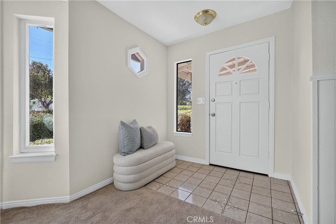
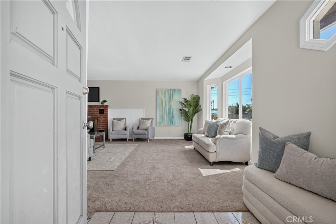
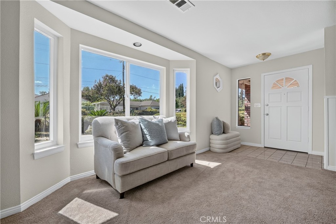
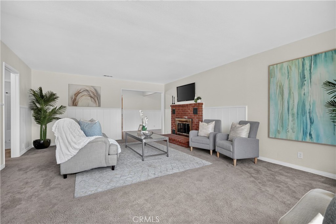
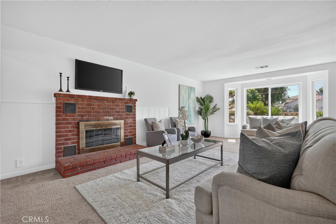
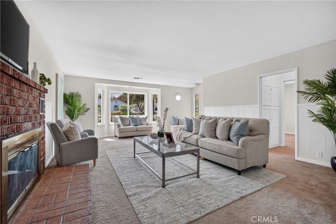
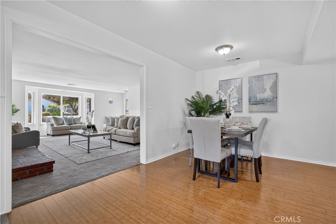
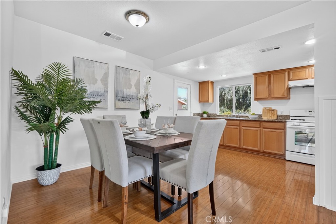
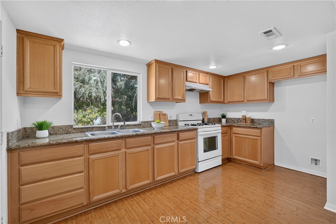
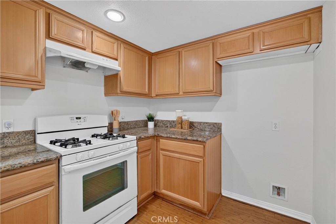
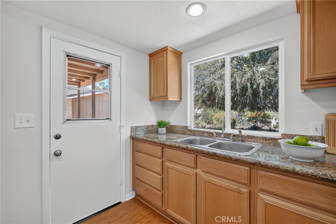
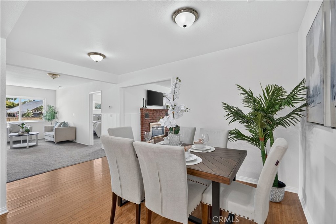
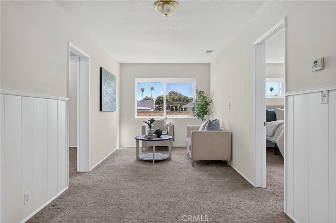
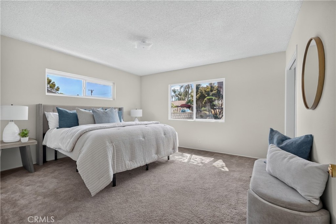
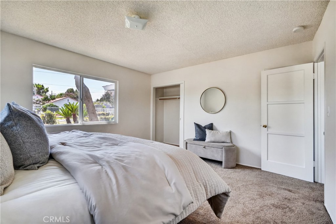
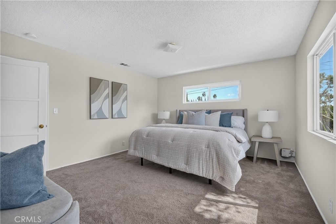
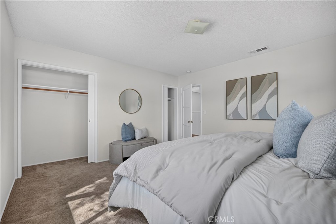
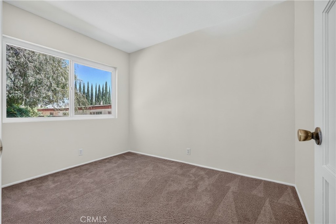
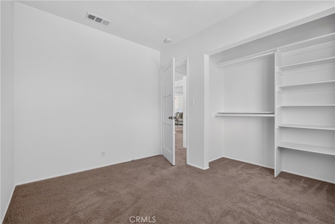
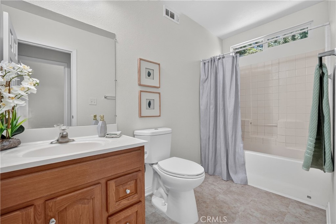
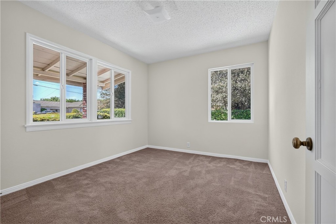
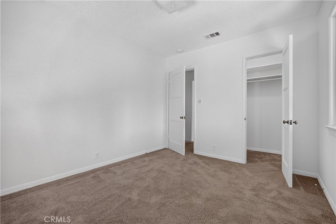
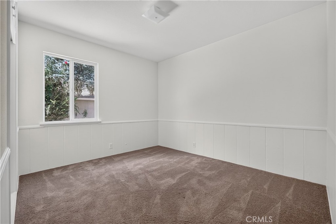
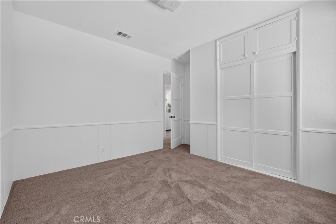
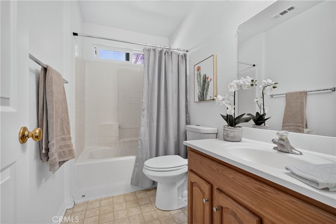
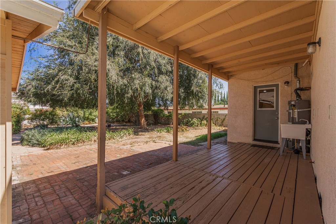
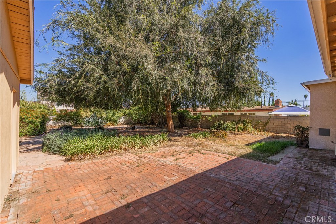
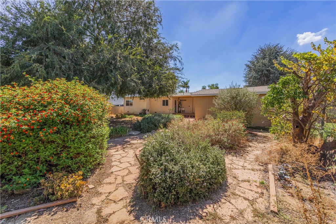
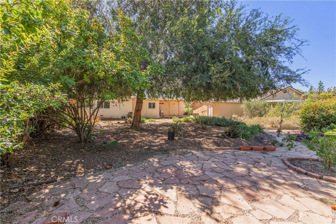
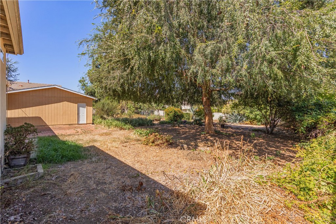
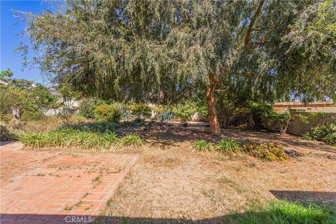
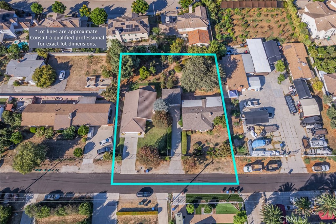
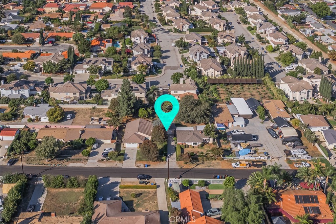
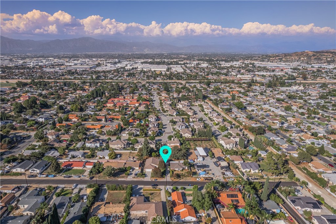
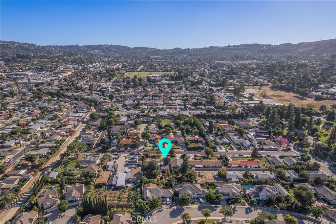
TWO SEPARATE HOUSES ON 1 LOT. Welcome to a truly unique property offering two separate homes on one large, flat lot, each with its own driveway, garage, and yard. A center chain-link fence creates a natural separation between the residences while the surrounding block walls and fencing provide privacy and definition. The first home (15551) 1200 sq ft features a spacious front grass yard, concrete driveway, and attached two-car garage with direct access. Inside, a charming entry leads into the formal living room with a cozy fireplace. The home offers three spacious bedrooms with sliding closet doors, including a primary bedroom with a walk-in closet and private three-quarter bath. The spacious kitchen offers plenty of cabinetry, recessed lighting, and a sunny breakfast nook with backyard access. Outside, a covered rear patio and flat grassy yard provide an inviting outdoor setting. The second home (15553) 1700 sq ft offers its own detached two-car garage, spacious driveway, gated entry, and expansive backyard. Step inside to the formal living room featuring a cozy brick fireplace and bay window seating area. Other features include a spacious dining area, bright kitchen with recessed lighting, and a separate family room/flex space. This home offers four bedrooms and two full hall bathrooms. The spacious rear yard also features a covered patio area. With two distinct residences, separate outdoor spaces, and abundant parking, this property offers a rare opportunity with room to accommodate a variety of living arrangements. Located on a cul-de-sac, it combines privacy and convenience, with schools, parks, shopping, restaurants, and easy freeway access all close by.
Details
| MLS # | TR26209656 |
|---|---|
| Listing Type | For Sale |
| Style | House |
| Sub-Type | Resale |
| Status | Active |
| Year | 1952 |
| Days On Site | 32 |
| Listing Provided By | Keller Williams OC Coastal | Anthony De La Vara Jr. |
Features
| Bed(s) | 7 |
|---|---|
| Bath(s) | 4 Total |
| SQ Feet | 2,900 |
| Garage | 4 |
| Story(s) | 1 |
| Units | 2 |
| Acreage | 0.56 |
| Property View | None |
Interior
| Cooling | Central Air |
|---|---|
| Cooling Yes / No | Yes |
| Interior Features | Breakfast Area, Recessed Lighting, All Bedrooms Down |
| Fireplace Yes / No | Yes |
Exterior
| Exterior Features | Lighting |
|---|---|
| Lot Features | Back Yard, Front Yard |
| Fencing | Block, Brick, Chain Link, Wood |
Parking
| Attached Garage Yes / No | Yes |
|---|---|
| Parking Features | Direct Access, Garage |
| Garage Yes / No | Yes |
Utilities
| Sewer | Public Sewer |
|---|
Location
| Community Features | Park |
|---|
Area Information
| State | CA |
|---|---|
| County | Los Angeles |
| City | Hacienda Heights |
| Zip Code | 91745 |
| Area | 631 Hacienda Heights |
| Listing VS Median (in 91745) | |
Price: $1,599,000 low | high Med: $810,000 sqft: 2,900 low | high Med: 1,430 $ / sqft: $551 low | high Med: $566 On site: 32 low | high Med: 38 | |
Market Activity 91745
Request a showing
Request a showing
Contact
Learn More About This Property

| State | CA |
|---|---|
| County | Los Angeles |
| City | Hacienda Heights |
| Zip Code | 91745 |
| Area | 631 Hacienda Heights |
| Listing VS Median (in 91745) | |
Price: $1,599,000 low | high Med: $810,000 sqft: 2,900 low | high Med: 1,430 $ / sqft: $551 low | high Med: $566 On site: 32 low | high Med: 38 | |