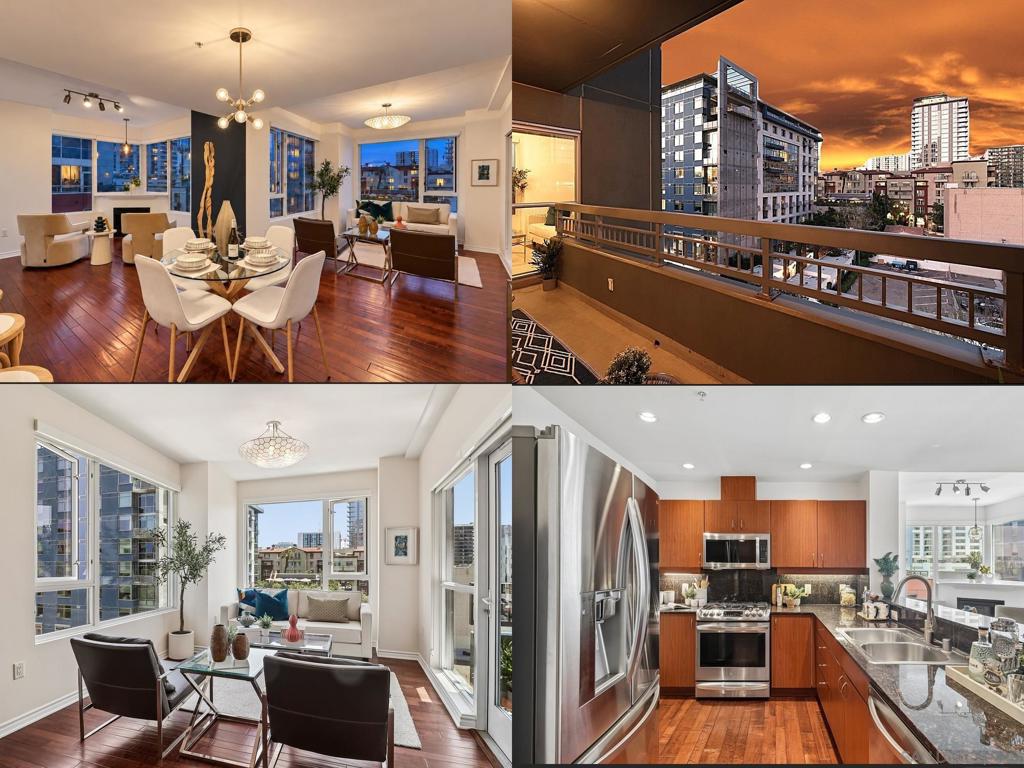
1494 Union St 905,San Diego, CA 92101
San Diego, CA 92101

Description
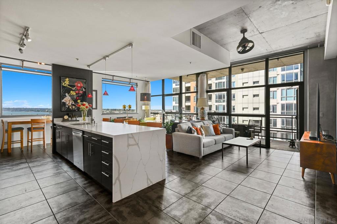
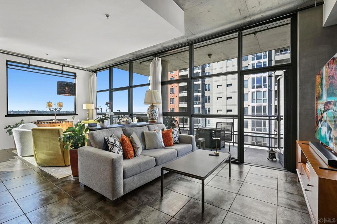
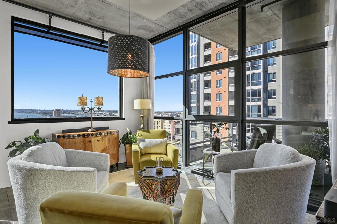
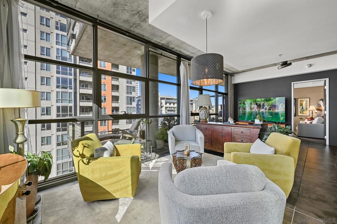
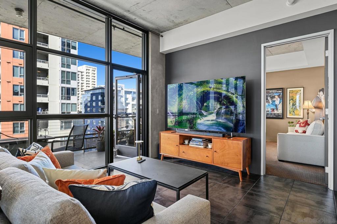
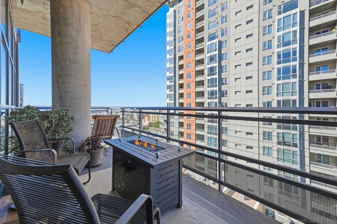
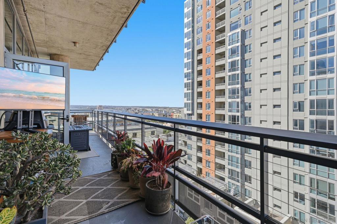
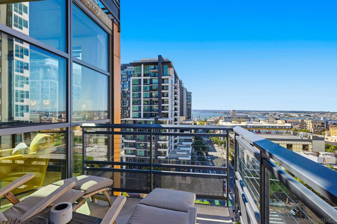
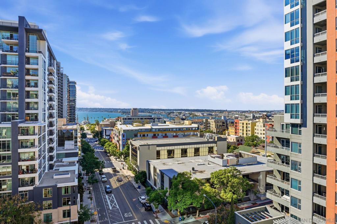
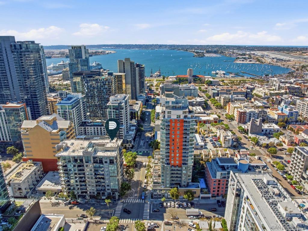
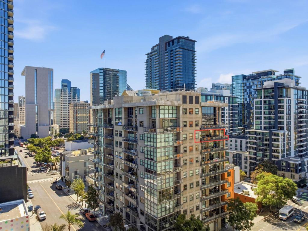
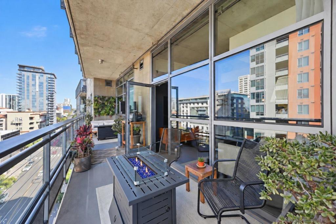
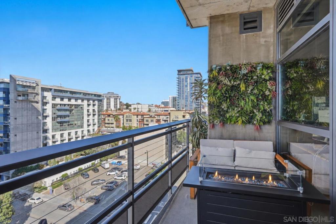
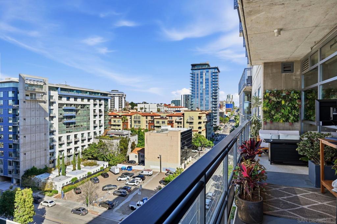
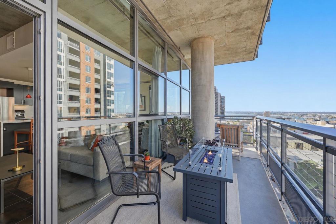
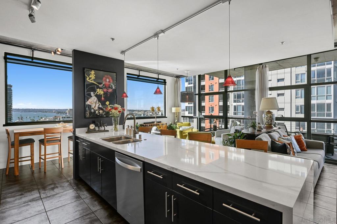
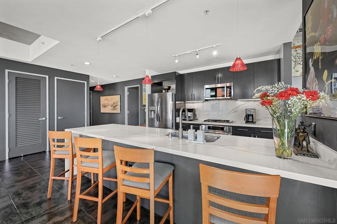
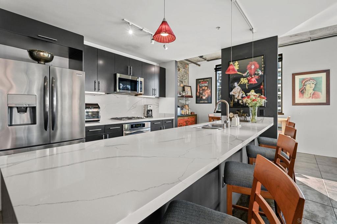
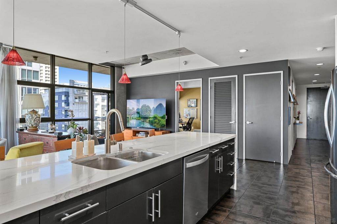
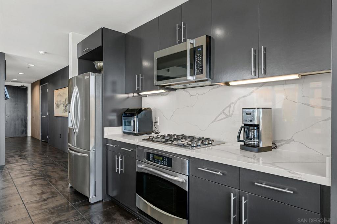
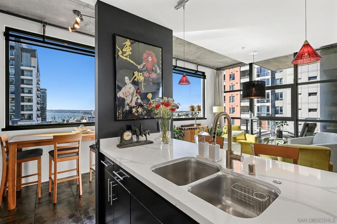
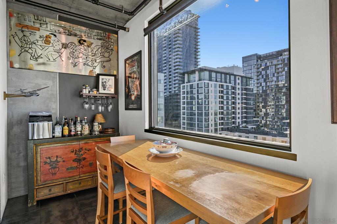
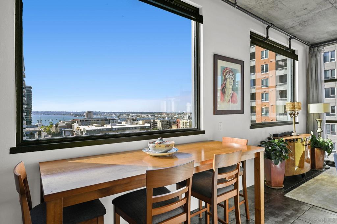
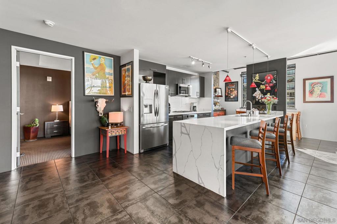
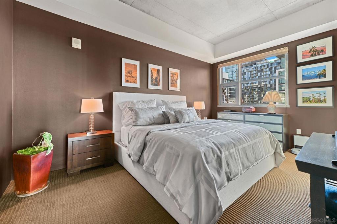
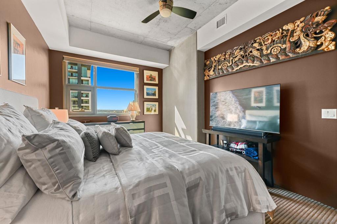
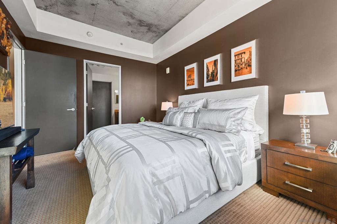
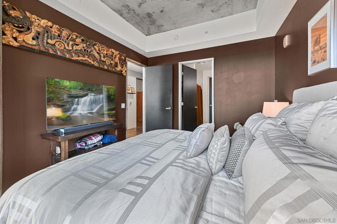
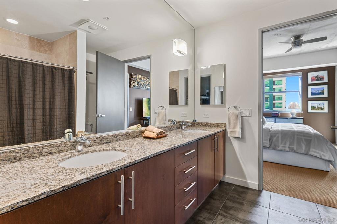
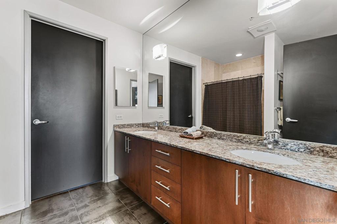
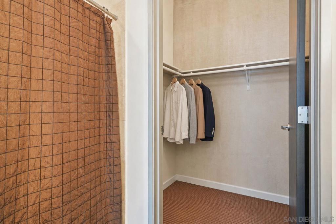
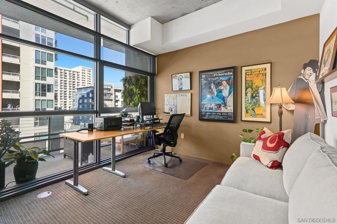
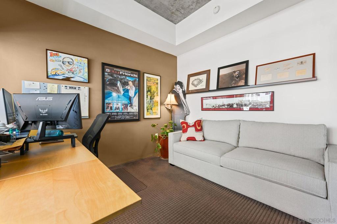
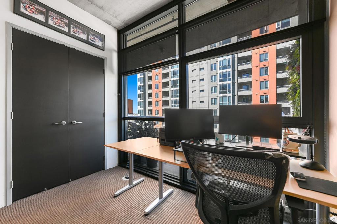
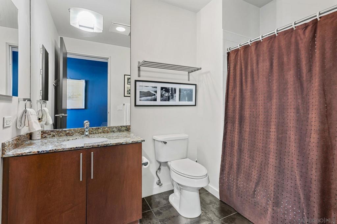
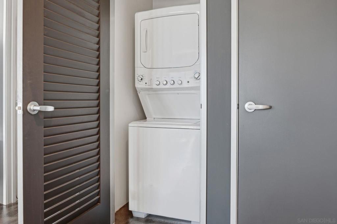
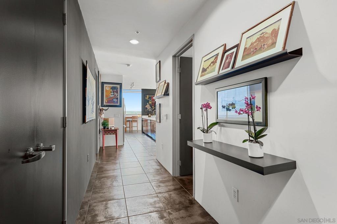
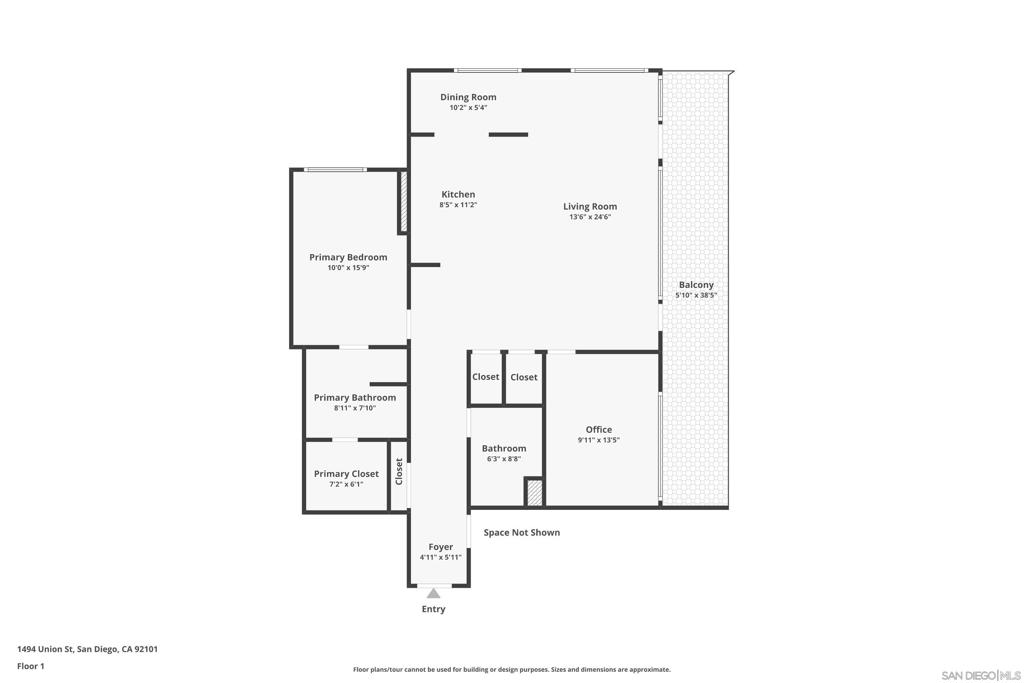
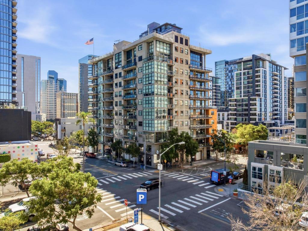
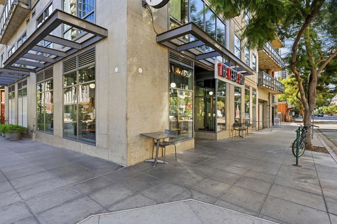
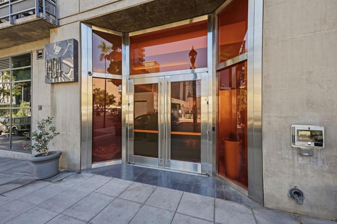
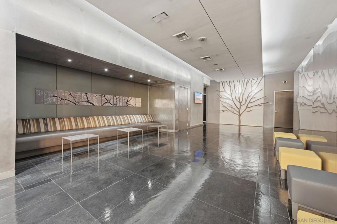
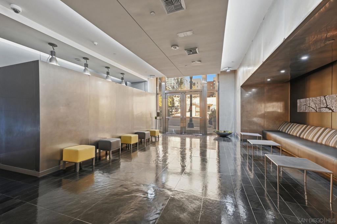
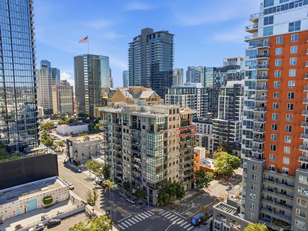
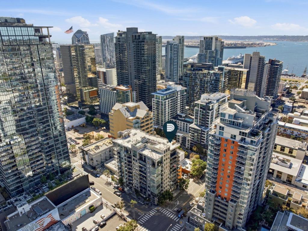
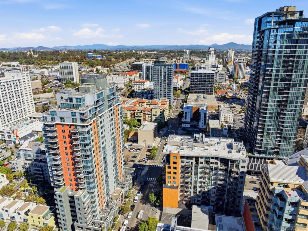
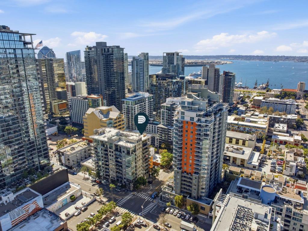
Raw industrial soul meets effortless coastal luxury in this rare 9th floor northwest-facing corner sanctuary at Aperture. Crowned by authentic ten-foot exposed concrete ceilings, the interior captures striking bay views and glittering skyline lights through expansive picture windows. Step out onto your massive 220 sqft concrete balcony, a true open-air living retreat where afternoon coastal breezes effortlessly transition into sunset drinks under the stars. Inside, the open living space centers around an entertainer kitchen finished with solid stone surfaces, an expansive social island, and an intuitive layout designed for seamless hosting. The single-level floor plan delivers exceptional versatility, featuring a bright second bedroom currently dialed in as an executive office, alongside a private primary suite boasting a walk-in closet and ensuite bath. Modern convenience is covered with a newer HVAC system, in-unit laundry, impressively low HOA fees, and 2 secured underground parking spots. Perfectly positioned on a quiet block offering plenty of street parking for guests, the undeniable energy of Little Italy remains right at your fingertips, putting acclaimed culinary destinations, boutique cafes, and vibrant weekend markets just a short stroll away. Experience downtown living elevated to an art form, where bold architecture meets effortless urban comfort.
Details
| MLS # | 260025120SD |
|---|---|
| Listing Type | For Sale |
| Style | Condominium |
| HOA Dues | $843 |
| Sub-Type | Resale |
| Status | Active |
| Year | 2007 |
| Days On Site | 13 |
| Listing Provided By | Compass | Chad Dannecker |
Features
| Bed(s) | 2 |
|---|---|
| Bath(s) | 2 Total |
| SQ Feet | 1,313 |
| Garage | 2 |
| Story(s) | 1 |
| Zoning | R-1:SINGLE |
| Property View | Yes |
Interior
| Cooling | Heat Pump |
|---|---|
| Heating | Electric, Forced Air, Heat Pump |
| Heating Yes / No | Yes |
| Cooling Yes / No | Yes |
| Interior Features | Built In Features, Balcony, Ceiling Fans, Granite Counters, High Ceilings, Open Floorplan, Stone Counters, Recessed Lighting, Storage, Trash Chute, Unfurnished, Bedroom On Main Level, Main Level Primary, Walk In Closets |
| Appliances | Built In Range, Built In, Counter Top, Dishwasher, Electric Water Heater, Gas Cooking, Gas Cooktop, Disposal, Gas Oven, Gas Range, Microwave, Refrigerator, Range Hood, Water Heater |
| Fireplace Yes / No | No |
Exterior
| Roof | Common Roof |
|---|---|
| Security Features | Carbon Monoxide Detectors, Fire Sprinkler System, Security Gate, Gated Community, Key Card Entry, Smoke Detectors, Security Lights |
| Construction Materials | Glass, Concrete |
| Lot Features | Corner Lot |
Parking
| Parking Features | Assigned, Garage, Gated |
|---|---|
| Garage Yes / No | Yes |
Utilities
| Utilities | Sewer Connected, Underground Utilities, Water Connected |
|---|
Location
| Community Features | Gated |
|---|
Area Information
| State | CA |
|---|---|
| County | San Diego |
| City | San Diego |
| Zip Code | 92101 |
| Area | 92101 San Diego Downtown |
| Community Name | Downtown |
| Listing VS Median (in Downtown) | |
Price: $1,184,900 low | high Med: $599,900 sqft: 1,313 low | high Med: 989 $ / sqft: $902 low | high Med: $607 On site: 13 low | high Med: 33 | |
Market Activity 92101
Request a showing
Request a showing
Contact
Learn More About This Property

| State | CA |
|---|---|
| County | San Diego |
| City | San Diego |
| Zip Code | 92101 |
| Area | 92101 San Diego Downtown |
| Community Name | Downtown |
| Listing VS Median (in Downtown) | |
Price: $1,184,900 low | high Med: $599,900 sqft: 1,313 low | high Med: 989 $ / sqft: $902 low | high Med: $607 On site: 13 low | high Med: 33 | |