
Description
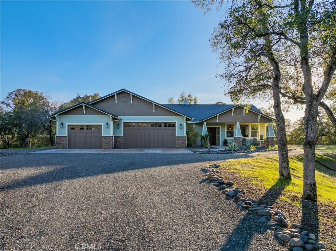
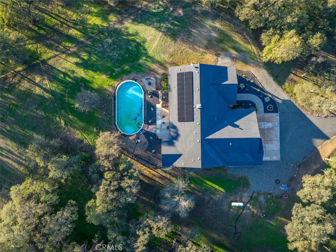
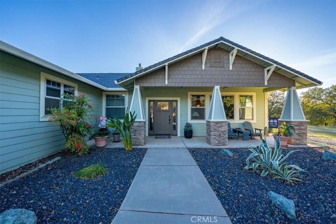
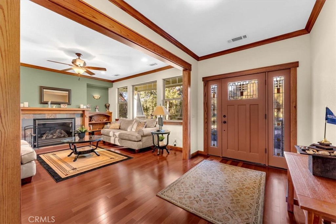
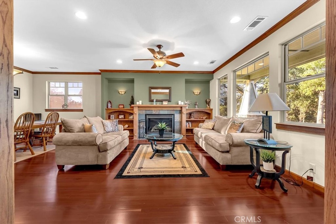
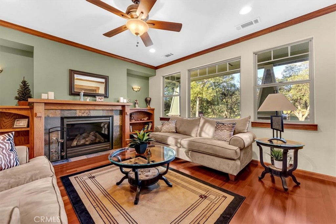
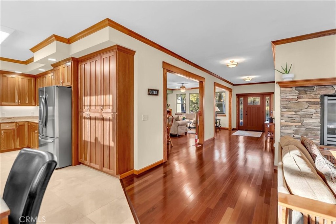
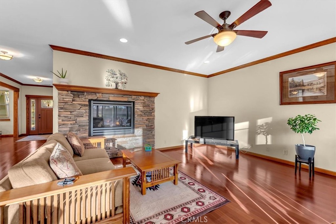
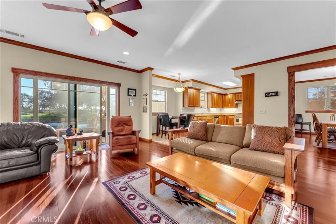
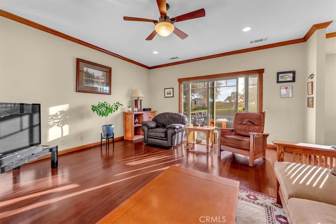
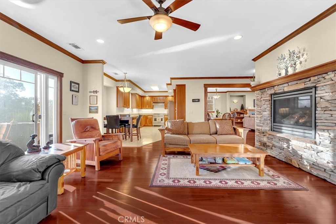
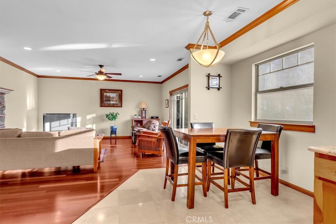
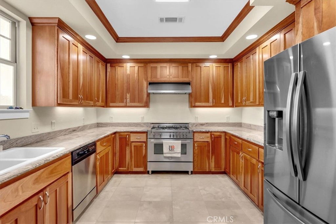
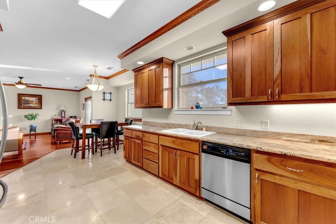
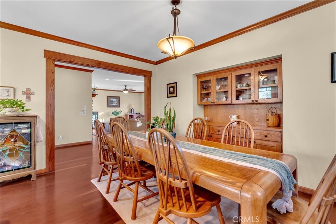
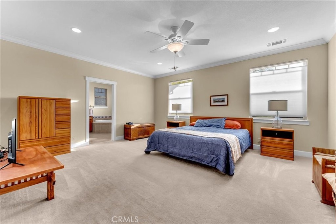
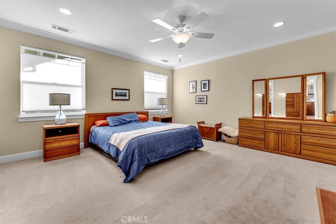
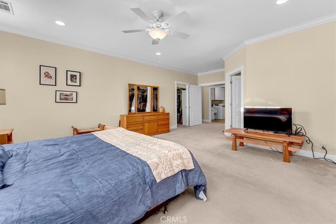
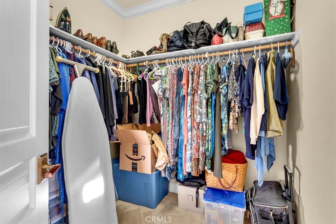
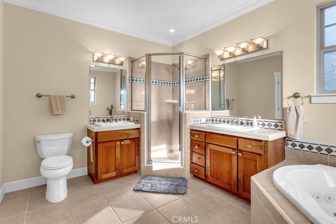
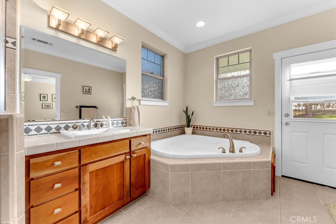
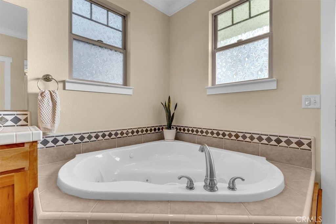
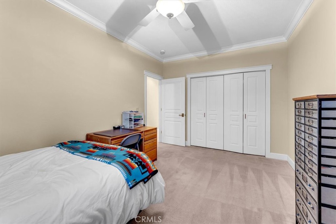
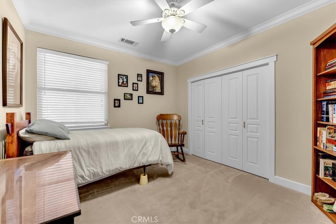
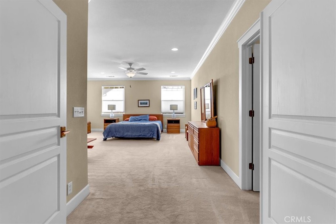
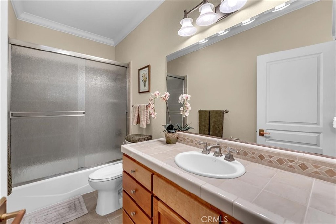
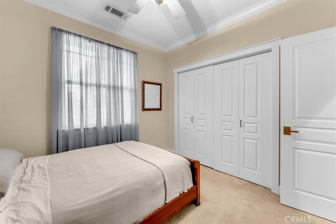
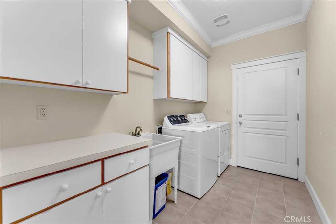
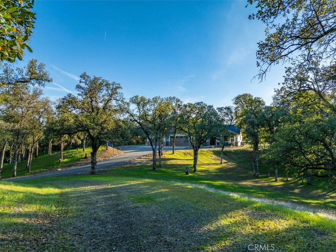
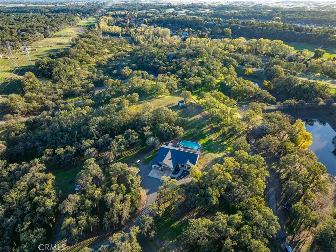
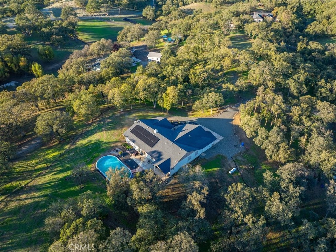
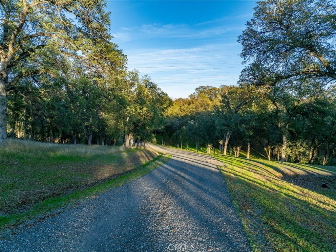
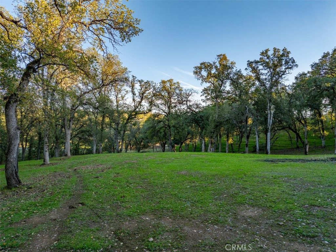
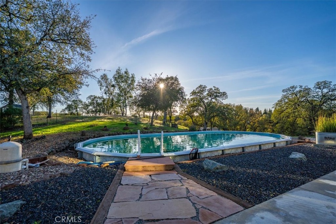
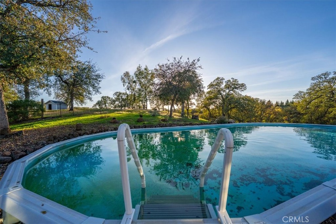
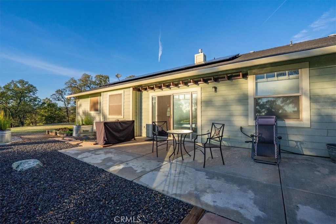
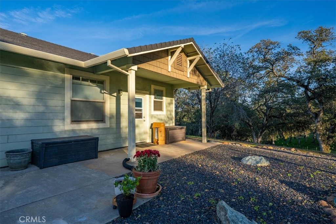
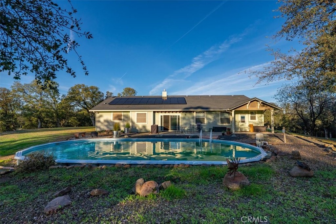
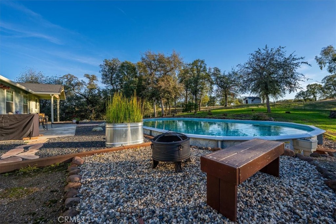
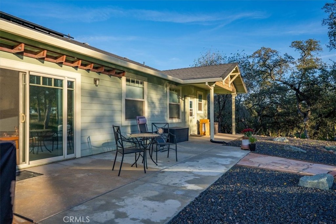
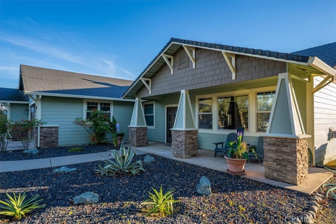
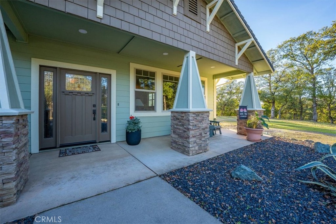
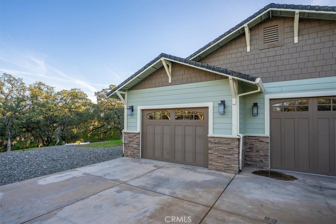
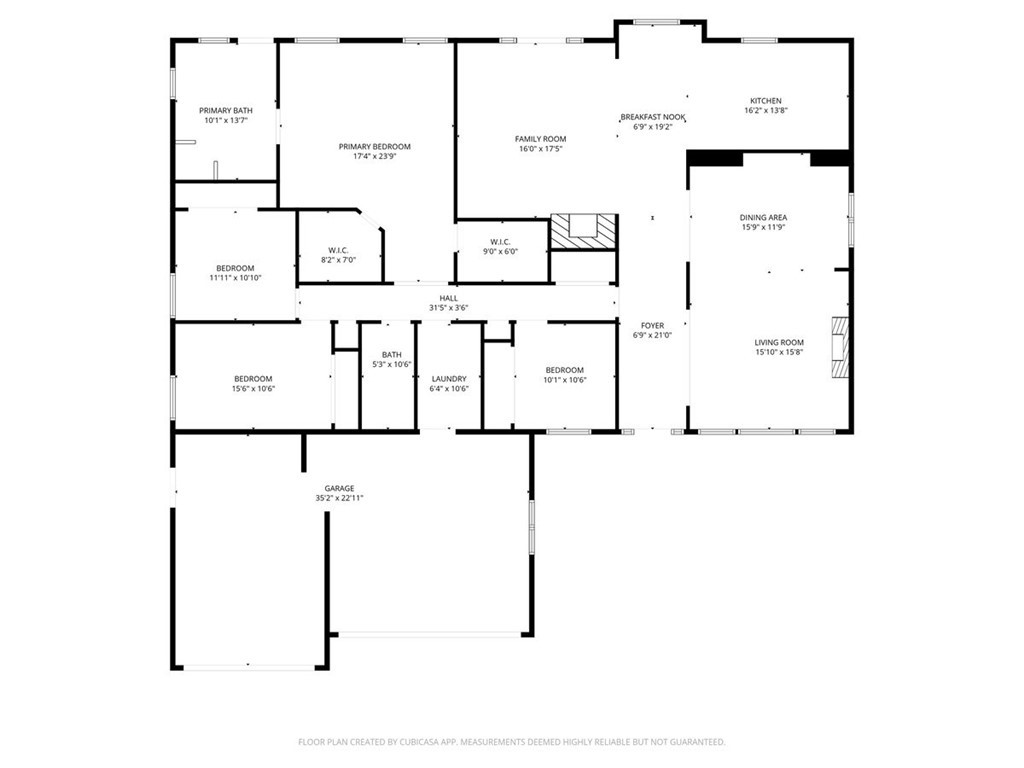
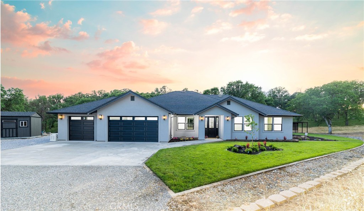
Tucked away in the rolling hills, this spacious Craftsman-style house offers privacy and charm in equal measure. At 2,675 square feet, the home features 4 bedrooms and 2 bathrooms, with wide hallways and thoughtful design details throughout. Brazilian cherrywood and Tezzano tile floors create a warm, elegant tone, while crown molding adds a classic finish. The expansive living room centers around a gas fireplace framed by built-in bookshelves and large windows that bring the outdoors in. A separate family room features another fireplace and views of the patio and in-ground Doughboy pool; perfect for relaxing or entertaining. Love to cook? You'll appreciate the kitchen's stainless steel appliances, including a Bertazzoni five-burner range, abundant cabinet space, and a custom soffit with crown molding. A built-in china hutch in the dining room provides both storage and a touch of tradition for those festive family meals. The large primary bedroom includes not one, but two, walk-in closets, plus a spacious in-suite bathroom with dual sinks placed thoughtfully apart, a jetted tub, and a corner shower. A private door leads directly to the patio; ideal for late-night stargazing or early-morning coffee. Function meets lifestyle in the sizeable laundry room with ample storage, a folding counter, and hanging rod. The three-car garage handles parking and storage with ease, and a prepped pad awaits your future shop or outdoor project. Nearby amenities include parks, schools, a grocery store, and gas stations-all within a short drive. This home blends comfort, style, and convenience in a serene setting.
Details
| MLS # | SN26185878 |
|---|---|
| Listing Type | For Sale |
| Style | House |
| Sub-Type | Resale |
| Status | Active |
| Year | 2008 |
| Days On Site | 71 |
| Listing Provided By | Preferred Agents Real Estate - | Mark Garstang |
Features
| Bed(s) | 4 |
|---|---|
| Bath(s) | 2 Total |
| SQ Feet | 2,587 |
| Garage | 3 |
| Pool | Yes |
| Story(s) | 1 |
| Units | 1 |
| Acreage | 4.64 |
| Property View | Yes |
Interior
| Cooling | Central Air |
|---|---|
| Heating | Central, Propane |
| Heating Yes / No | Yes |
| Cooling Yes / No | Yes |
| Interior Features | Ceiling Fans, Crown Molding, Separate Formal Dining Room, Granite Counters, See Remarks, Primary Suite, Walk In Closets |
| Window Features | Double Pane Windows |
| Appliances | Dishwasher, Disposal, Propane Range, Refrigerator, Range Hood |
| Fireplace Yes / No | Yes |
Exterior
| Roof | Composition |
|---|---|
| Construction Materials | Wood Siding |
| Foundation Details | Slab |
| Lot Features | Back Yard, Front Yard, Horse Property, Lawn, Landscaped, Trees |
Parking
| Attached Garage Yes / No | Yes |
|---|---|
| Parking Features | Concrete, Direct Access, Driveway, Garage, Gravel, Rv Access Parking |
| Garage Yes / No | Yes |
Utilities
| Utilities | Electricity Connected, Propane |
|---|---|
| Electric | Standard |
| Sewer | Septic Tank |
Location
| Community Features | Foothills, Rural |
|---|
Area Information
| State | CA |
|---|---|
| County | Tehama |
| City | Red Bluff |
| Zip Code | 96080 |
| Listing VS Median (in 96080) | |
Price: $699,000 low | high Med: $427,000 sqft: 2,587 low | high Med: 1,882 $ / sqft: $270 low | high Med: $230 On site: 71 low | high Med: 29 | |
Market Activity 96080
Request a showing
Request a showing
Contact
Learn More About This Property

| State | CA |
|---|---|
| County | Tehama |
| City | Red Bluff |
| Zip Code | 96080 |
| Listing VS Median (in 96080) | |
Price: $699,000 low | high Med: $427,000 sqft: 2,587 low | high Med: 1,882 $ / sqft: $270 low | high Med: $230 On site: 71 low | high Med: 29 | |
 | $644,00014765 MollucRed Bluff, CA 96080 |