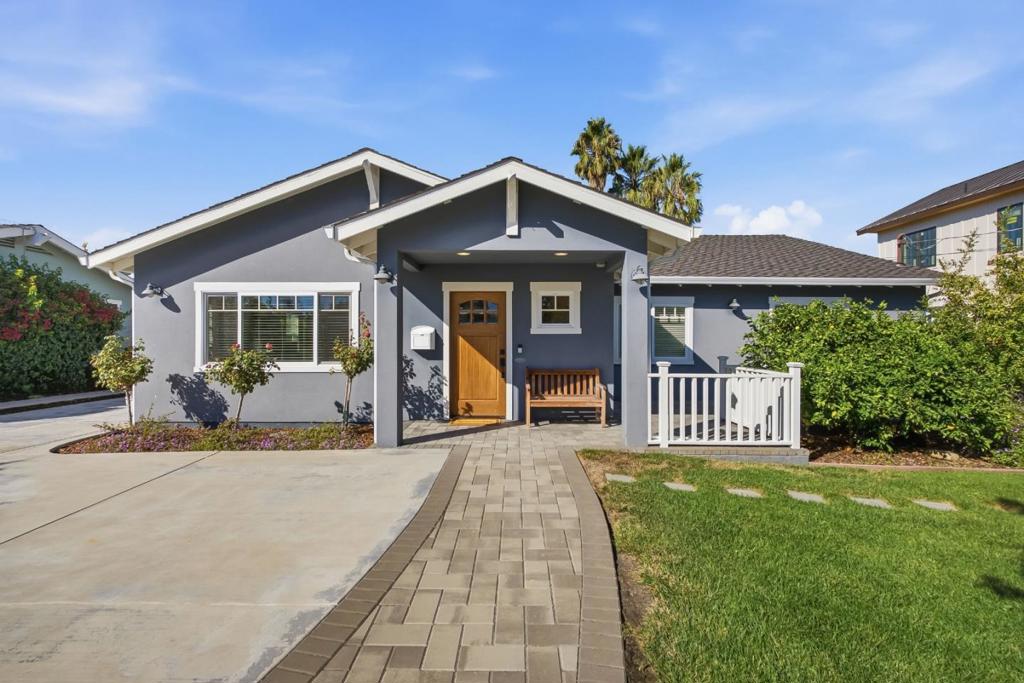
14785 Nelson Way,San Jose, CA 95124
San Jose, CA 95124
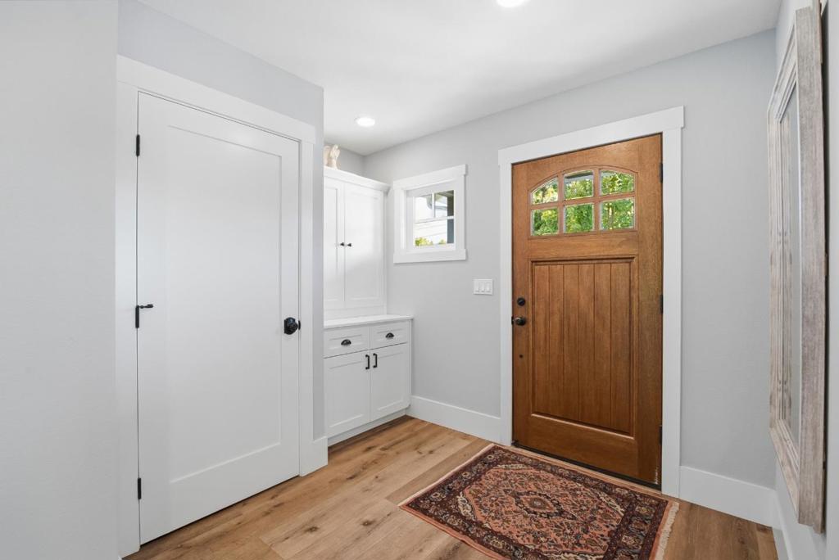
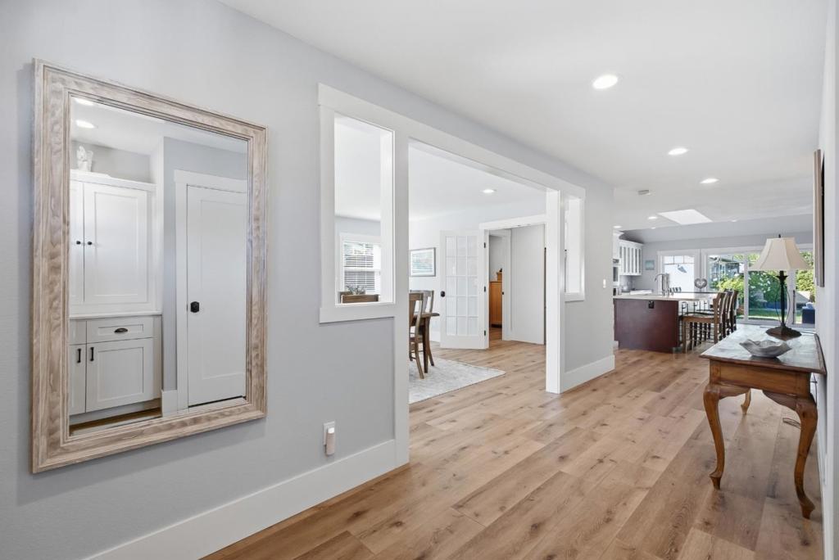
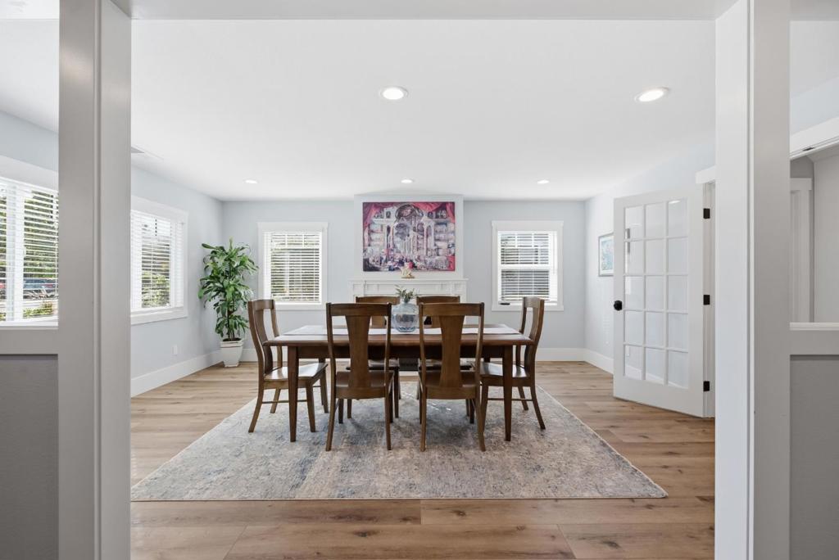
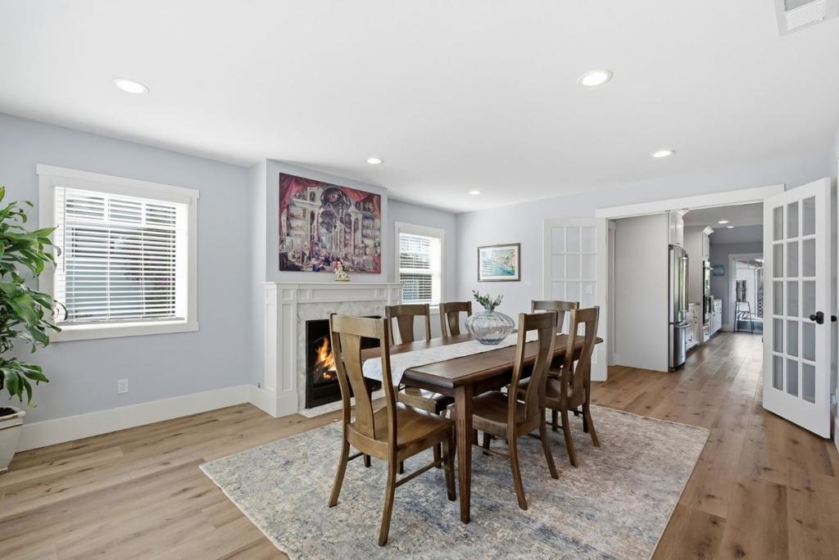
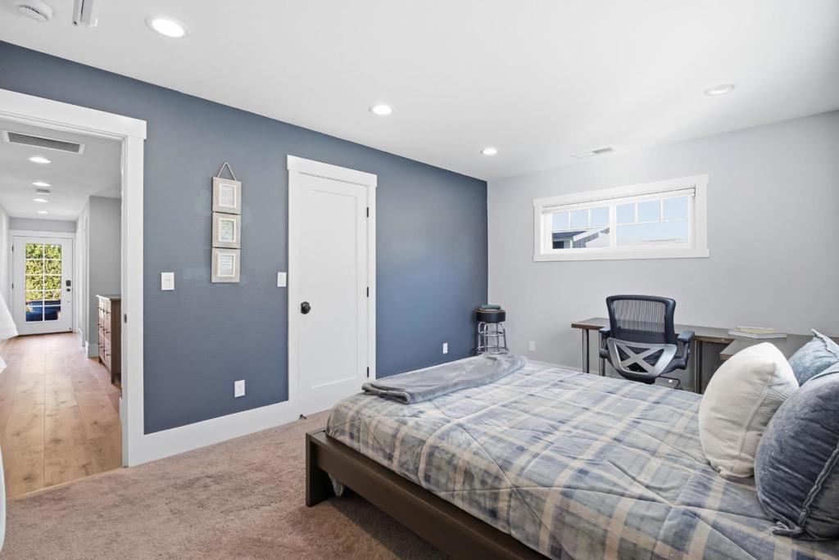
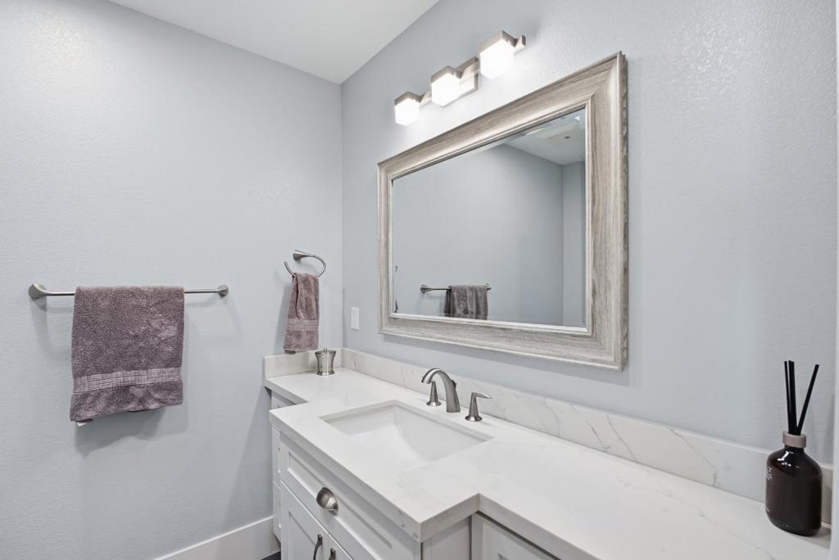
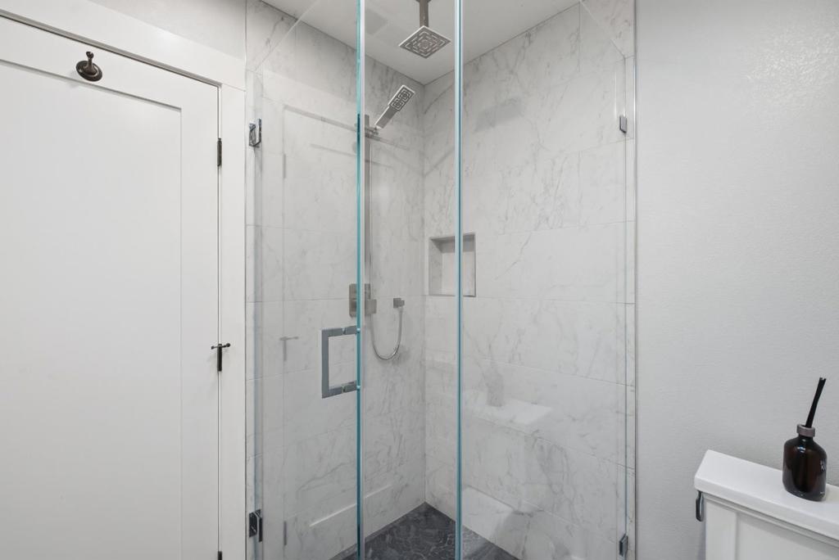
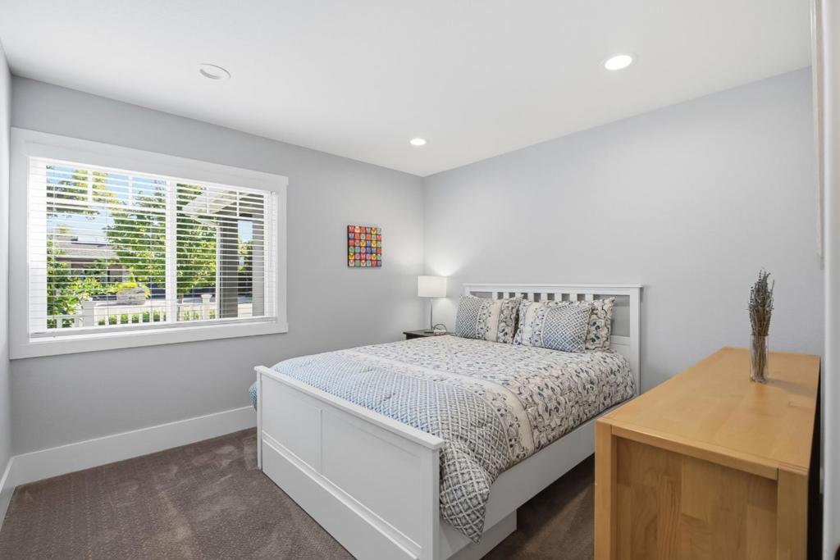

Description
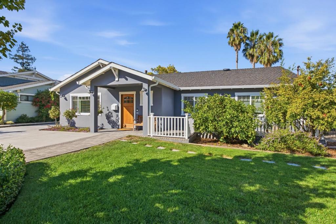
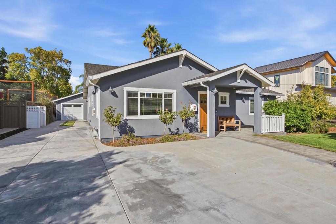
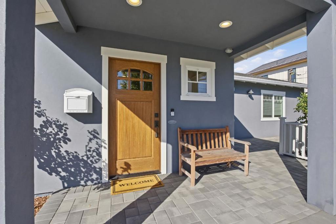
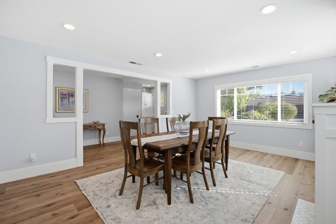
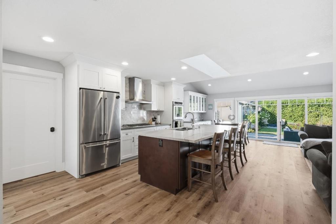
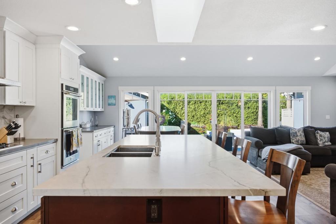
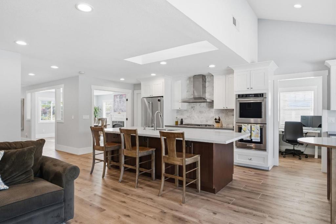
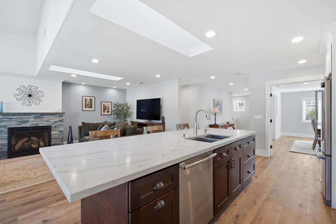
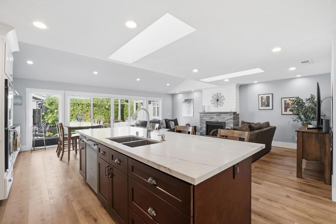
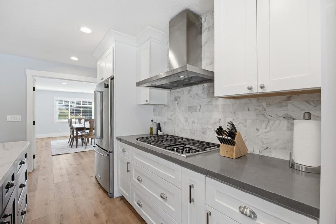
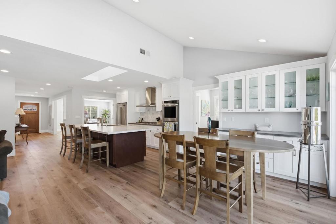
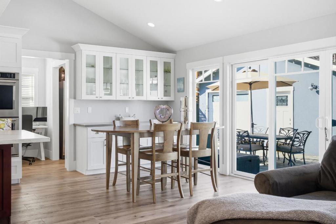
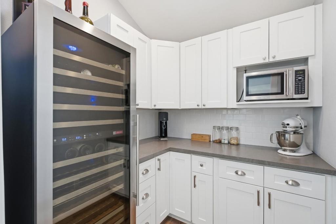
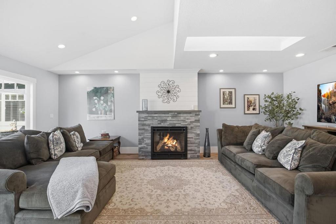
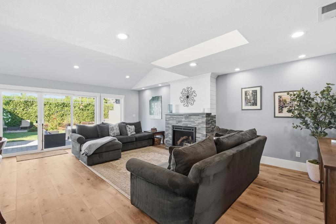
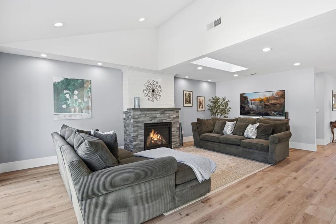
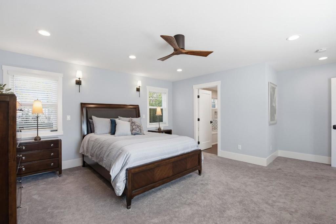
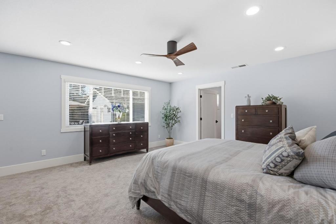
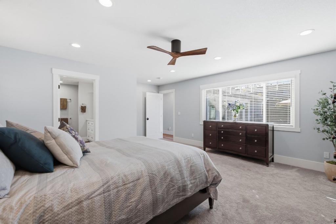
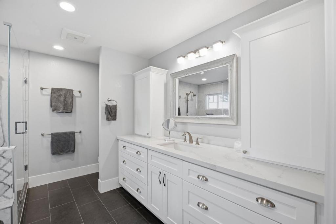
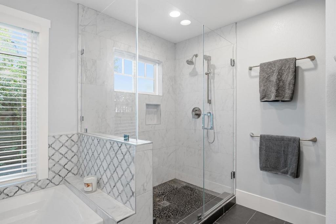
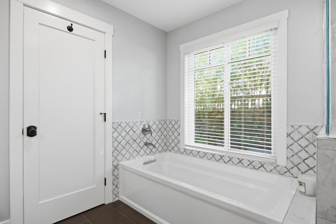
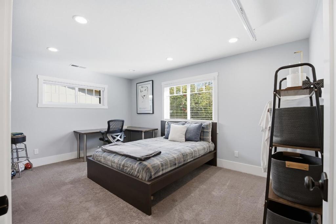
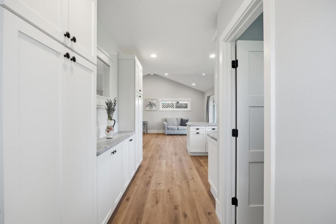
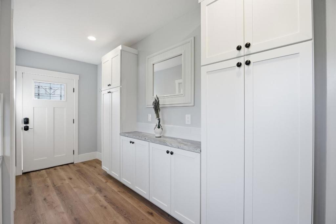
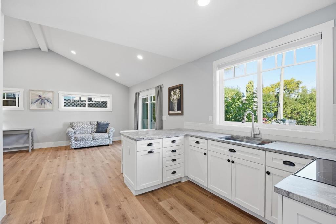
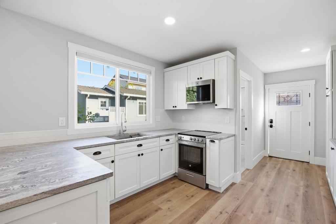
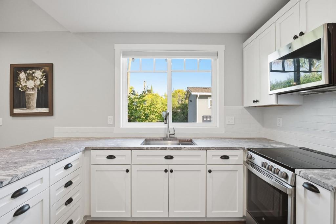
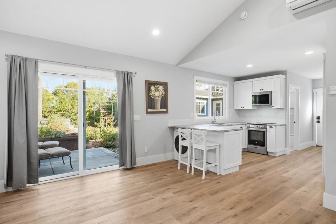
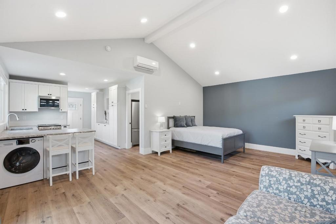
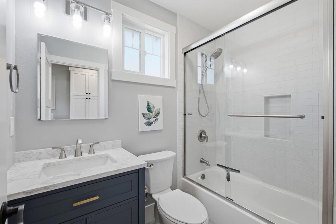
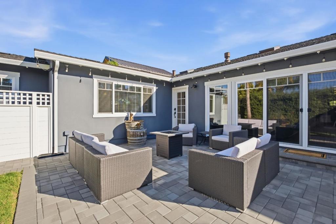
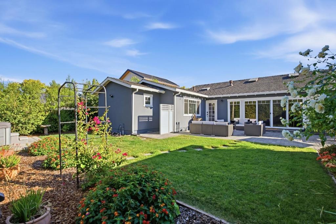
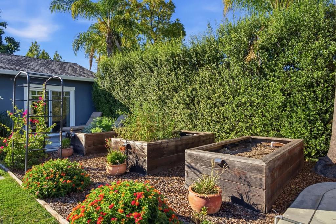
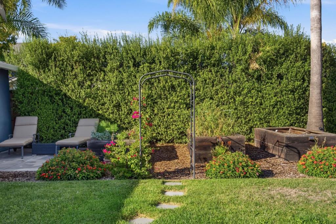
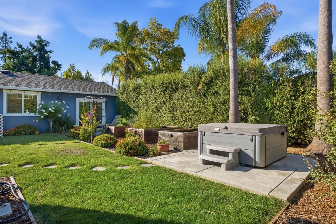
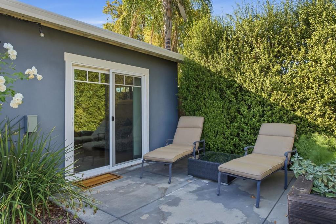
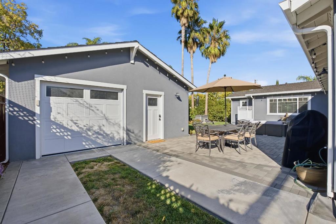
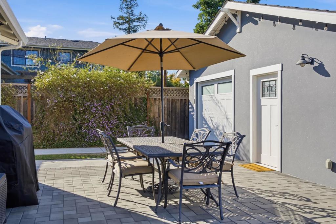
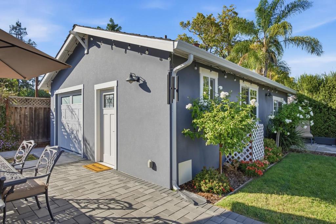
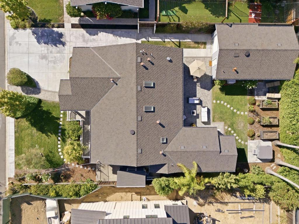
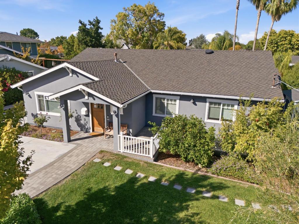
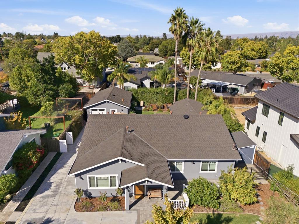
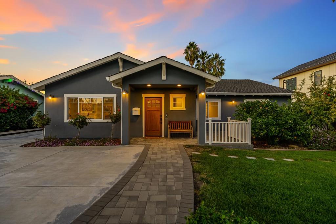
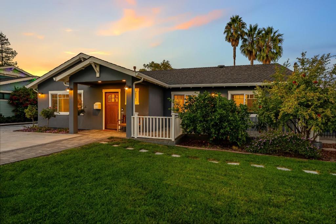
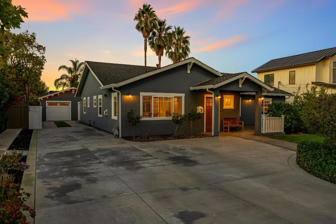
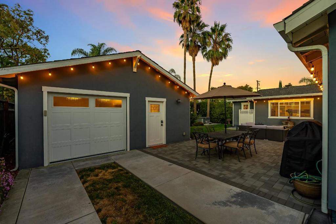
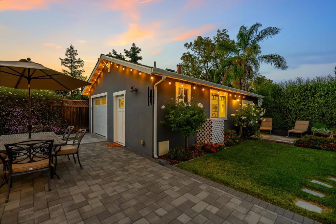
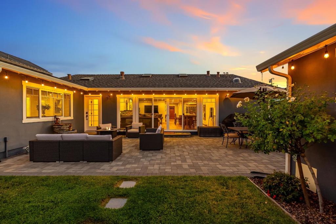
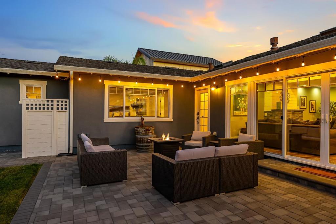
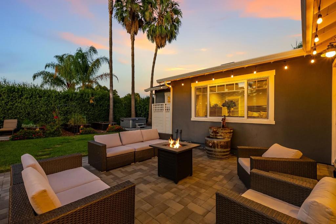
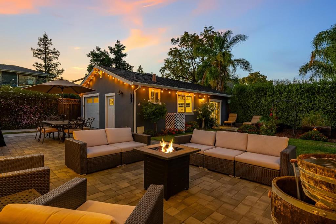
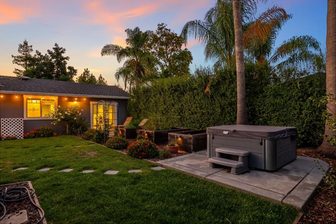
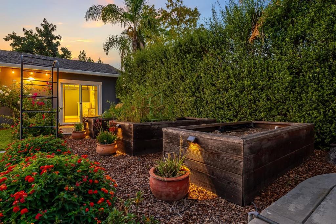
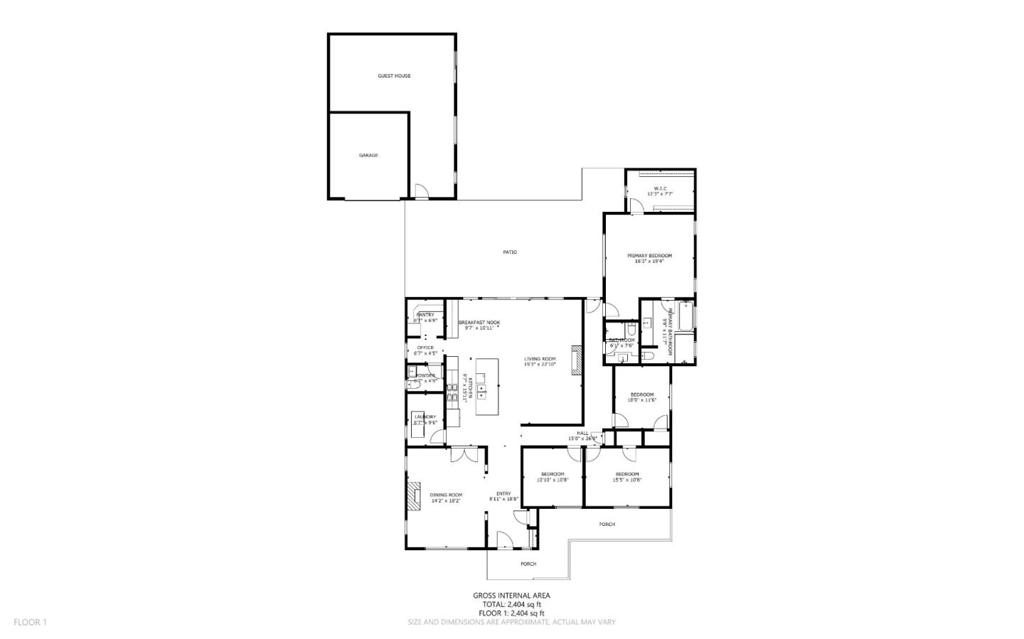
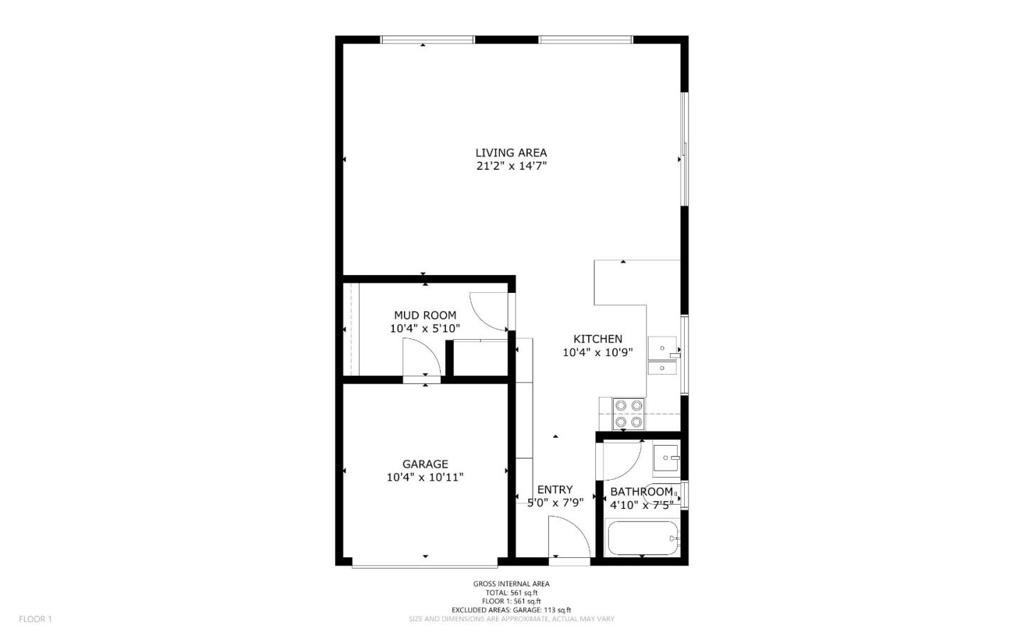
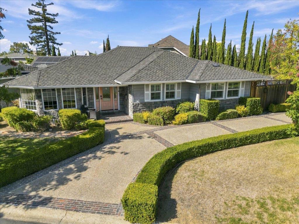
Nestled along a quiet, tree-lined street in prestigious Cambrian Park, this newly reimagined custom Craftsman redefines effortless California luxury. Set on a gorgeous 9,375-square-foot lot, the property pairs timeless architectural craftsmanship with a sophisticated, open-concept design meant for modern day living. Spanning a total of 3,149 square feet, the home features a 2,517-square-foot main residence alongside a private 632-square-foot ADU. The home offers four bedrooms + office, and three-and-a-half baths, highlighted by dual fireplaces that anchor the living and great rooms, making it an absolute dream for entertaining. At the heart of the home, a chef's kitchen boasts premier Wolf appliances, custom cabinetry, a butlers pantry, and a grand entertaining island. Expansive glass sliders dissolve the boundaries between indoors and out, opening to a private sanctuary complete with lush lawns, fruit trees, a tranquil paver patio, and a custom hot tub. The exceptionally large primary retreat serves as a peaceful sanctuary, complete with a massive walk-in closet and a spa-inspired en-suite bath. Finished with European wood flooring, designer details, and top-tier schools, this is refined living at its absolute finest, come see for yourself!
Details
| MLS # | ML82064603 |
|---|---|
| Listing Type | For Sale |
| Style | House |
| Sub-Type | Resale |
| Status | Pending |
| Year | 1956 |
| Days On Site | 19 |
| Listing Provided By | Compass | Mueller Zanger Group |
Features
| Bed(s) | 5 |
|---|---|
| Bath(s) | 4 Total |
| SQ Feet | 3,149 |
| Garage | 1 |
| Story(s) | 1 |
| Zoning | R1-8 |
| Acreage | 0.22 |
| Property View | Yes |
Interior
| Cooling | Central Air, Whole House Fan |
|---|---|
| Heating Yes / No | Yes |
| Cooling Yes / No | Yes |
| Interior Features | Walk In Closets |
| Window Features | Skylights |
| Appliances | Double Oven, Dishwasher, Gas Cooktop, Refrigerator, Vented Exhaust Fan |
| Fireplace Yes / No | Yes |
Exterior
| Roof | Composition |
|---|---|
| Construction Materials | Concrete, Stucco |
| Foundation Details | Slab |
| Lot Features | Secluded |
| Fencing | Wood |
Parking
| Attached Garage Yes / No | No |
|---|---|
| Garage Yes / No | Yes |
Utilities
| Sewer | Public Sewer |
|---|
Area Information
| State | CA |
|---|---|
| County | Santa Clara |
| City | San Jose |
| Zip Code | 95124 |
| Area | 699 Not Defined |
| Listing VS Median (in 95124) | |
Price: $3,098,000 low | high Med: $1,698,000 sqft: 3,149 low | high Med: 1,340 $ / sqft: $984 low | high Med: $1,273 On site: 19 low | high Med: 737.5 | |
Market Activity 95124
Request a showing
Request a showing
Contact
Learn More About This Property

| State | CA |
|---|---|
| County | Santa Clara |
| City | San Jose |
| Zip Code | 95124 |
| Area | 699 Not Defined |
| Listing VS Median (in 95124) | |
Price: $3,098,000 low | high Med: $1,698,000 sqft: 3,149 low | high Med: 1,340 $ / sqft: $984 low | high Med: $1,273 On site: 19 low | high Med: 737.5 | |
 | $2,799,99914921 Donner DriveSan Jose, CA 95124 |