 New Listing

Description
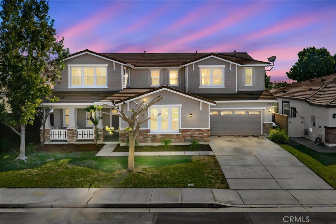
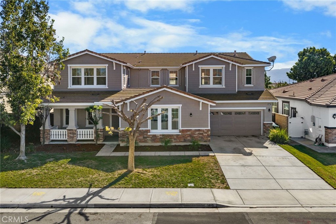
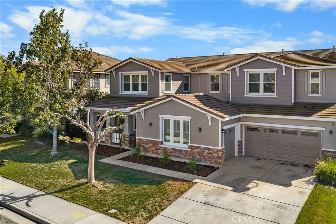
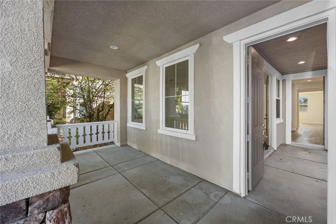
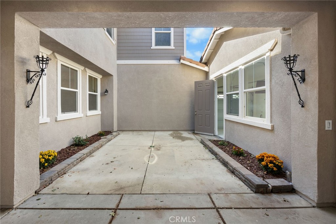
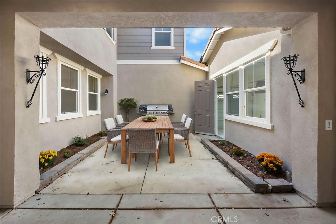
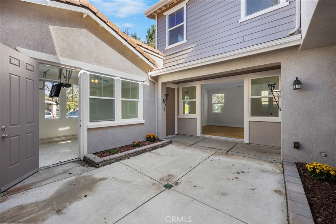
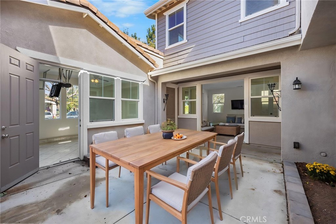
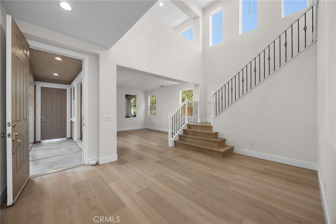
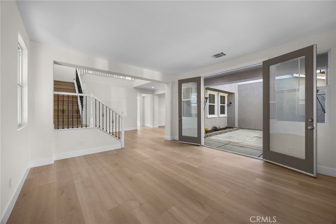
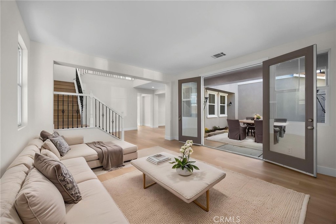
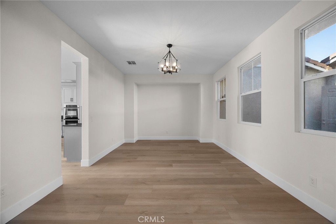
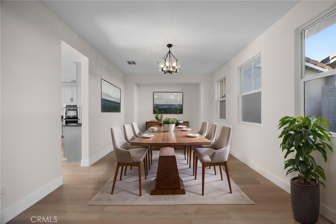
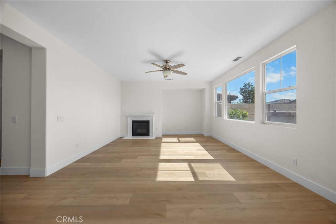
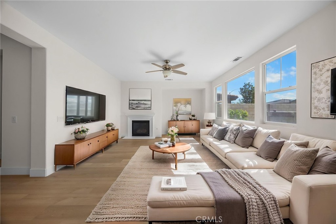
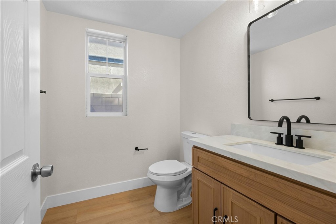
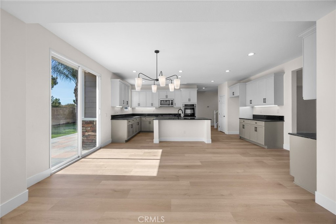
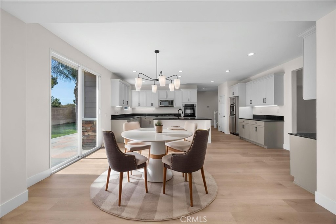
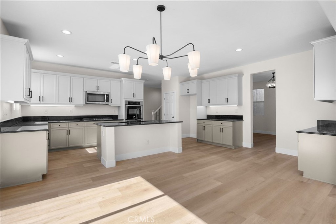
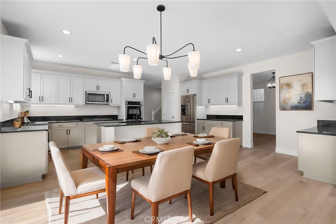
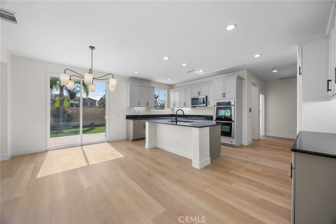
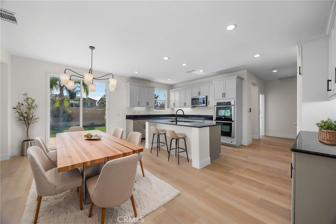
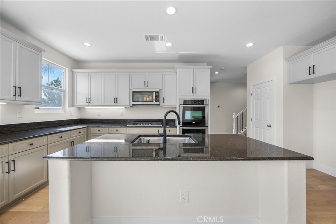
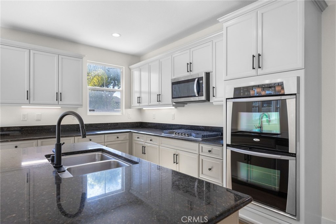
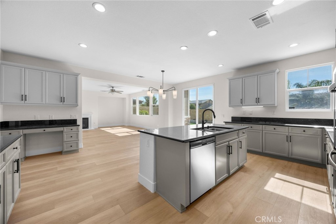
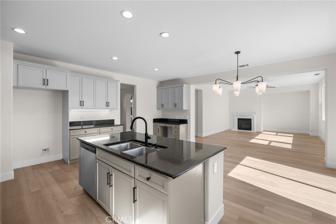
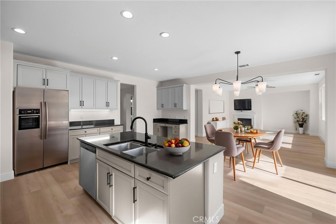
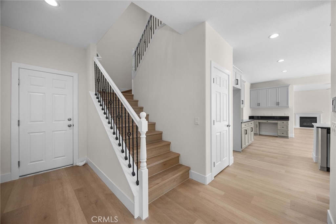
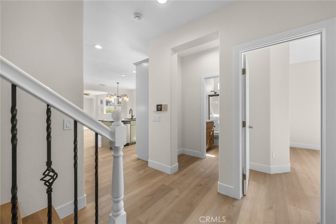
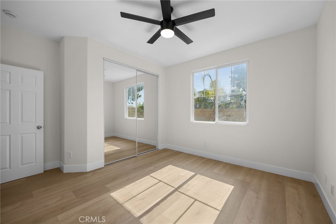
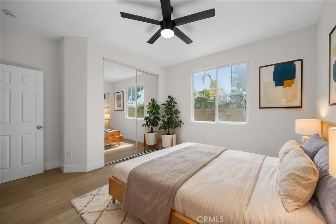
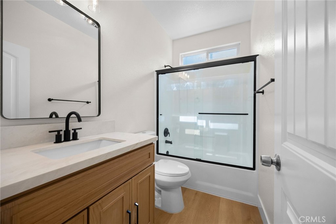
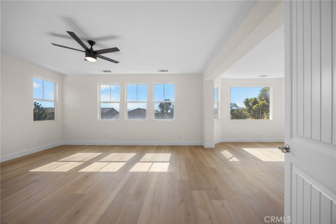
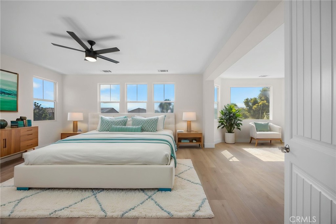
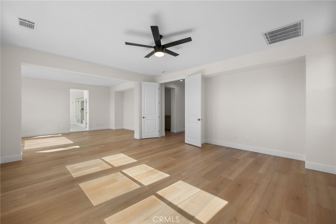
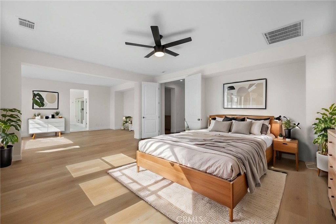
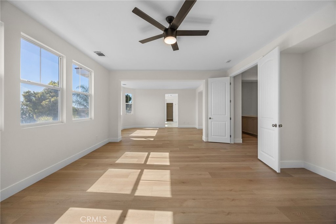
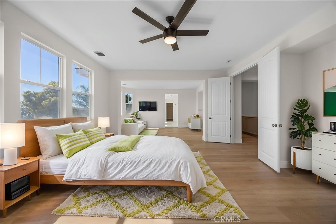
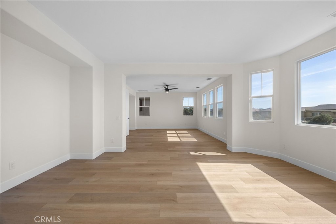
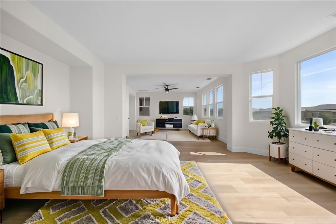
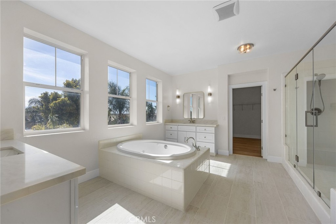
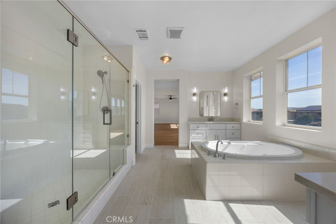
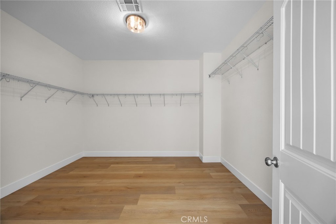
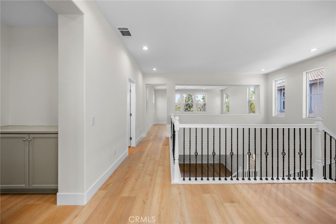
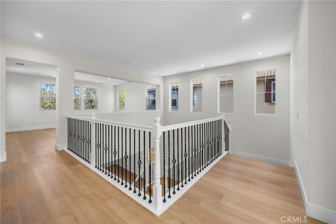
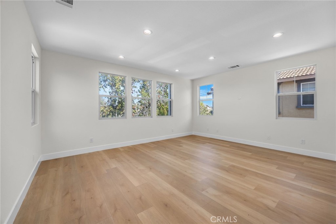
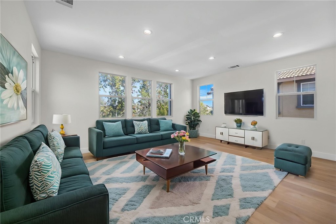
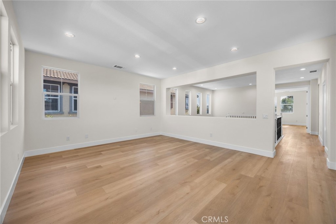
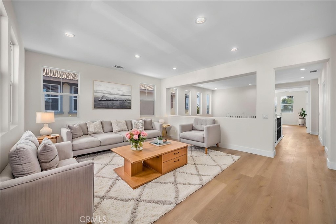
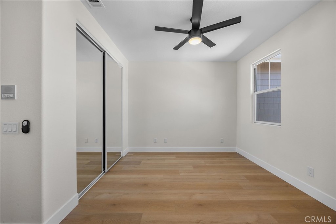
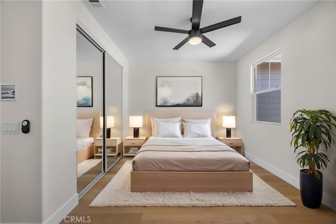
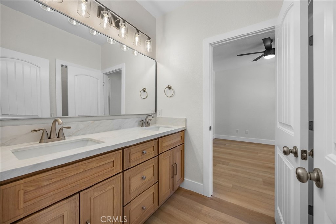
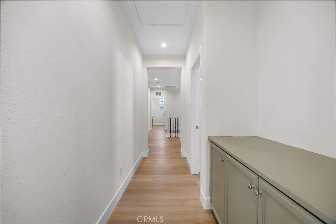
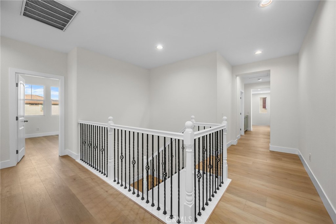
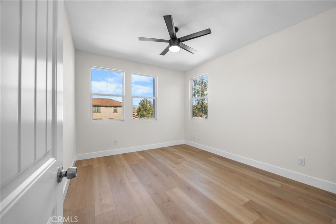
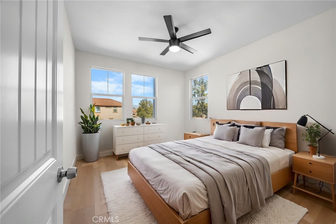
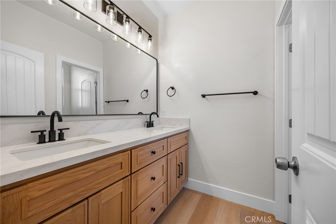
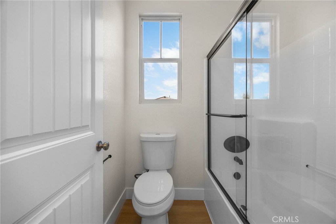
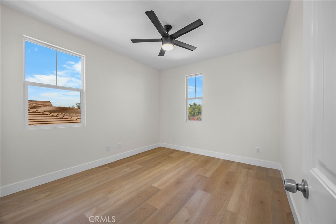
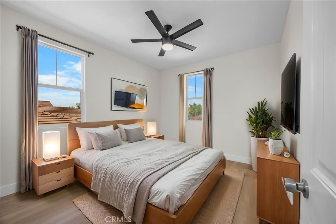
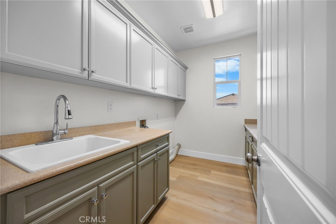
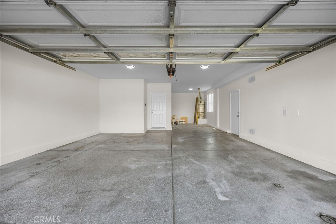
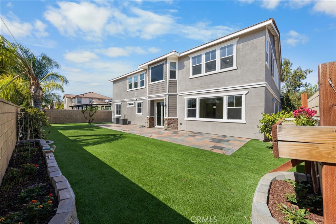
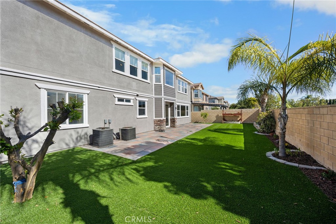
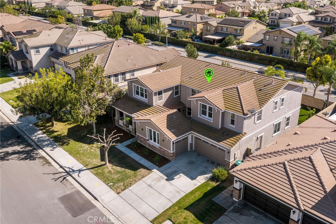
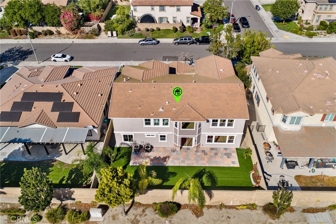
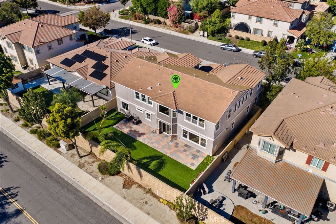
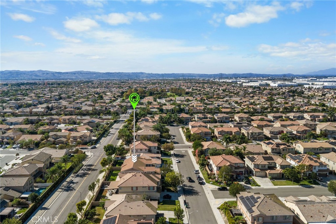
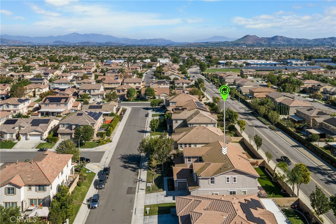
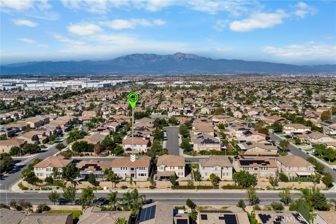
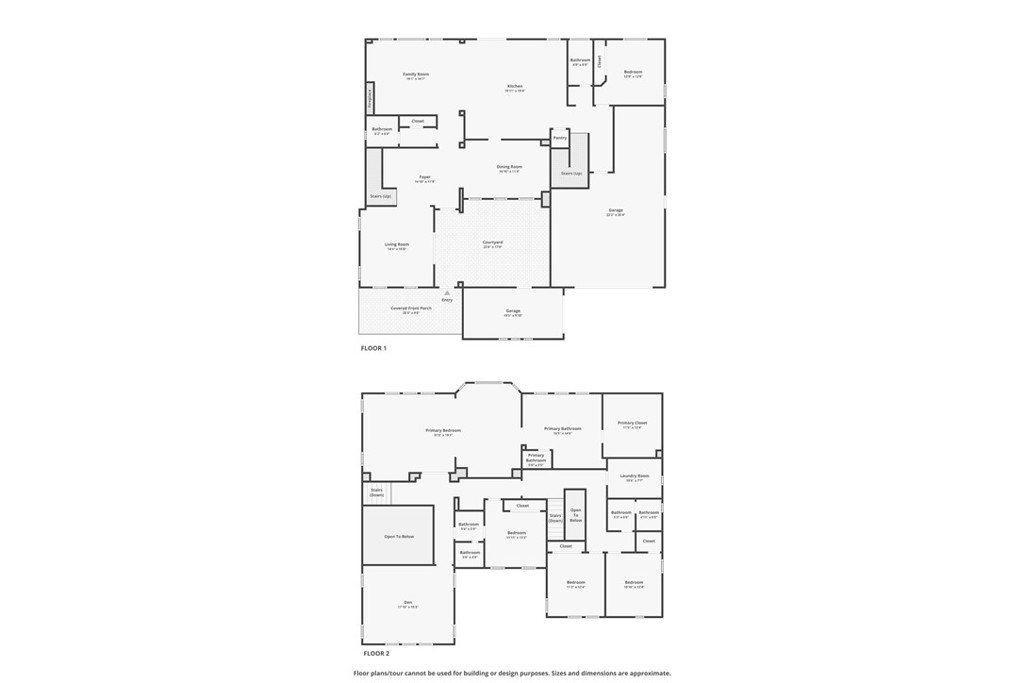
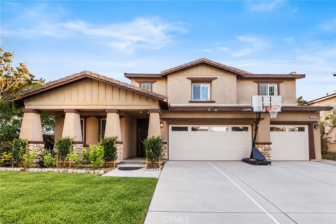
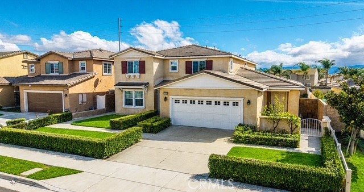
Imagine coming home to this fully refreshed 4,305 sq. ft. Eastvale retreat! Freshly painted inside and out, a welcoming porch leads to a private courtyard. Step inside to a separate living room and formal dining room, then discover the updated kitchen with an oversized island opening to a separate family room. Picture cooking while loved ones relax by the cozy fireplace, sharing laughter and memories! With 5 bedrooms, 4.5 updated baths, two staircases, and a downstairs guest bedroom with a nearby full bath, comfort awaits. Upstairs, a versatile loft and separate laundry room add convenience. Escape to your expansive primary retreat featuring a Jacuzzi tub, glass-enclosed shower, private toilet room, enormous walk-in closet, and mountain views! Imagine gatherings on the backyard paver patio surrounded by artificial turf. A 3-car garage includes a separate single-car bay. Near parks, schools, and shopping. Schedule your private tour!
Details
| MLS # | PW26231288 |
|---|---|
| Listing Type | For Sale |
| Style | House |
| HOA Dues | $19 |
| Sub-Type | Resale |
| Status | Active |
| Year | 2007 |
| Days On Site | 2 |
| Listing Provided By | RE/MAX New Dimension | George Najera |
Features
| Bed(s) | 5 |
|---|---|
| Bath(s) | 5 Total |
| SQ Feet | 4,305 |
| Garage | 3 |
| Car Port | Yes |
| Story(s) | 2 |
| Units | 1 |
| Acreage | 0.18 |
| Property View | None |
Interior
| Cooling | Central Air |
|---|---|
| Heating | Central |
| Heating Yes / No | Yes |
| Cooling Yes / No | Yes |
| Interior Features | Brick Walls, Ceiling Fans, Cathedral Ceilings, Separate Formal Dining Room, Eat In Kitchen, Granite Counters, High Ceilings, Intercom, Multiple Staircases, Pantry, Two Story Ceilings, Bedroom On Main Level, Jack And Jill Bath, Loft, Primary Suite, Walk In Pantry, Walk In Closets |
| Appliances | Double Oven, Dishwasher, Gas Cooktop, Gas Oven, Gas Range, Gas Water Heater |
| Fireplace Yes / No | Yes |
Exterior
| Security Features | Carbon Monoxide Detectors, Smoke Detectors |
|---|---|
| Lot Features | Zero To One Unit Acre |
Parking
| Attached Garage Yes / No | Yes |
|---|---|
| Parking Features | Attached Carport, Door Multi, Detached Carport, Door Single, Driveway, Garage Faces Front, Garage, Garage Faces Side |
| Garage Yes / No | Yes |
Utilities
| Utilities | Electricity Connected, Natural Gas Connected, Sewer Connected, Water Connected |
|---|---|
| Sewer | Public Sewer |
Location
| Community Features | Storm Drains, Street Lights, Sidewalks |
|---|
Area Information
| State | CA |
|---|---|
| County | Riverside |
| City | Eastvale |
| Zip Code | 92880 |
| Area | 249 Eastvale |
| Listing VS Median (in 92880) | |
Price: $1,149,000 low | high Med: $899,000 sqft: 4,305 low | high Med: 2,832 $ / sqft: $267 low | high Med: $317 On site: 2 low | high Med: 47 | |
Market Activity 92880
Request a showing
Request a showing
Contact
Learn More About This Property

| State | CA |
|---|---|
| County | Riverside |
| City | Eastvale |
| Zip Code | 92880 |
| Area | 249 Eastvale |
| Listing VS Median (in 92880) | |
Price: $1,149,000 low | high Med: $899,000 sqft: 4,305 low | high Med: 2,832 $ / sqft: $267 low | high Med: $317 On site: 2 low | high Med: 47 | |
 | $1,069,00013925 BarnettCorona, CA 92880 |
 | $975,00013985 RiverglenEastvale, CA 92880 |