 New Listing
 In-Person: 10/17 1:00 PM - 5:00 PM
In-Person: 10/18 1:00 PM - 5:00 PM
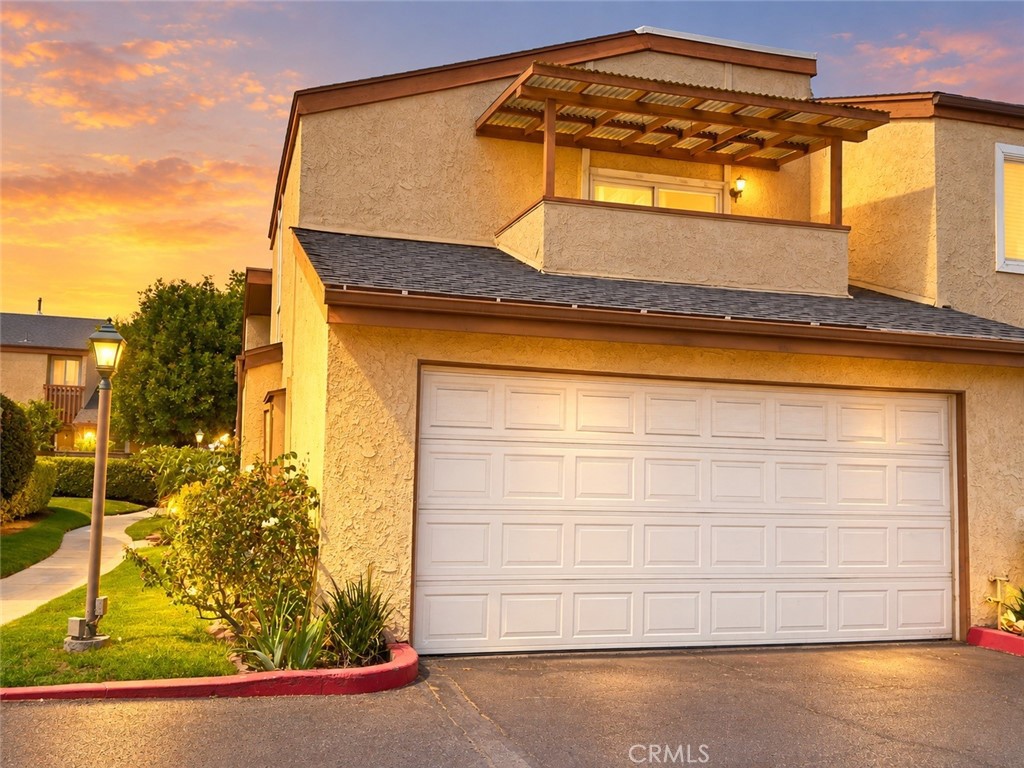
13951 Nadia Way 5,Garden Grove, CA 92843
Garden Grove, CA 92843

Description
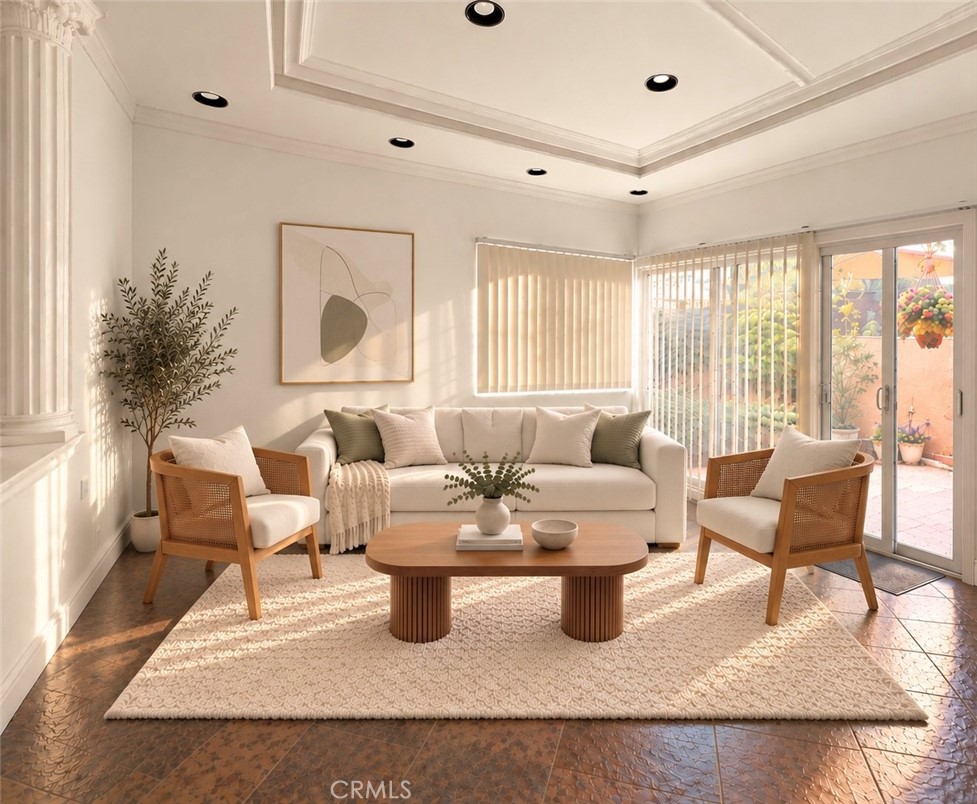
Welcome home to this inviting end-unit condo in a desirable gated community in Garden Grove, where comfort, privacy, and convenience come together effortlessly. With only one common wall, this 2-bedroom, 2-bath residence offers a bright, welcoming layout designed for everyday living and easy entertaining. Step inside to find fresh interior paint, elegant slate stone flooring throughout the entry, living, and dining areas, recessed lighting, and special molding that add warmth and character. The thoughtful floor plan includes 1 bedroom and 1 bath downstairs, offering flexibility for a home office, workout space, or added day-to-day convenience. Upstairs, the spacious primary suite feels like a private retreat with cathedral ceilings, a walk-in closet, and its own private balcony for peaceful mornings or relaxing evenings. Enjoy a small private backyard area-perfect for relaxing, creating a cozy outdoor sitting space, or adding your favorite plants and personal touches. The attached 2-car garage with built-in shelving provides the storage every homeowner appreciates, while the community pool offers the perfect place to unwind and enjoy the Southern California sunshine. Located in the top-rated Garden Grove School District and just minutes from shopping, restaurants, and easy access to the 22 freeway, this home delivers the lifestyle today's buyers are looking for. End units in gated Garden Grove communities with this much charm and convenience are always in demand-schedule your private showing soon before this opportunity is gone.
Details
| MLS # | PW26214974 |
|---|---|
| Listing Type | For Sale |
| Style | Condominium |
| HOA Dues | $330 |
| Sub-Type | Resale |
| Status | Coming Soon |
| Year | 1979 |
| Listing Provided By | Frontier Realty Inc | Nhu White |
Features
| Bed(s) | 2 |
|---|---|
| Bath(s) | 2 Total |
| SQ Feet | 1,099 |
| Garage | 2 |
| Story(s) | 2 |
| Units | 1 |
| Acreage | 2.75 |
| Property View | None |
Interior
| Cooling | Central Air |
|---|---|
| Heating | Central |
| Heating Yes / No | Yes |
| Cooling Yes / No | Yes |
| Interior Features | Balcony, Separate Formal Dining Room, High Ceilings, Primary Suite, Walk In Closets |
| Appliances | Dishwasher, Electric Range, Gas Range |
| Fireplace Yes / No | No |
Exterior
| Construction Materials | Glass, Stucco |
|---|
Parking
| Attached Garage Yes / No | Yes |
|---|---|
| Garage Yes / No | Yes |
Utilities
| Utilities | Electricity Connected, Natural Gas Connected, Sewer Connected, Water Connected |
|---|---|
| Sewer | Public Sewer |
Location
| Community Features | Street Lights, Pool |
|---|
Area Information
| State | CA |
|---|---|
| County | Orange |
| City | Garden Grove |
| Zip Code | 92843 |
| Area | 64 Garden Grove E of Euclid | W of Harbor |
| Community Name | Other |
| Listing VS Median (in Other) | |
Price: $599,000 low | high Med: $800,000 sqft: 1,099 low | high Med: 1,599 $ / sqft: $545 low | high Med: $500 On site: -11 low | high Med: 55 | |
Market Activity 92843
Request a showing
Request a showing
Contact
Learn More About This Property

| Open House |
|---|
| In-Person 10/17 1:00 PM - 5:00 PM |
| In-Person 10/18 1:00 PM - 5:00 PM |
| State | CA |
|---|---|
| County | Orange |
| City | Garden Grove |
| Zip Code | 92843 |
| Area | 64 Garden Grove E of Euclid | W of Harbor |
| Community Name | Other |
| Listing VS Median (in Other) | |
Price: $599,000 low | high Med: $800,000 sqft: 1,099 low | high Med: 1,599 $ / sqft: $545 low | high Med: $500 On site: -11 low | high Med: 55 | |