Price Reduced Listing
13829 Scenic Crest Circle,Desert Hot Springs, CA 92240
Desert Hot Springs, CA 92240

Description
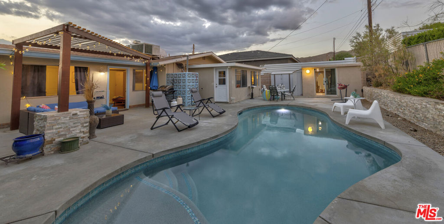
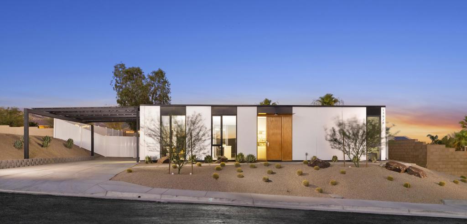
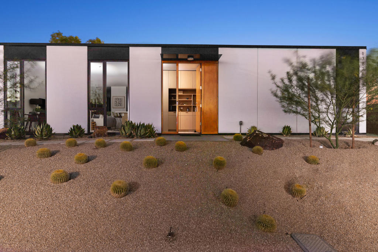
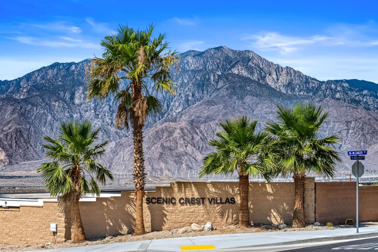
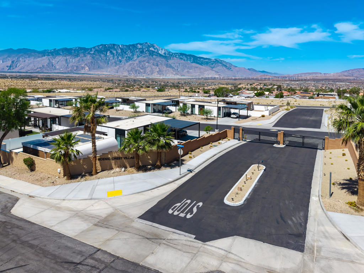
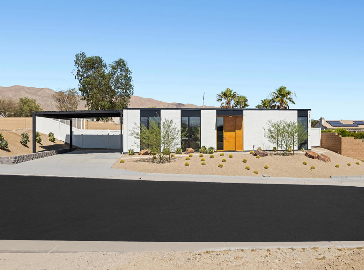
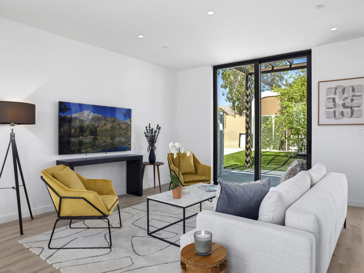
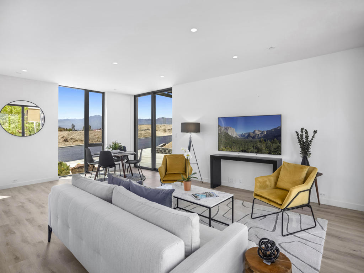
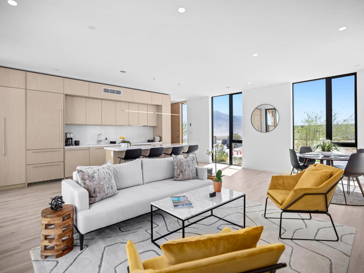
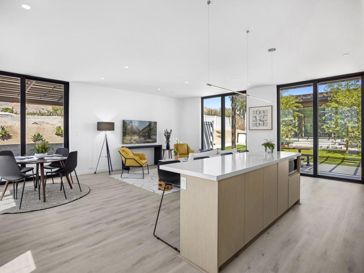
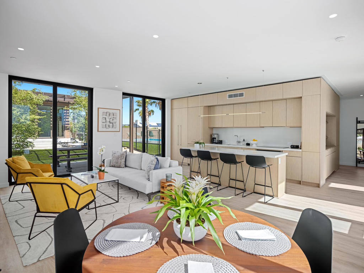
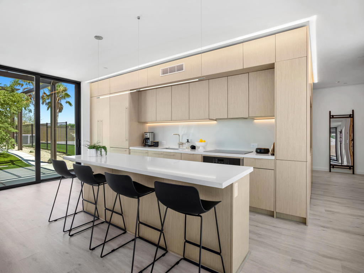
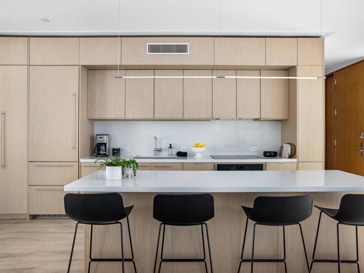
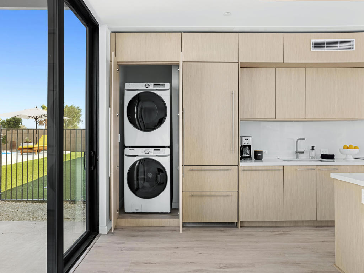
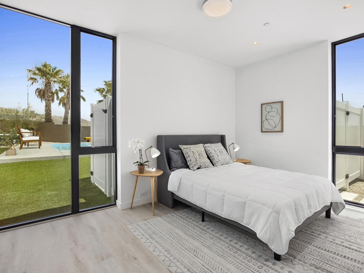
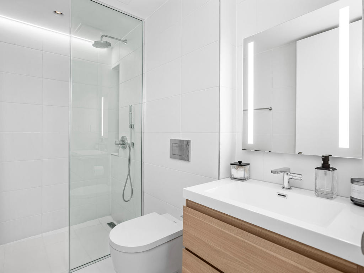
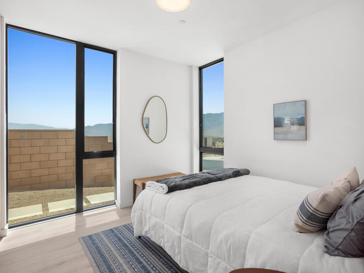
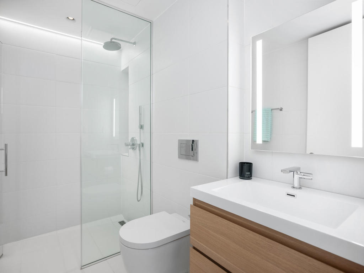
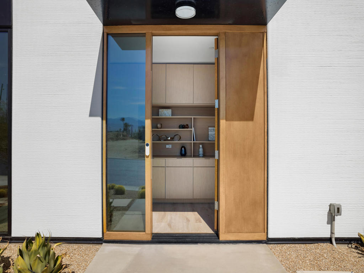
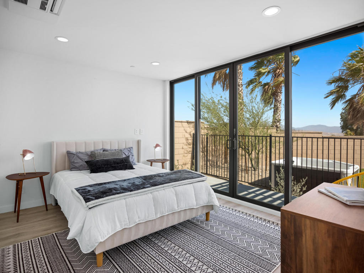
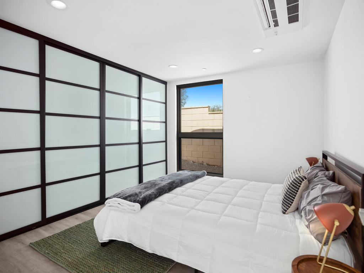
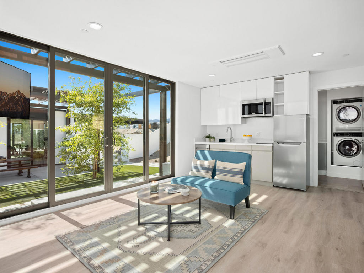
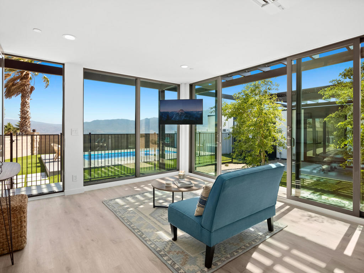
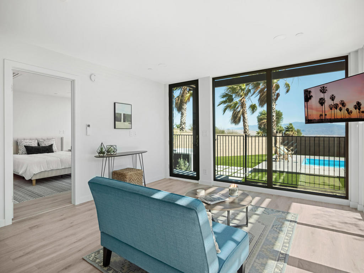
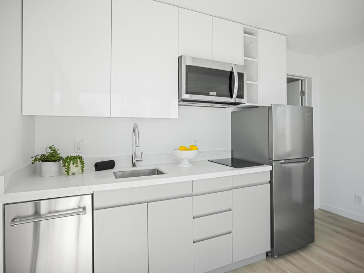
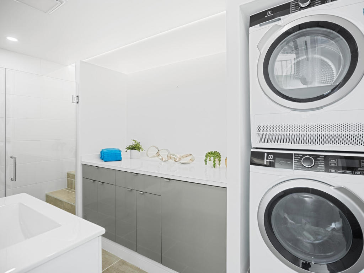
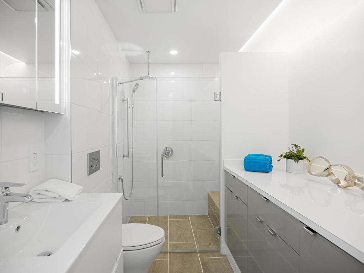
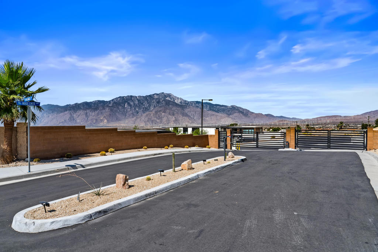
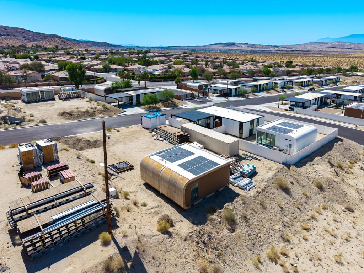
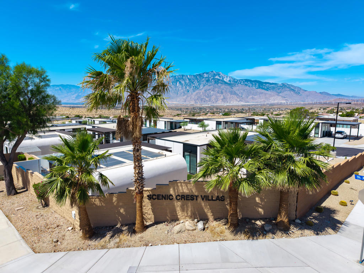
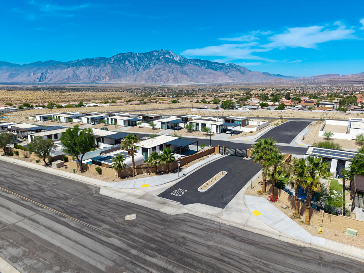
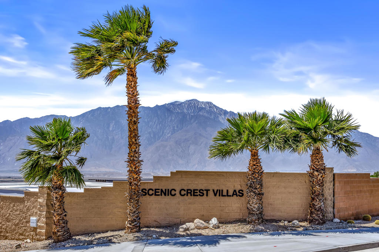
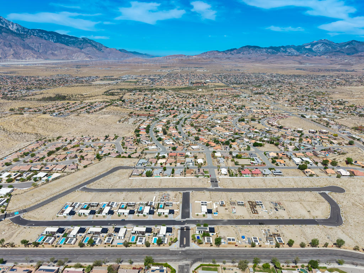
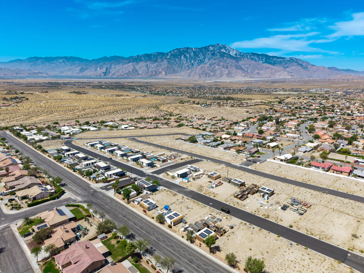
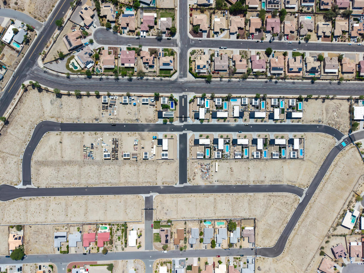
Welcome to Phase Two of Scenic Crest Villas, now offering the last home available in Phase 2! Don't miss your chance to own in this highly sought-after gated community. For a limited time, we're offering exceptional pricing on brand-new, modern homes, each featuring a private ADU. Ideally located between Palm Springs and Joshua Tree, this exclusive gated community combines modern luxury with sustainable living. These smart, solar-powered homes are 3D-printed using eco-friendly, fire- and earthquake-resistant materials and offer expansive mountain views. Each home features an open-concept floor plan, chef's kitchen, EV charging station, and cutting-edge technology throughout. Large windows flood the space with natural light, beautifully framing the surrounding desert landscape. The thoughtfully designed ADU provides great flexibility -- perfect for rental income, a guest suite, a home office, a creative studio, or multi-generational living. This is a rare opportunity to own a high-tech, low-maintenance home at an outstanding value. Schedule your private tour today and experience the innovation and beauty of Scenic Crest Villas. Please note: Some photos are of the model home and may differ from Phase 2 residences. This home does not include a pool, hot tub, backyard landscaping, pergola, or solar.
Details
| MLS # | 219137549DA |
|---|---|
| Listing Type | For Sale |
| Style | House |
| HOA Dues | $420 |
| Sub-Type | New Construction |
| Status | Active |
| Year | 2025 |
| Days On Site | 372 |
| Listing Provided By | Coldwell Banker Realty | Maximilian Palamenghi-Crispi |
Features
| Bed(s) | 4 |
|---|---|
| Bath(s) | 3 Total |
| SQ Feet | 1,876 |
| Car Port | Yes |
| Story(s) | 1 |
| Acreage | 0.22 |
| Property View | Yes |
Interior
| Cooling | Central Air, Electric |
|---|---|
| Heating | Electric, Forced Air, Solar |
| Heating Yes / No | Yes |
| Cooling Yes / No | Yes |
| Interior Features | Breakfast Bar, Separate Formal Dining Room, High Ceilings, Open Floorplan, Recessed Lighting, Track Lighting, All Bedrooms Down, Bedroom On Main Level, Main Level Primary |
| Window Features | Double Pane Windows, Low Emissivity Windows |
| Appliances | Convection Oven, Dishwasher, Electric Cooktop, Electric Oven, Electric Range, Electric Water Heater, Freezer, Disposal, Microwave, Refrigerator, Range Hood, Solar Hot Water, Self Cleaning Oven, Vented Exhaust Fan |
| Fireplace Yes / No | No |
Exterior
| Roof | Flat, Fire Proof |
|---|---|
| Security Features | Fire Detection System, Security Gate, Gated Community, Smoke Detectors |
| Construction Materials | Other |
| Foundation Details | Slab |
| Lot Features | Back Yard, Drip Irrigation Bubblers, Front Yard, Planned Unit Development, Sprinklers Timer, Sprinkler System, Yard |
| Fencing | Privacy, Vinyl |
Parking
| Attached Garage Yes / No | No |
|---|---|
| Parking Features | Attached Carport, Covered, Driveway, Side By Side |
| Garage Yes / No | No |
Location
| Community Features | Gated |
|---|
Area Information
| State | CA |
|---|---|
| County | Riverside |
| City | Desert Hot Springs |
| Zip Code | 92240 |
| Area | 340 Desert Hot Springs |
| Community Name | Not Applicable 1 |
Request a showing
Request a showing
Contact
Learn More About This Property

| State | CA |
|---|---|
| County | Riverside |
| City | Desert Hot Springs |
| Zip Code | 92240 |
| Area | 340 Desert Hot Springs |
| Community Name | Not Applicable 1 |