 In-Person: 10/04 12:00 PM - 2:00 PM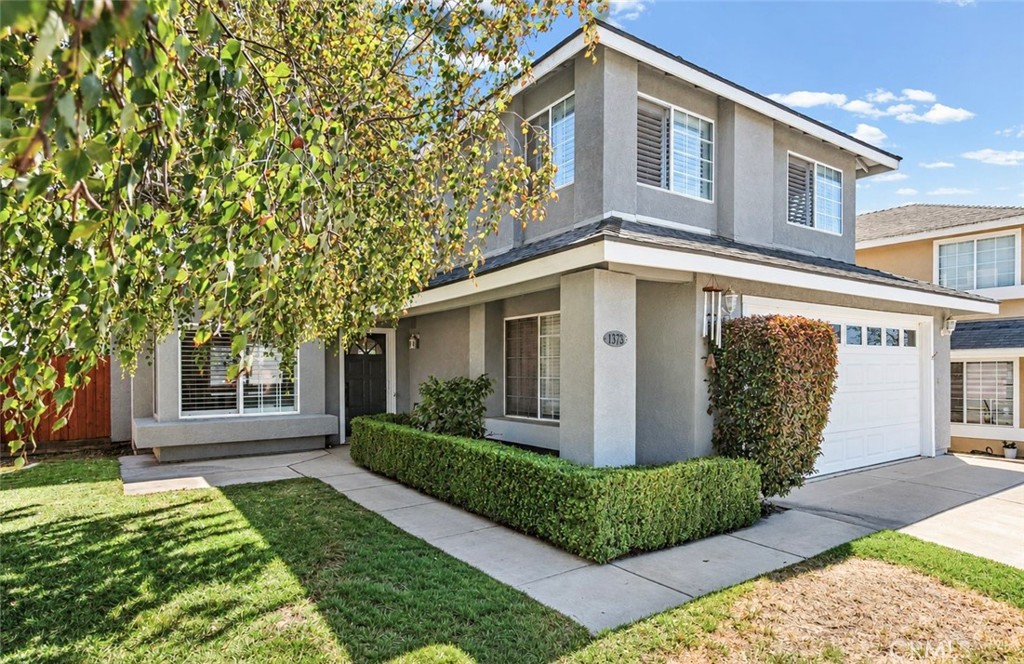
1378 Blossom Drive,Santa Maria, CA 93455
Santa Maria, CA 93455

Description
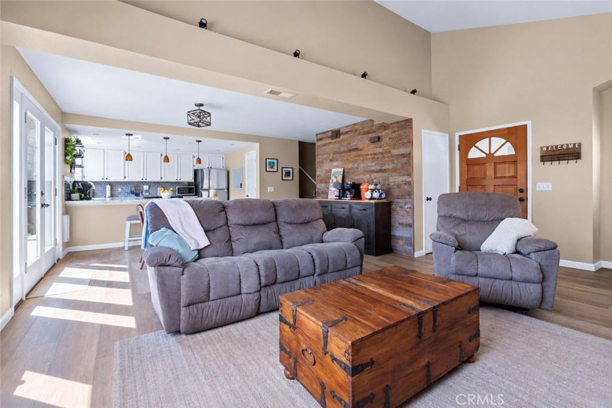
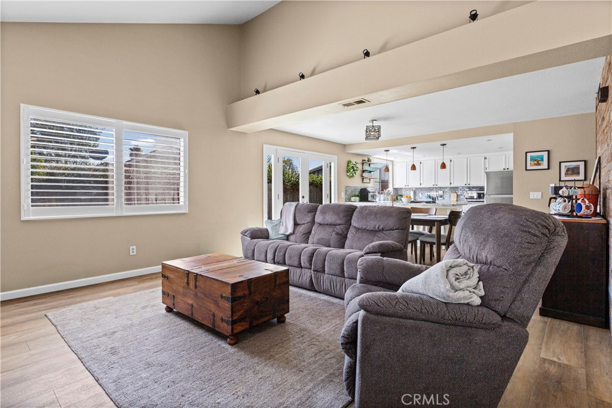
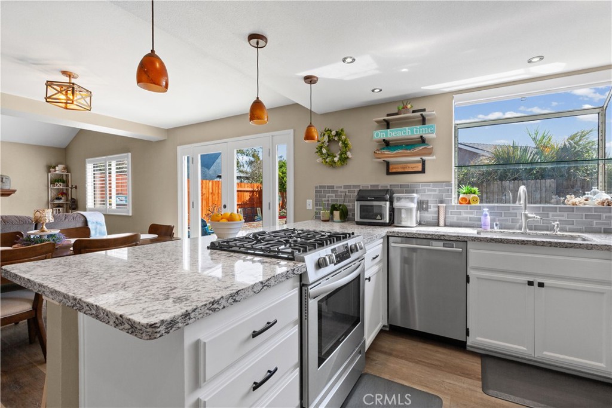
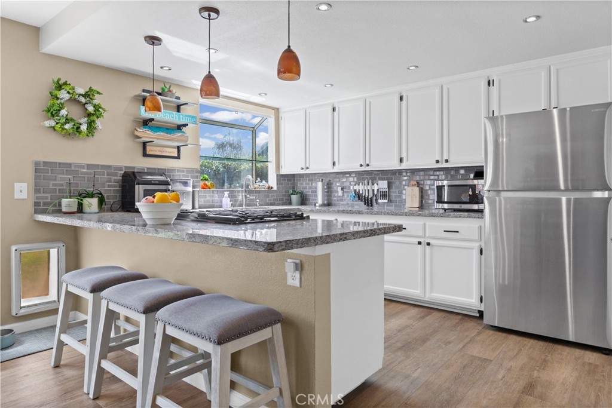
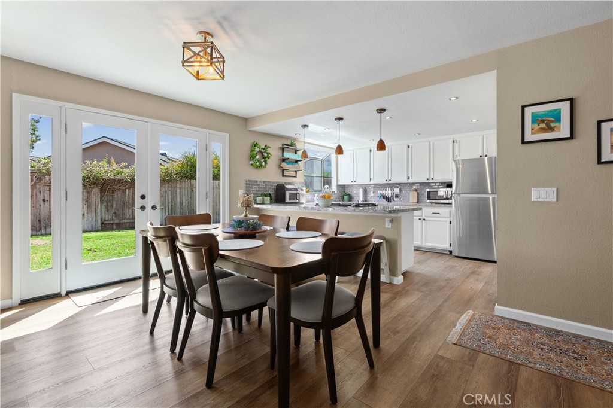
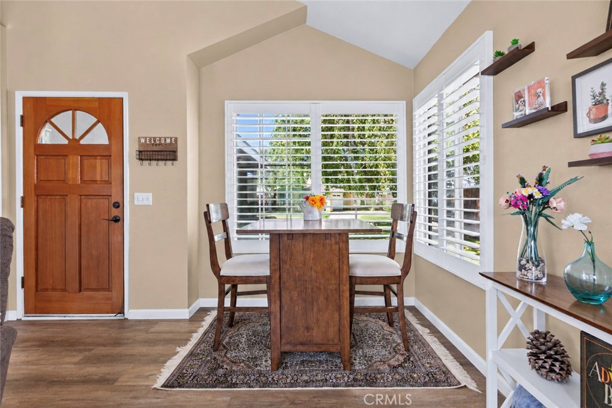
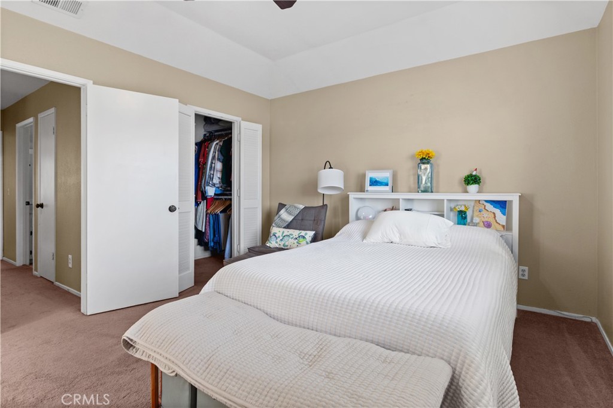
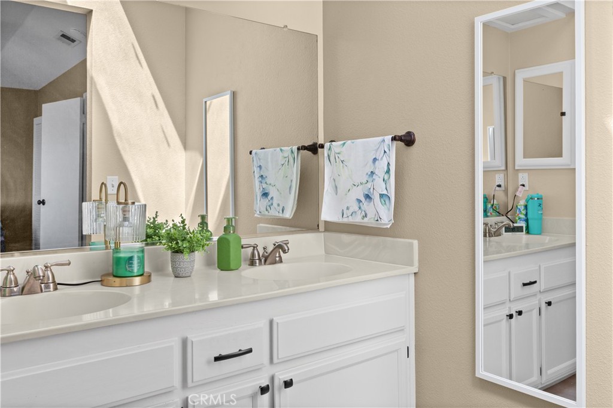
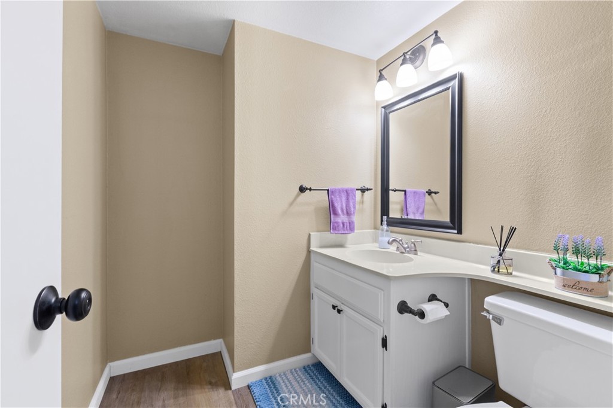
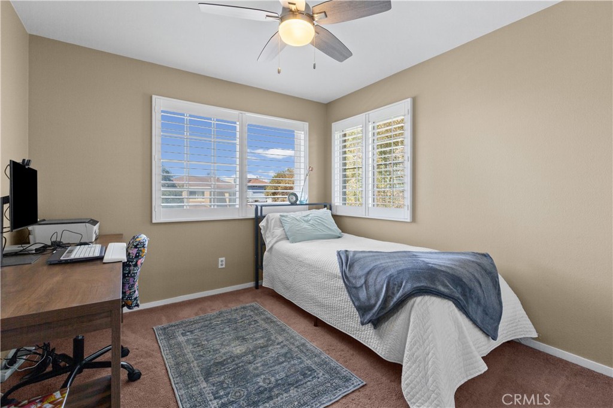
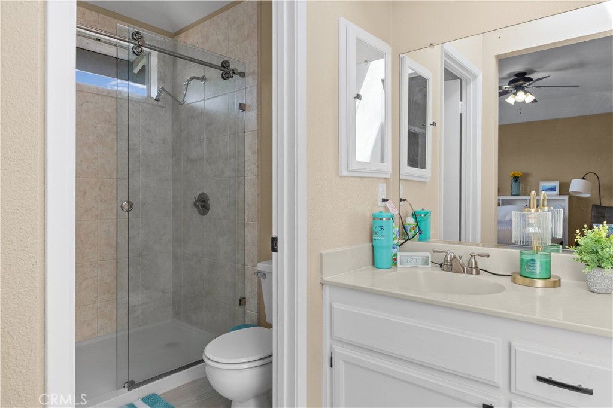
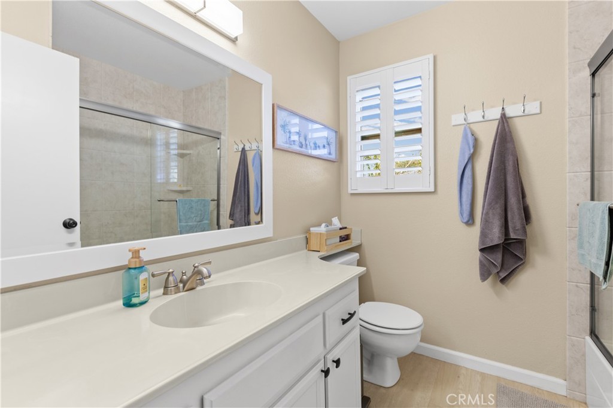
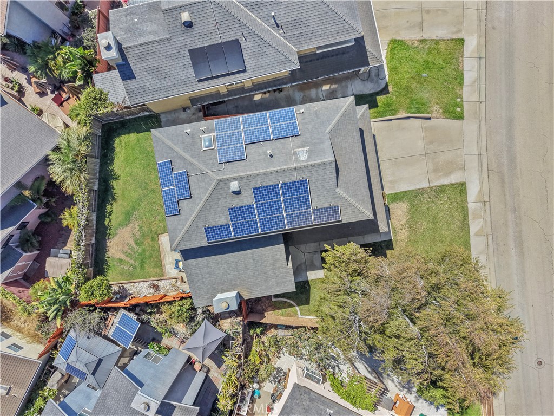
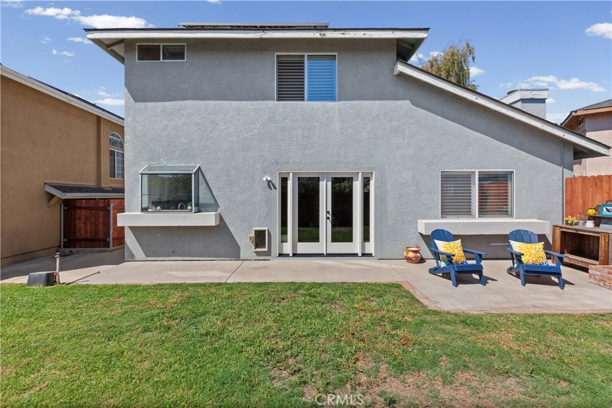
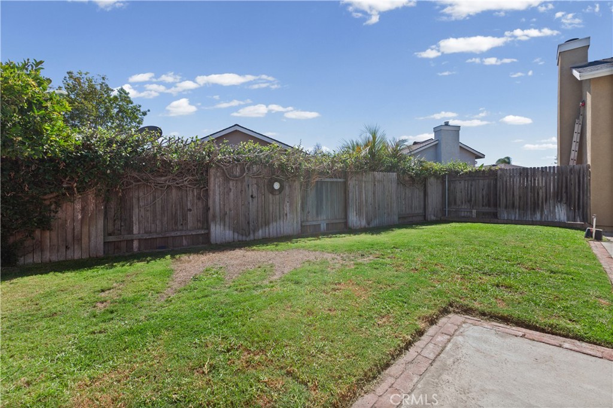
Welcome to this beautifully updated Edgewood home in the heart of Orcutt. This move-in-ready 3-bedroom, 2.5-bath residence offers 1,546 square feet of comfortable living space on a 4,356 square foot lot, set within a community graced by a private park with walking trails, and beautifully manicured streets. Thoughtfully enhanced throughout, this charming property features an open-concept kitchen and living area, updated stainless steel appliances, elegant French doors, double pane windows, fresh contemporary finishes, and newer flooring. The inviting floor plan seamlessly connects the kitchen, dining area, and cozy living room, creating the perfect setting for both everyday living and entertaining. A living room fireplace adds warmth and character, while the French doors open onto a fenced backyard offering wonderful privacy. Ideally located within the highly sought-after Orcutt school district-including Ralph Dunlap Elementary-and just a short walk to both Righetti High School and St. Joseph High School, this home also offers convenient Highway 101 access for effortless commuting, all while preserving the peaceful charm of one of Orcutt's most desirable neighborhoods. Offering the perfect blend of comfort, style, and convenience, this turnkey home is ready to welcome its next owner to all that Edgewood living has to offer.
Details
| MLS # | PI26205728 |
|---|---|
| Listing Type | For Sale |
| Style | House |
| HOA Dues | $185 |
| Sub-Type | Resale |
| Status | Active |
| Year | 1990 |
| Days On Site | 11 |
| Listing Provided By | eXp Realty of California, Inc. | Amanda Barber |
Features
| Bed(s) | 3 |
|---|---|
| Bath(s) | 3 Total |
| SQ Feet | 1,546 |
| Garage | 2 |
| Story(s) | 2 |
| Units | 1 |
| Acreage | 0.10 |
| Property View | Yes |
Interior
| Cooling | None |
|---|---|
| Heating | Central |
| Heating Yes / No | Yes |
| Cooling Yes / No | No |
| Interior Features | Beamed Ceilings, Breakfast Bar, Ceiling Fans, Separate Formal Dining Room, Eat In Kitchen, Granite Counters, High Ceilings, Open Floorplan, Pantry, Quartz Counters, Recessed Lighting, All Bedrooms Up, Walk In Pantry, Walk In Closets |
| Window Features | Blinds, Double Pane Windows, Shutters |
| Appliances | Built In Range, Convection Oven, Dishwasher, Gas Water Heater, Microwave, Refrigerator, Water Softener, Vented Exhaust Fan, Dryer, Washer |
| Fireplace Yes / No | Yes |
Exterior
| Exterior Features | Rain Gutters |
|---|---|
| Roof | Composition |
| Security Features | Carbon Monoxide Detectors, Fire Detection System, Smoke Detectors |
| Construction Materials | Drywall |
| Foundation Details | Slab |
| Lot Features | Zero To One Unit Acre, Back Yard, Front Yard, Garden, Lawn, Landscaped, Level, Near Park, Near Public Transit, Sprinkler System, Street Level, Walkstreet, Yard |
| Fencing | Wood |
Parking
| Attached Garage Yes / No | Yes |
|---|---|
| Parking Features | Covered, Door Multi, Driveway Level, Garage, Garage Door Opener, Public |
| Garage Yes / No | Yes |
Utilities
| Utilities | Cable Connected, Electricity Connected, Natural Gas Connected, Water Connected |
|---|---|
| Electric | Electricity On Property |
| Sewer | Public Sewer |
Location
| Community Features | Biking, Curbs, Dog Park, Storm Drains, Street Lights, Sidewalks, Park |
|---|
Area Information
| State | CA |
|---|---|
| County | Santa Barbara |
| City | Santa Maria |
| Zip Code | 93455 |
| Area | OREA SM | Orcutt East |
| Listing VS Median (in 93455) | |
Price: $690,000 low | high Med: $767,450 sqft: 1,546 low | high Med: 2,017 $ / sqft: $446 low | high Med: $381 On site: 11 low | high Med: 44 | |
Market Activity 93455
Request a showing
Request a showing
Contact
Learn More About This Property

| Open House |
|---|
| In-Person 10/04 12:00 PM - 2:00 PM |
| State | CA |
|---|---|
| County | Santa Barbara |
| City | Santa Maria |
| Zip Code | 93455 |
| Area | OREA SM | Orcutt East |
| Listing VS Median (in 93455) | |
Price: $690,000 low | high Med: $767,450 sqft: 1,546 low | high Med: 2,017 $ / sqft: $446 low | high Med: $381 On site: 11 low | high Med: 44 | |