11911 Hartsook,Valley Village, CA 91607
Valley Village, CA 91607

Description
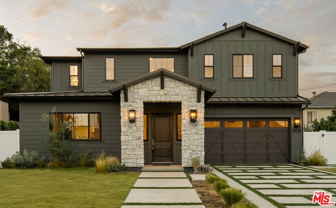
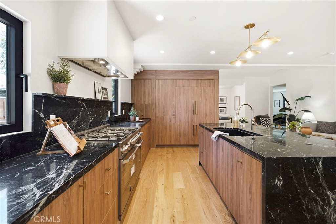
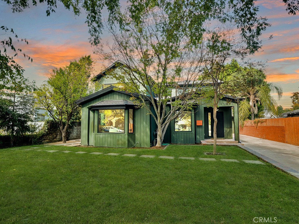
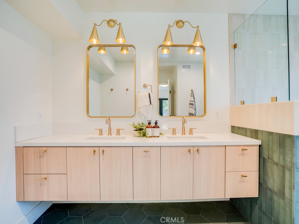
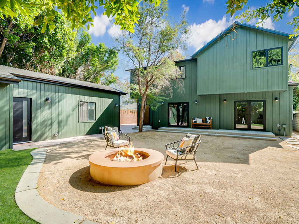
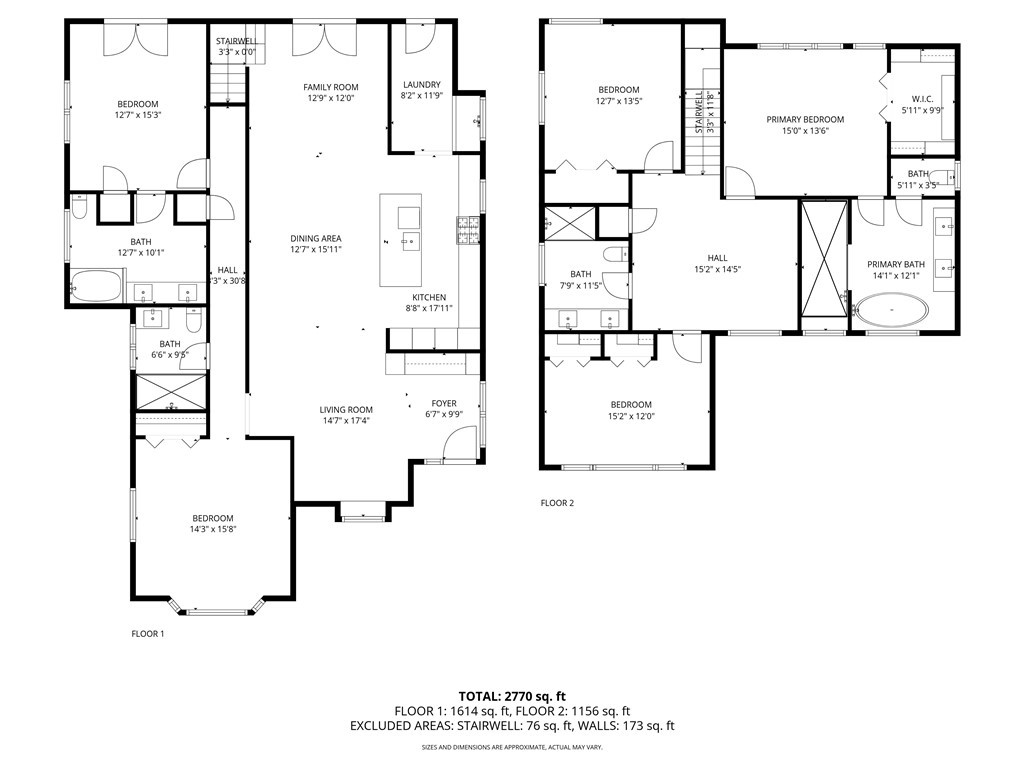
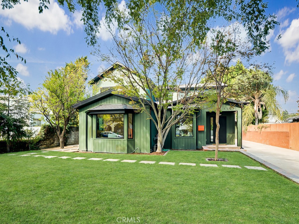
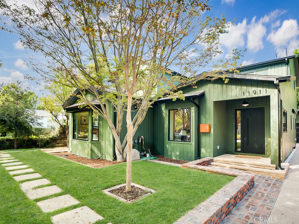
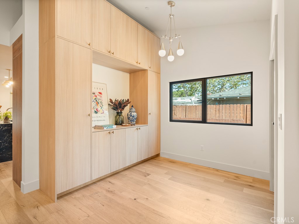
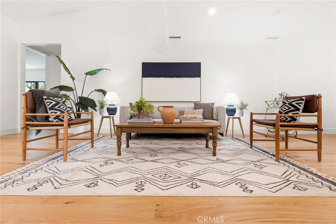
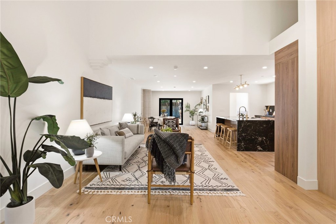
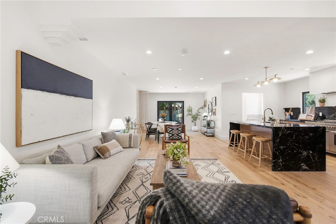
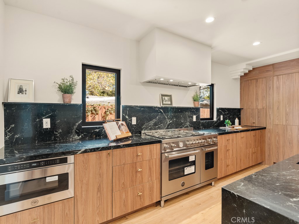
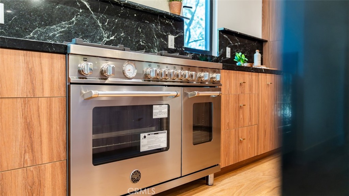
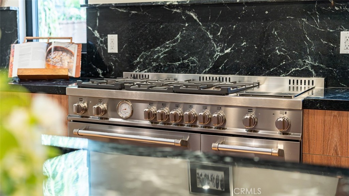
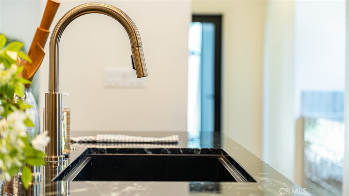
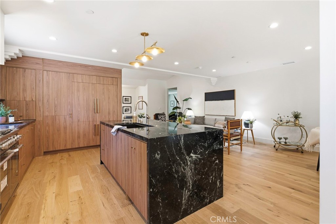
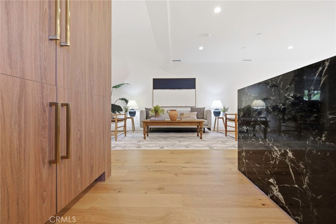
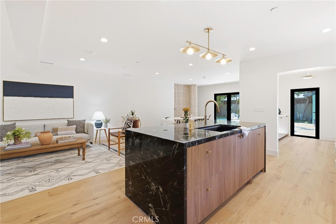
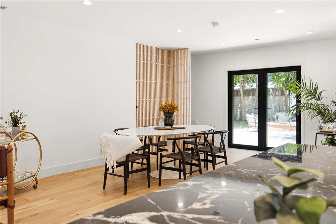
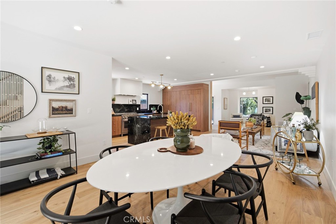
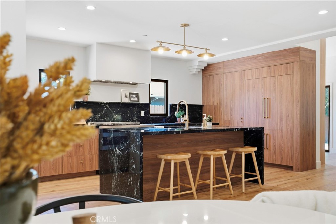
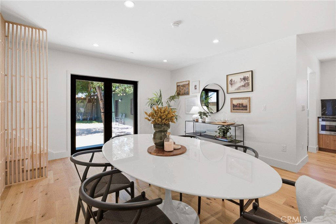
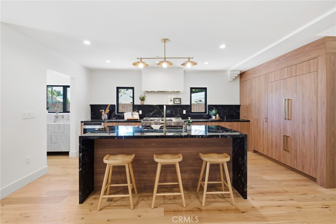
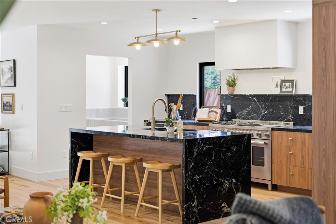
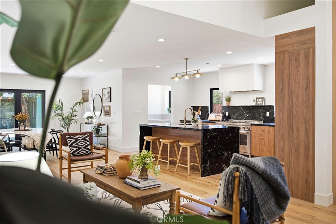
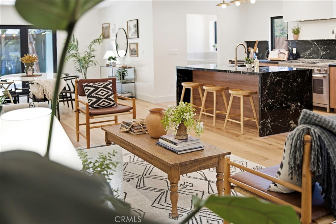
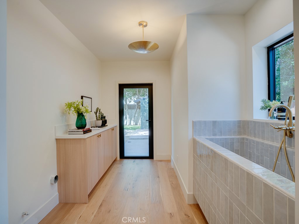
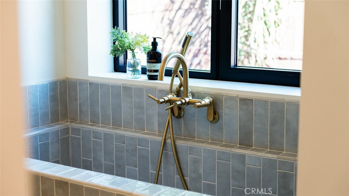
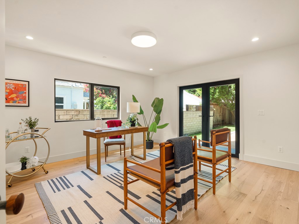
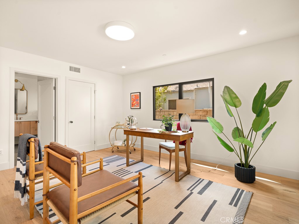
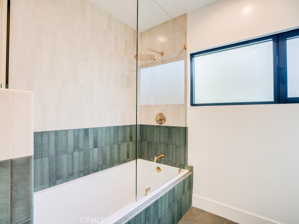
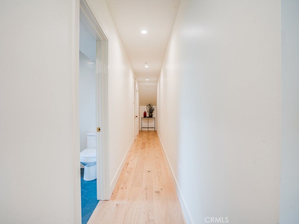
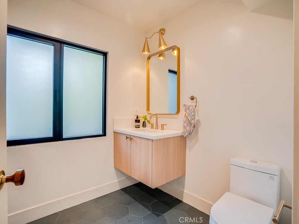
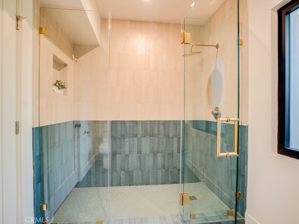
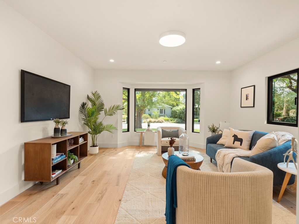
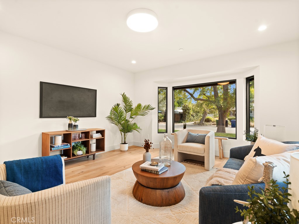
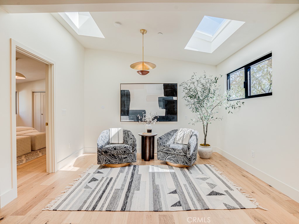
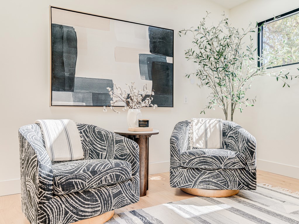
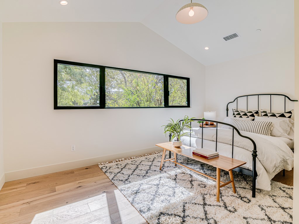
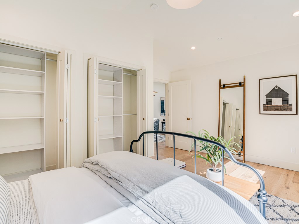
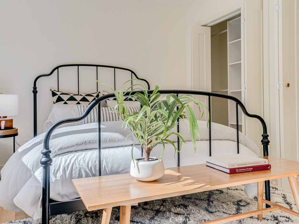
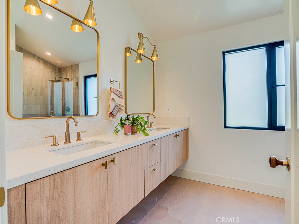
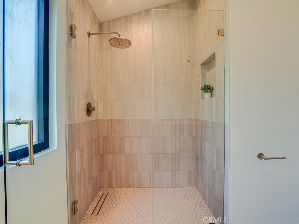
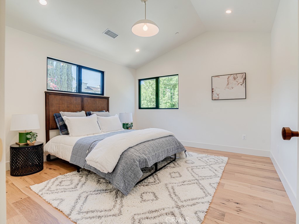
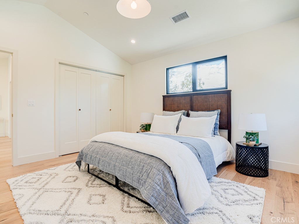
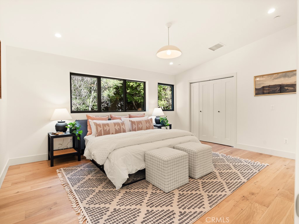
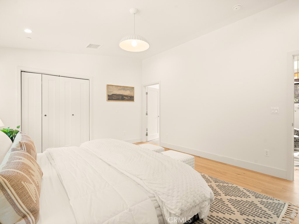
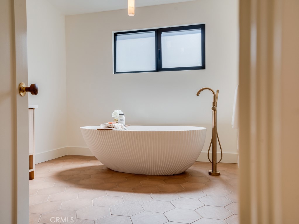
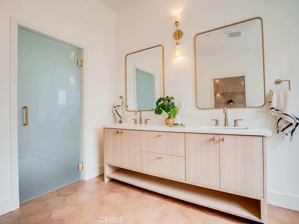
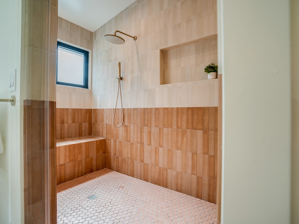
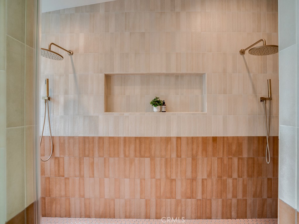
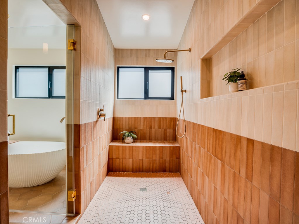
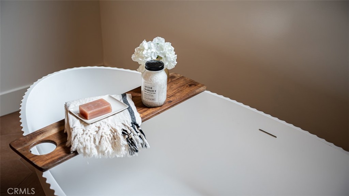
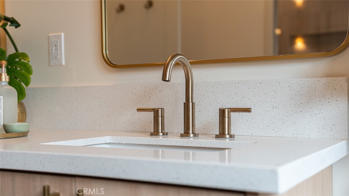
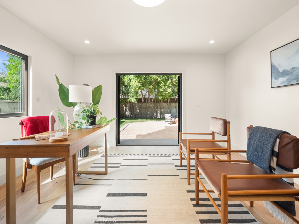
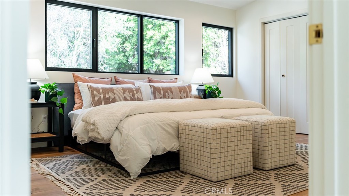
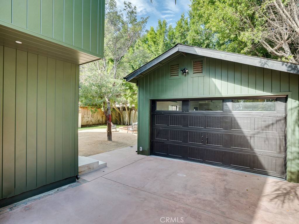
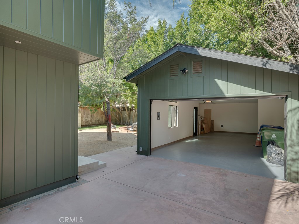
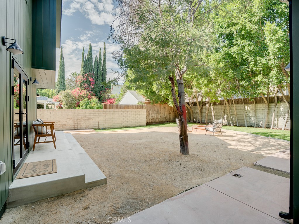
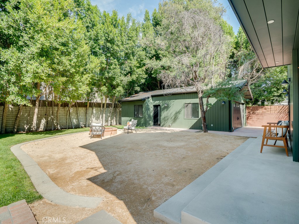
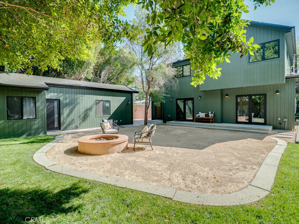
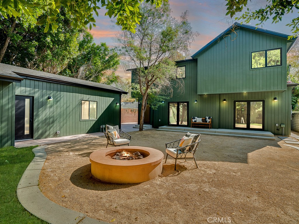
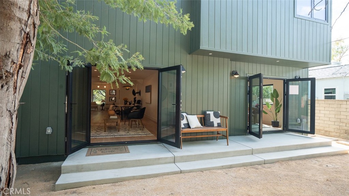
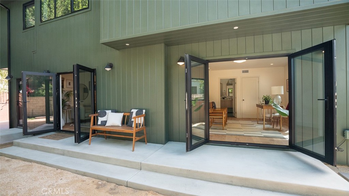
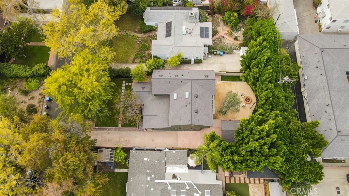
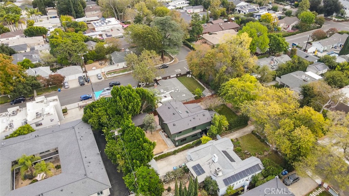
**Lease with Option to Purchase will be considered** Modern Valley Village Showplace - Fully Renovated & Move-In Ready Located on a quiet, tree-lined street south of Magnolia Blvd, this 5-bedroom, 4-bathroom home offers 3,450 sq ft of beautifully reimagined living space across two levels. Fully renovated from top to bottom-including all major systems, new roof, windows, plumbing, electrical, and HVAC-this home is the definition of turn-key. The stunning foyer welcomes you with vaulted ceilings and custom cabinetry, offering a dramatic sense of scale and smart storage. Downstairs features two bedrooms, one with its own en suite-perfect for guests or multi-gen living. The heart of the home is the chef's kitchen, featuring a panel-ready appliance suite, natural stone countertops, and an oversized island ideal for entertaining. Just off the kitchen, a laundry room with a separate entrance and oversized sink makes for a perfect pet-washing station or mudroom. Wide-open living and dining areas open to the backyard through multiple access points, creating a seamless indoor-outdoor flow. Outside, enjoy a fire pit, large patio, and space to unwind or entertain. Upstairs, the primary suite offers a massive walk-in closet and a spa-style bathroom with dual shower heads, standalone soaking tub, and dual-sink vanity. Two more upstairs bedrooms and a flexible lounge space-ideal for reading, homework, or a small office-round out the second level. Each of the home's four full bathrooms is uniquely designed while staying true to the overall aesthetic, adding a custom feel throughout. A 600 sq ft detached garage presents a great opportunity for ADU conversion (buyer to verify). This home offers scale, quality, and thoughtful design in one of Valley Village's most desirable neighborhoods-just minutes from studios, parks, and top-rated schools.
Details
| MLS # | BB26164426 |
|---|---|
| Listing Type | For Sale |
| Style | House |
| Sub-Type | Resale |
| Status | Active |
| Year | 1936 |
| Days On Site | 96 |
| Listing Provided By | Exp Realty of California Inc. | Bradley Gilboe |
Features
| Bed(s) | 5 |
|---|---|
| Bath(s) | 4 Total |
| SQ Feet | 3,450 |
| Garage | 2 |
| Story(s) | 2 |
| Units | 1 |
| Acreage | 0.18 |
| Property View | None |
Interior
| Cooling | Central Air |
|---|---|
| Heating | Central |
| Heating Yes / No | Yes |
| Cooling Yes / No | Yes |
| Interior Features | Primary Suite |
| Fireplace Yes / No | No |
Exterior
| Lot Features | Back Yard |
|---|
Parking
| Attached Garage Yes / No | No |
|---|---|
| Garage Yes / No | Yes |
Utilities
| Sewer | Public Sewer |
|---|
Location
| Community Features | Curbs |
|---|
Area Information
| State | CA |
|---|---|
| County | Los Angeles |
| City | Valley Village |
| Zip Code | 91607 |
| Area | VVL Valley Village |
| Listing VS Median (in 91607) | |
Price: $2,650,000 low | high Med: $669,999 sqft: 3,450 low | high Med: 1,100 $ / sqft: $768 low | high Med: $609 On site: 96 low | high Med: 59 | |
Market Activity 91607
Request a showing
Request a showing
Contact
Learn More About This Property

| State | CA |
|---|---|
| County | Los Angeles |
| City | Valley Village |
| Zip Code | 91607 |
| Area | VVL Valley Village |
| Listing VS Median (in 91607) | |
Price: $2,650,000 low | high Med: $669,999 sqft: 3,450 low | high Med: 1,100 $ / sqft: $768 low | high Med: $609 On site: 96 low | high Med: 59 | |