11890 Welebir,Loma Linda, CA 92354
Loma Linda, CA 92354

Description
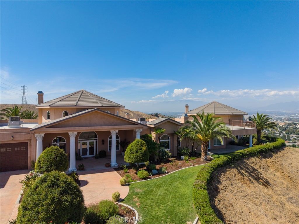
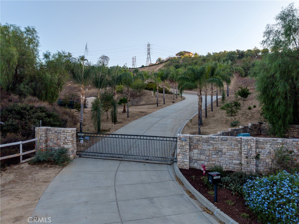
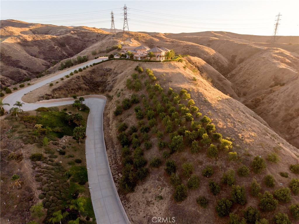
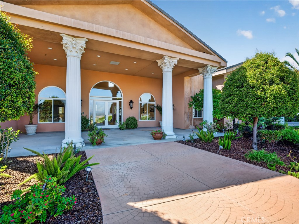
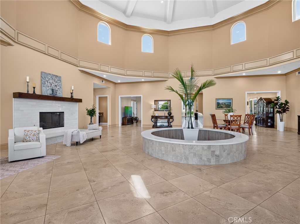
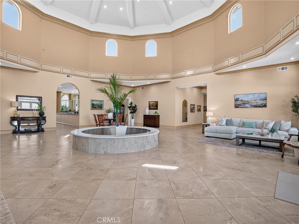
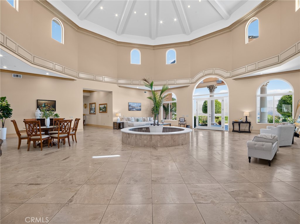
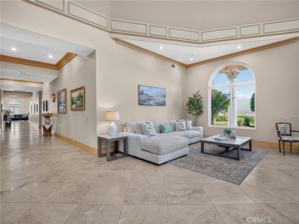
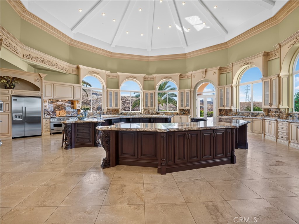
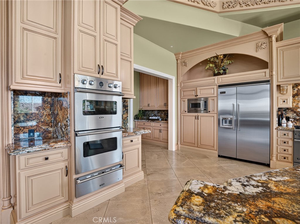
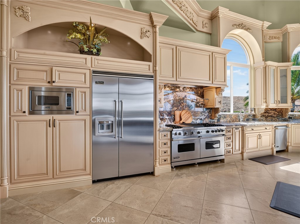
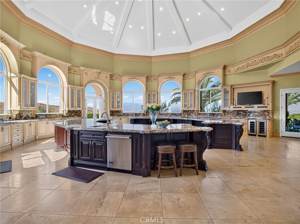
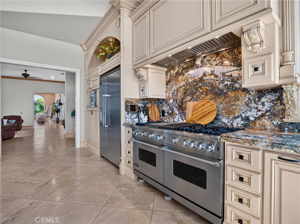
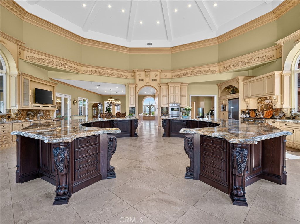
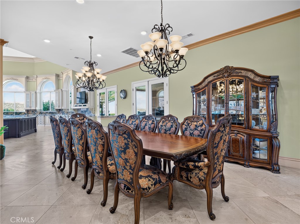
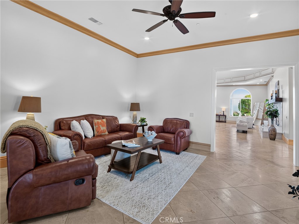
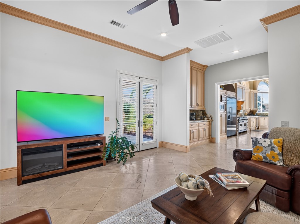
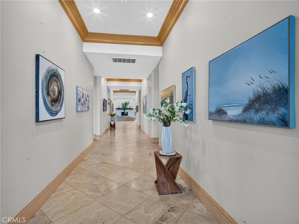
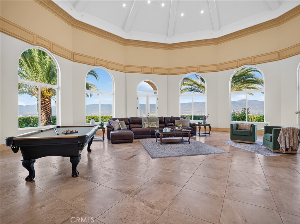
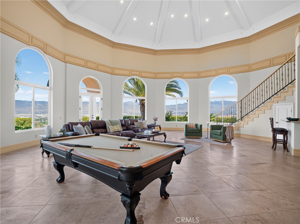
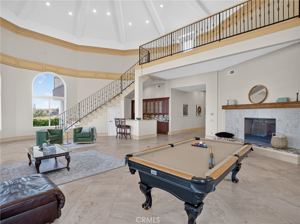
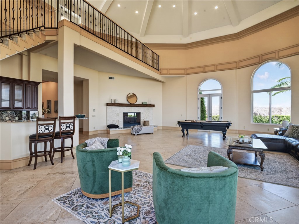
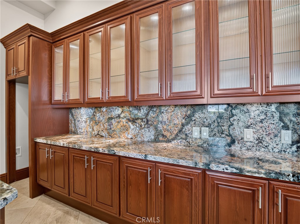
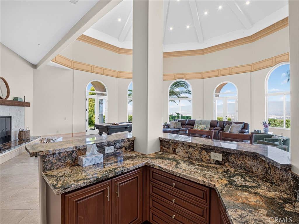
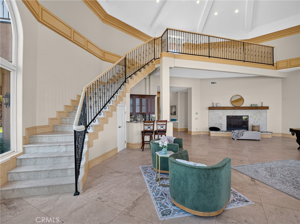
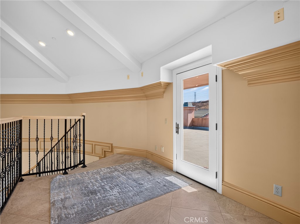
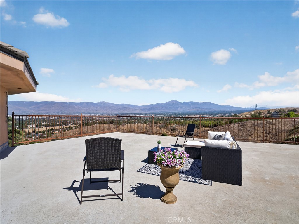
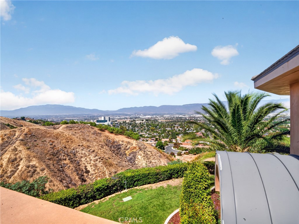
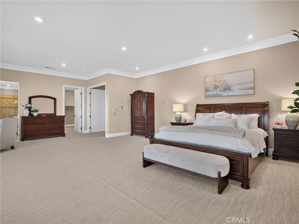
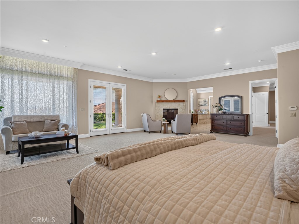
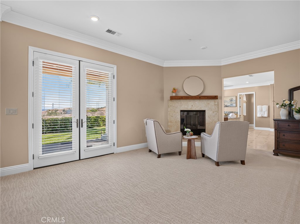
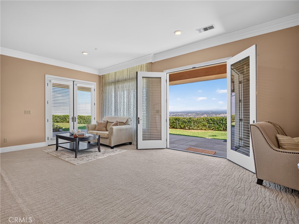
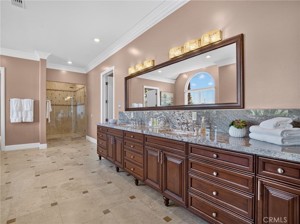
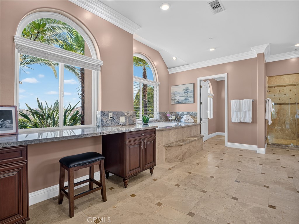
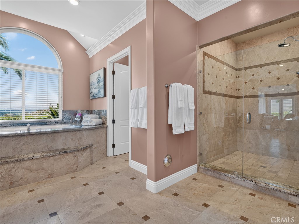
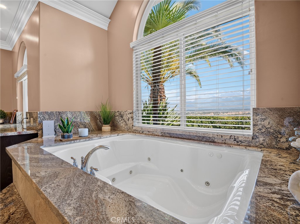
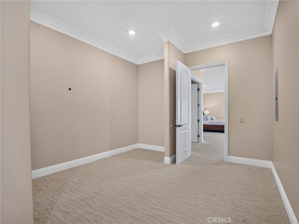
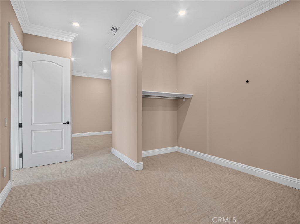
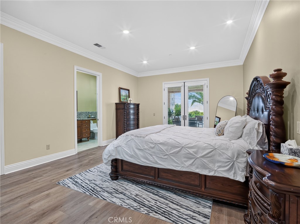
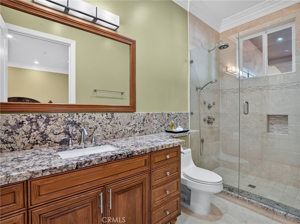
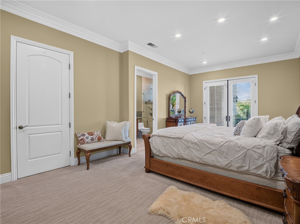
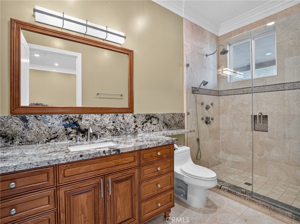
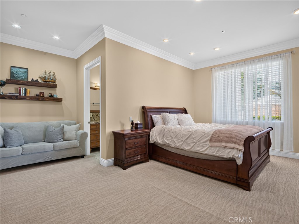
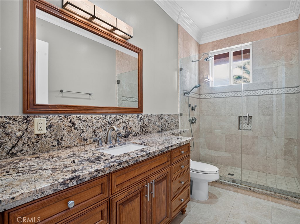
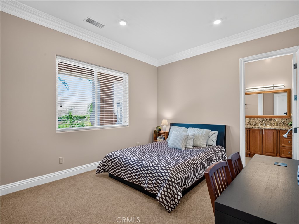
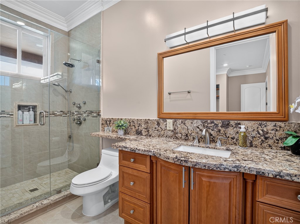
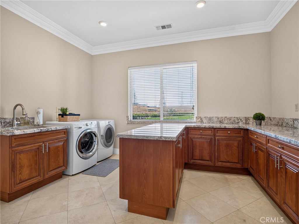
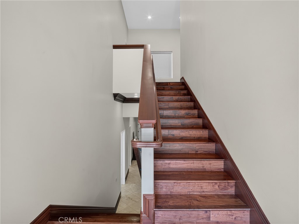
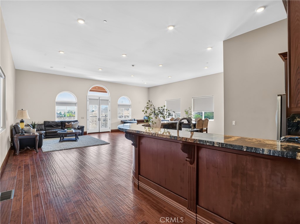
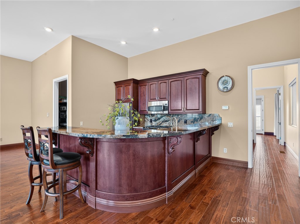
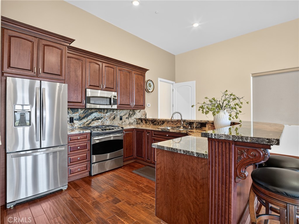
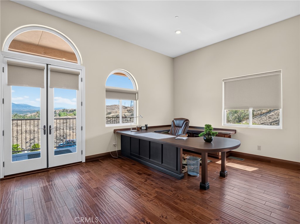
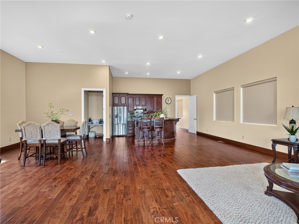
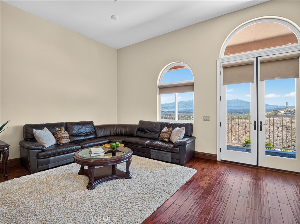
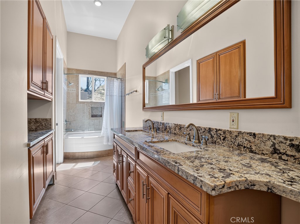
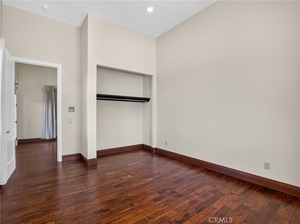
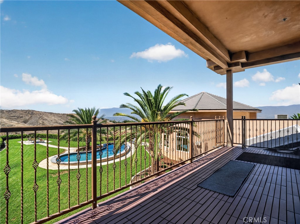
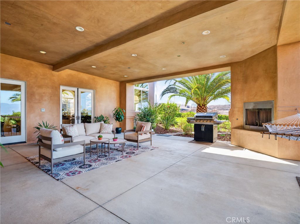
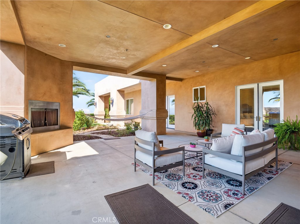
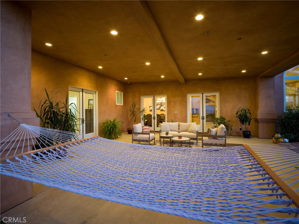
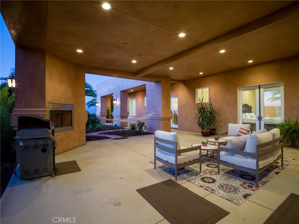
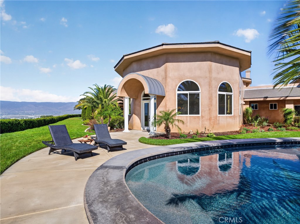
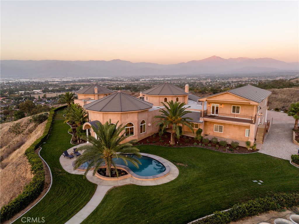
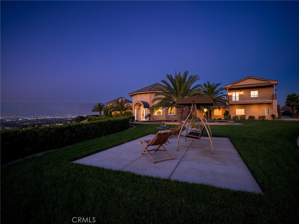
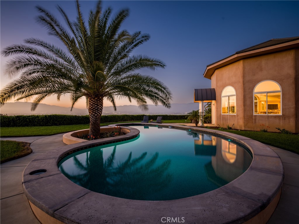
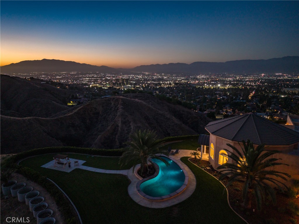
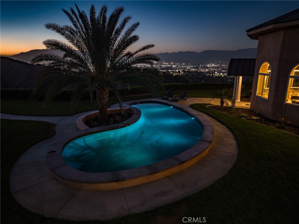
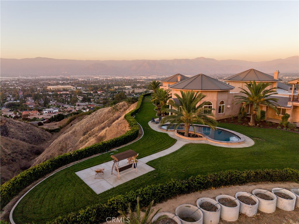
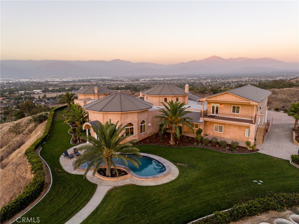
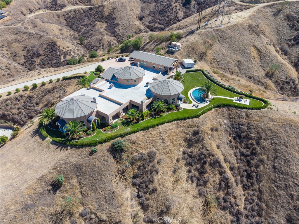
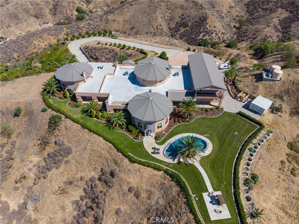
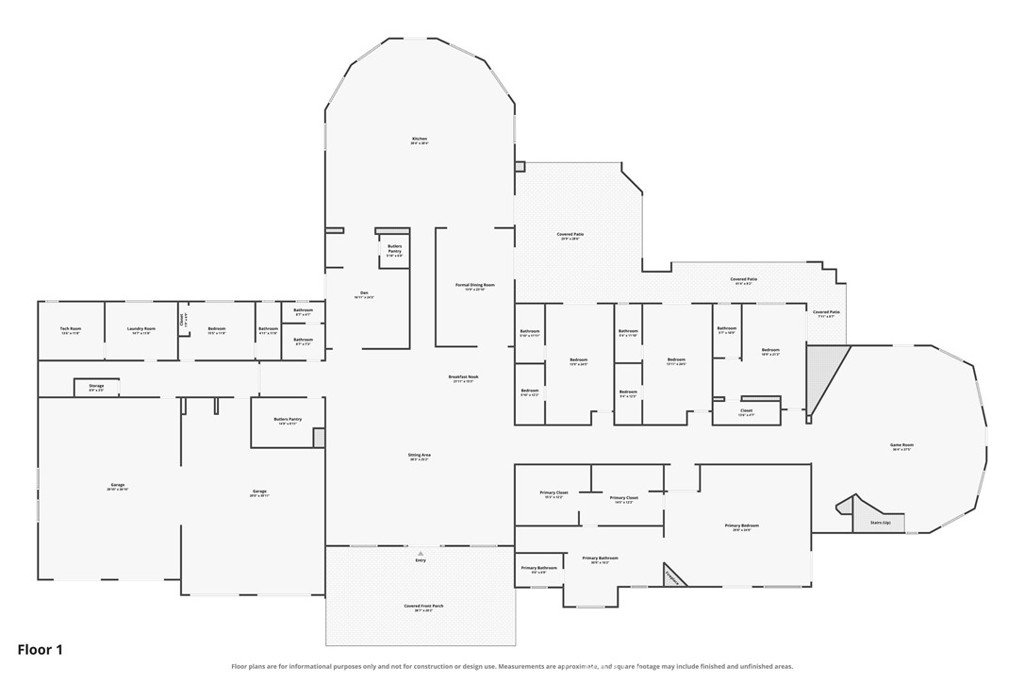
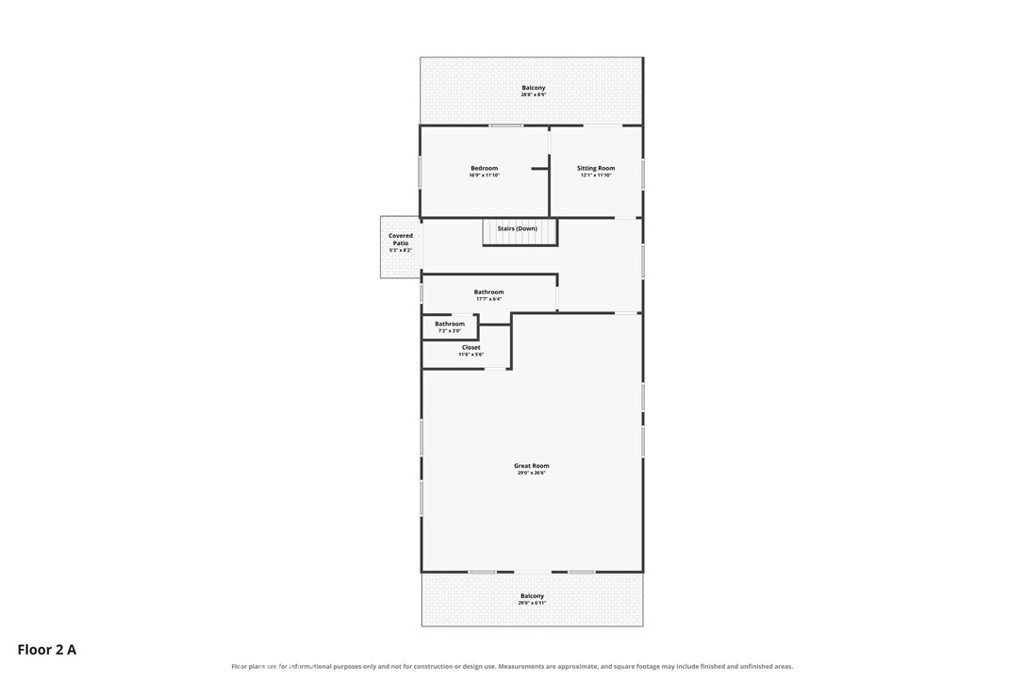
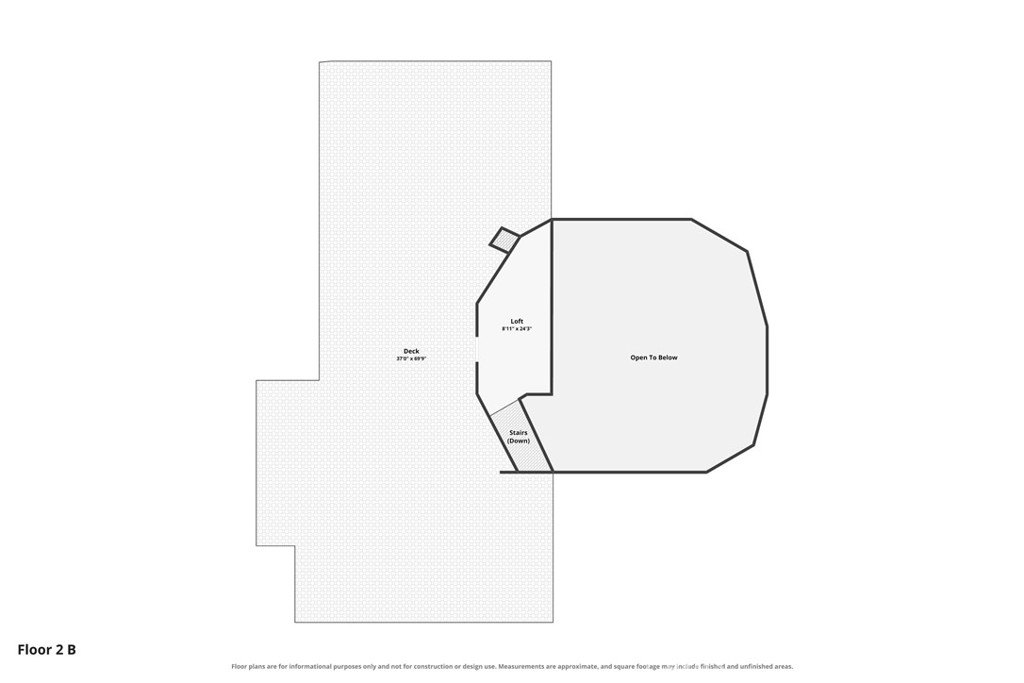
Grand estate with unparalleled views perched atop the south hills of Loma Linda, with over 11,500 square feet of living space on just under ten acres. This extraordinary home was designed and built by the owner, a well-known local general contractor, with exceptional attention to detail and no expense spared. It's being offered on the market for the first time. This truly one-of-a-kind property showcases premium appointments, custom finishes and an incredible sense of scale. The dramatic entry features soaring 35-foot ceilings, while the spectacular kitchen boasts a huge domed ceiling, custom cabinetry, gorgeous granite countertops, all-Viking appliances including four ovens, and an abundance of storage, plus two oversized walk-in pantries. A spacious yet inviting dining room is ideal for large gatherings, while the oversized den provides plenty of room for comfortable seating and a large-screen TV. The grand family room features panoramic windows framing breathtaking, unobstructed views of the San Bernardino Mountains. The luxurious primary suite includes a fireplace, private sitting area with access to the front grounds, an impressive bathroom with exquisite granite counters, spacious whirlpool tub and walk-in shower, plus an enormous walk-in closet with built-in safe. Each of the four main floor guest bedrooms features its own ensuite full bath and direct access to the beautifully landscaped grounds. A complete upstairs ADU provides exceptional flexibility with a full kitchen, walk-in pantry, bedroom, den, large bonus room, dining area and private balconies. Additional amenities include a spacious indoor laundry with utility sink and a dedicated utility room housing the alarm system, whole-house generator, central vacuum and other systems. The cavernous 4+ car garage offers ample room for multiple vehicles or an RV and includes a heavy-duty two-post car lift. Outdoors, enjoy a brand-new saltwater Pebble Tec pool surrounded by breathtaking, expansive views in every direction. The gated property includes its own well with water shares, numerous mature fruit trees and an impressive 150-tree avocado grove. Whether envisioned as a multigenerational family compound, private retreat or event property, this remarkable estate offers an exceptional combination of luxury, privacy, space and views. A property of this caliber must truly be experienced in person. Please call for a showing.
Details
| MLS # | IG26213919 |
|---|---|
| Listing Type | For Sale |
| Style | House |
| Sub-Type | Resale |
| Status | Active |
| Year | 2009 |
| Days On Site | 27 |
| Listing Provided By | Shaw Real Estate Brokers | Jeffrey Parke |
Features
| Bed(s) | 6 |
|---|---|
| Bath(s) | 7 Total |
| SQ Feet | 11,557 |
| Garage | 4 |
| Car Port | Yes |
| Basement | Y |
| Pool | Yes |
| Story(s) | 2 |
| Units | 2 |
| Acreage | 9.95 |
| Property View | Yes |
Interior
| Cooling | Central Air, Dual, Electric |
|---|---|
| Heating | Central, Fireplaces |
| Heating Yes / No | Yes |
| Cooling Yes / No | Yes |
| Interior Features | Wet Bar, Breakfast Bar, Built In Features, Balcony, Crown Molding, Cathedral Ceilings, Central Vacuum, Separate Formal Dining Room, Eat In Kitchen, Granite Counters, High Ceilings, Intercom, In Law Floorplan, Multiple Staircases, Pantry, Recessed Lighting, See Remarks, Storage, Two Story Ceilings, Unfurnished, Bar |
| Window Features | Blinds, Double Pane Windows, Drapes, Tinted Windows |
| Appliances | Six Burner Stove, Built In Range, Barbecue, Convection Oven, Double Oven, Dishwasher, Freezer, Gas Cooktop, Disposal, Gas Oven, Gas Range, Gas Water Heater, Ice Maker, Microwave, Refrigerator, Range Hood, Self Cleaning Oven, Water To Refrigerator, Water Heater, Warming Drawer, Dryer |
| Fireplace Yes / No | Yes |
Exterior
| Exterior Features | Barbecue, Lighting |
|---|---|
| Roof | Bitumen, Membrane, See Remarks, Tile |
| Security Features | Security System, Carbon Monoxide Detectors, Fire Sprinkler System, Security Gate, Smoke Detectors, Security Lights |
| Construction Materials | Block, Drywall, Frame, Concrete, Plaster, Stucco, Steel |
| Foundation Details | Slab |
| Lot Features | Bluff, Back Yard, Cul De Sac, Drip Irrigation Bubblers, Front Yard, Garden, Gentle Sloping, Sprinklers In Rear, Sprinklers In Front, Lawn, Lot Over40000Sqft, Landscaped, Secluded, Sprinklers Timer, Sprinklers On Side, Sprinkler System, Walkstreet, Yard |
| Fencing | Block, Wrought Iron, Wire |
Parking
| Attached Garage Yes / No | Yes |
|---|---|
| Parking Features | Concrete, Direct Access, Driveway, Driveway Up Slope From Street, Garage Faces Front, Garage, On Site, Oversized, Private, Rv Garage, Rv Access Parking, Rv Covered, See Remarks, Storage, Workshop In Garage |
| Garage Yes / No | Yes |
Utilities
| Utilities | Cable Available, Electricity Connected, Natural Gas Connected, Phone Available, Sewer Connected, Underground Utilities, Water Connected |
|---|---|
| Electric | Volts220In Garage, Volts220In Kitchen, Volts220In Laundry, Volts220For Spa, Volts220In Workshop |
| Sewer | Public Sewer |
Location
| Community Features | Biking, Curbs, Foothills, Hiking, Park, Rural, Street Lights, Suburban, Sidewalks |
|---|
Area Information
| State | CA |
|---|---|
| County | San Bernardino |
| City | Loma Linda |
| Zip Code | 92354 |
| Area | 267 Loma Linda |
| Listing VS Median (in 92354) | |
Price: $3,990,000 low | high Med: $554,000 sqft: 11,557 low | high Med: 1,648 $ / sqft: $345 low | high Med: $336 On site: 27 low | high Med: 74 | |
Market Activity 92354
Request a showing
Request a showing
Contact
Learn More About This Property

| State | CA |
|---|---|
| County | San Bernardino |
| City | Loma Linda |
| Zip Code | 92354 |
| Area | 267 Loma Linda |
| Listing VS Median (in 92354) | |
Price: $3,990,000 low | high Med: $554,000 sqft: 11,557 low | high Med: 1,648 $ / sqft: $345 low | high Med: $336 On site: 27 low | high Med: 74 | |