11 Lusitano,Coto de Caza, CA 92679
Coto de Caza, CA 92679

Description
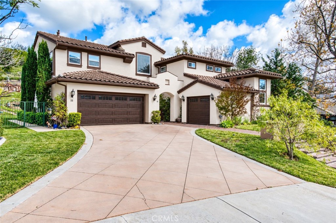
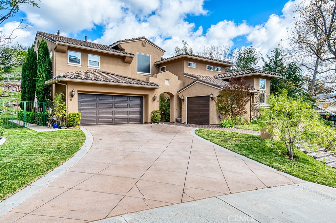
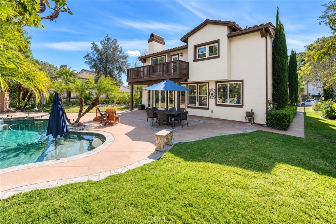
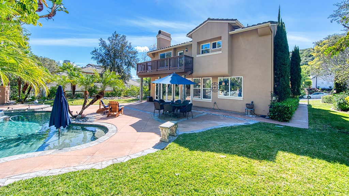
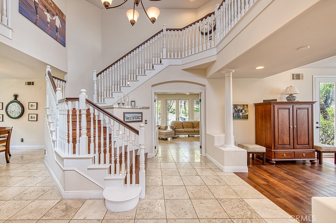
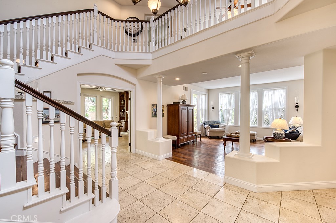
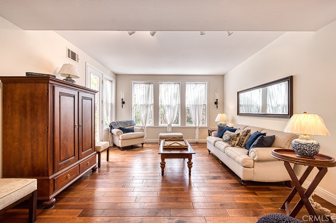
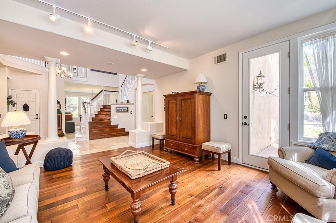
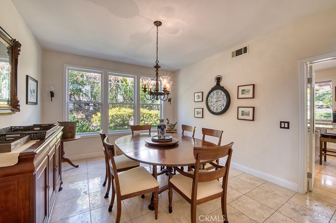
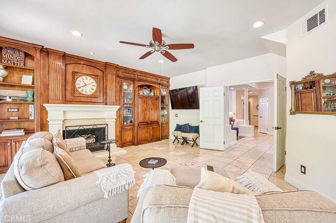
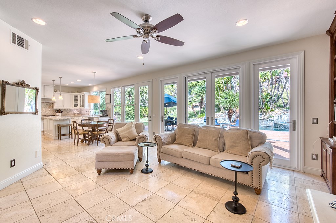
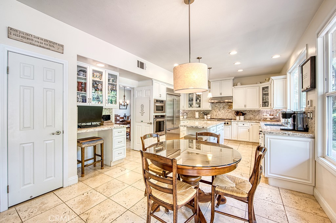
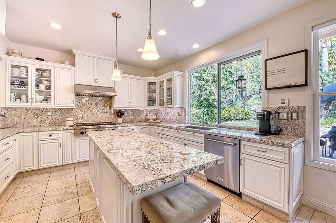
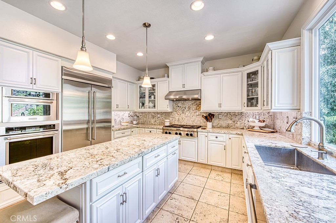
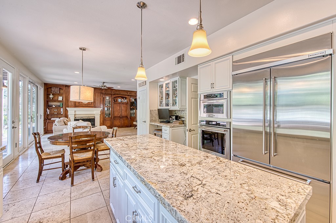
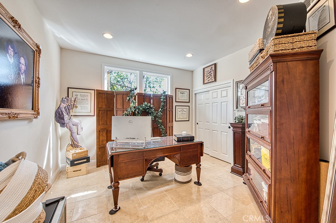
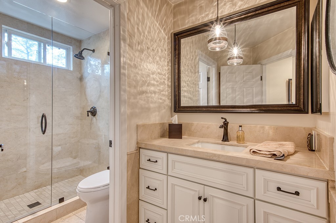
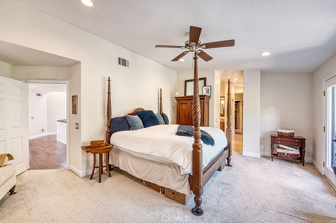
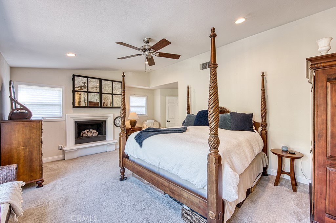
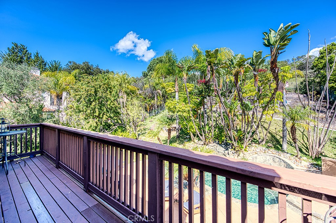
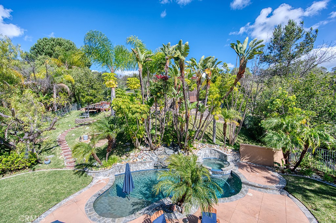
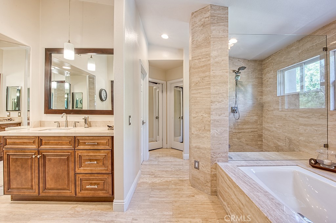
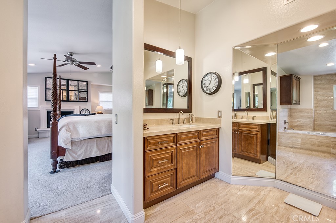
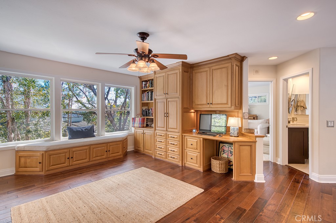
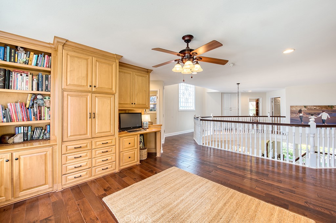
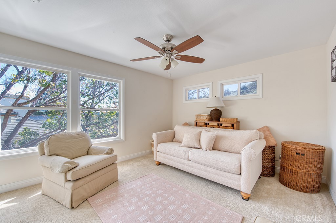
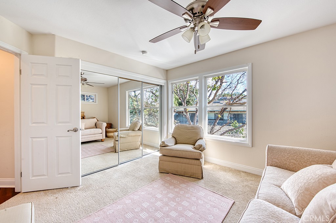
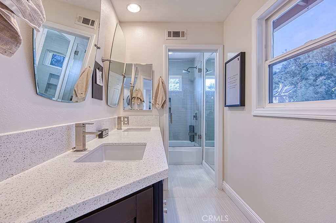
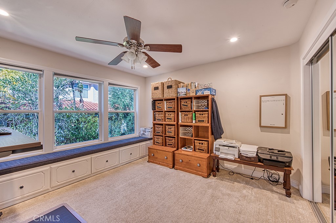
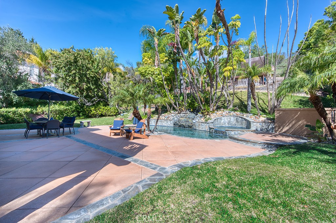
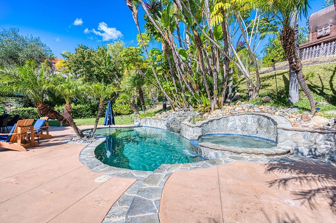
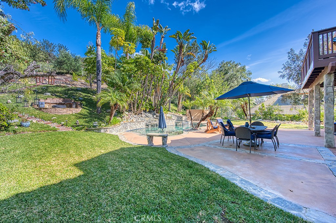
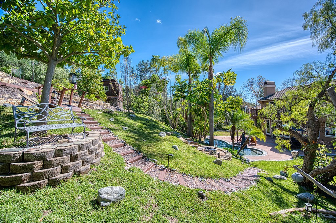
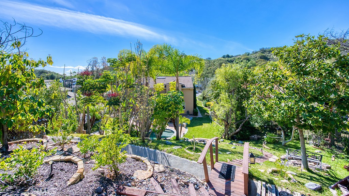
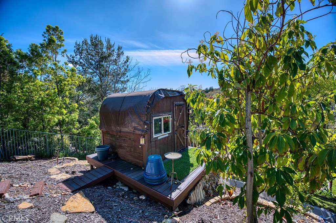
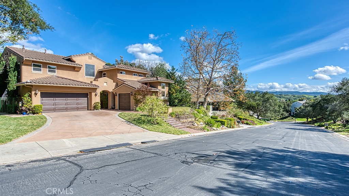
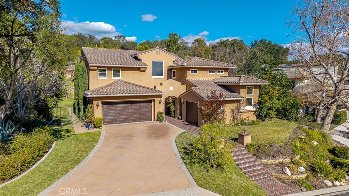
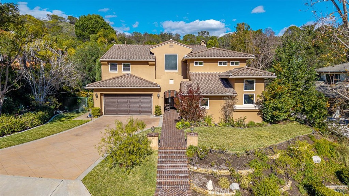
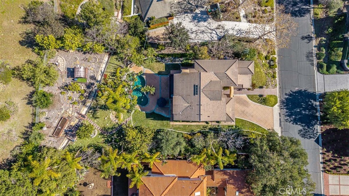
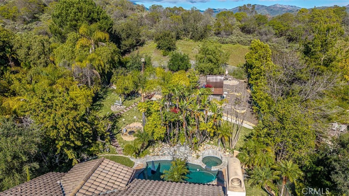
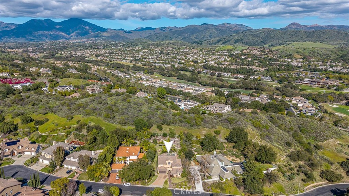
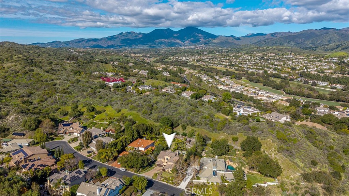
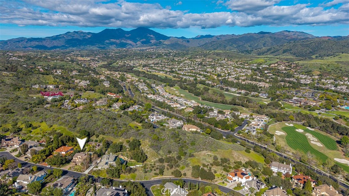
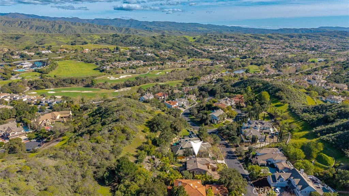
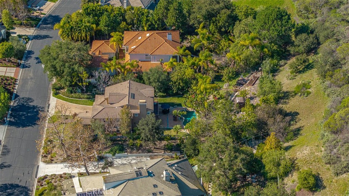
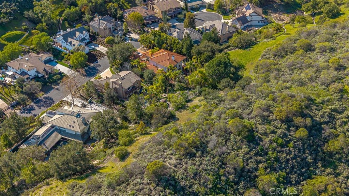
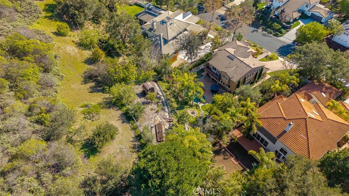
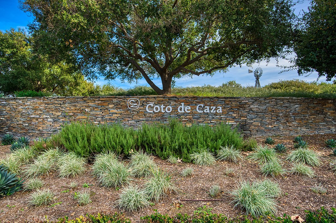
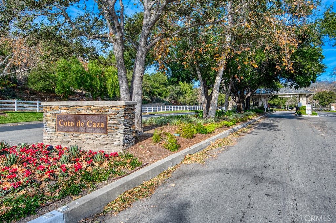
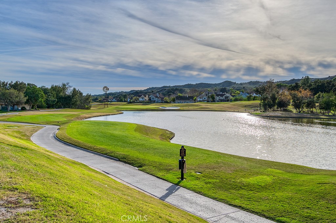
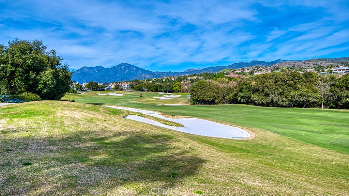
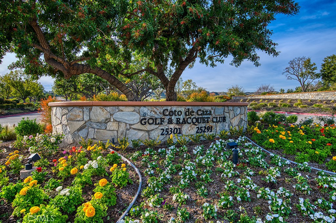
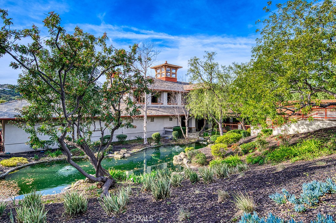
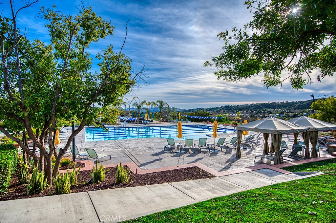
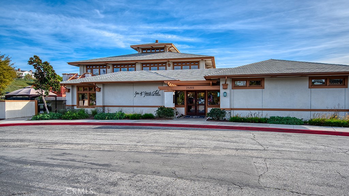
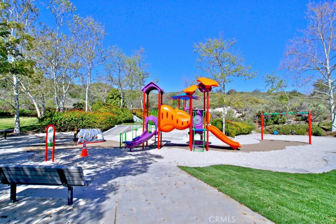
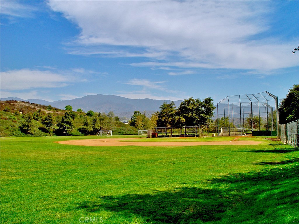
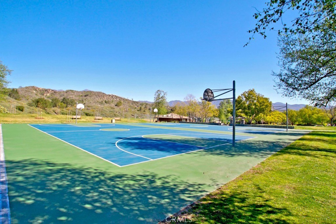
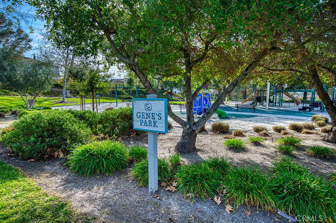
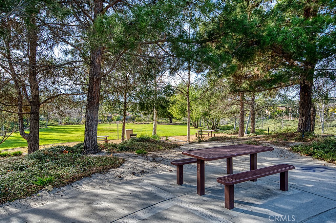
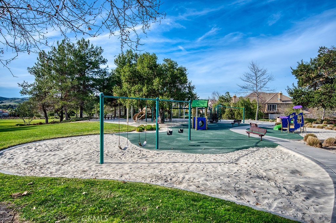
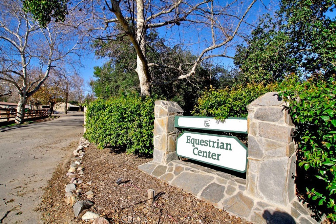
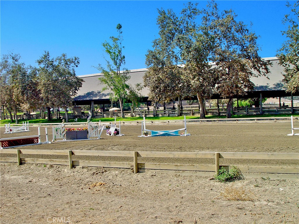
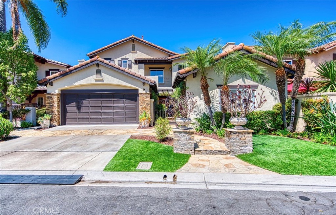
At 11 Lusitano, you will discover a beautiful custom home that offers both privacy and ample living space on a 16,000 sq. ft. lot behind the gates of Coto de Caza. The ultimate entertaining space can be found in this expansive backyard that offers a lush green hillside with fruit trees, various seating areas, and a hillside tree house overlooking the sparkling pool, spa and grassy lawn. Inside, you will find an open-concept space that showcases natural light throughout. The main floor features a bedroom, full bathroom, formal living and dining room, and a gourmet kitchen that opens up the the family room boasting a fireplace. With stainless steel appliances, a center island, a walk-in pantry, and a dining nook, you'll enjoy cooking and spending time with family and friends amongst the gorgeous backyard oasis. Upstairs, you'll find a bonus room, three spacious secondary bedrooms, a full bathroom with a dual sink vanity, and a large Primary Suite. The ensuite features an a walk-in shower, soaking tub, two vanities and walk-in closet. Enjoy the serene view from the private balcony or cozy up next to the fireplace to unwind. Experience the best of Coto de Caza, where premier living meets award-winning schools, a world-class Golf & Racquet Club, scenic sports parks, and easy access to hiking, biking, and equestrian trails. No Mello roos=low tax rate.
Details
| MLS # | OC26227216 |
|---|---|
| Listing Type | For Sale |
| Style | House |
| HOA Dues | $385 |
| Sub-Type | Resale |
| Status | Pending |
| Year | 1995 |
| Days On Site | 13 |
| Listing Provided By | Re/Max Real Estate Group | Kenneth Bowen |
Features
| Bed(s) | 5 |
|---|---|
| Bath(s) | 3 Total |
| SQ Feet | 3,600 |
| Garage | 3 |
| Pool | Yes |
| Story(s) | 2 |
| Units | 1 |
| Acreage | 0.38 |
| Golf Course | Yes |
| Property View | Yes |
Interior
| Cooling | Central Air, Dual |
|---|---|
| Heating | Central, Forced Air |
| Heating Yes / No | Yes |
| Cooling Yes / No | Yes |
| Interior Features | Built In Features, Balcony, Breakfast Area, Ceiling Fans, Separate Formal Dining Room, High Ceilings, Open Floorplan, Pantry, Recessed Lighting, Two Story Ceilings, Bedroom On Main Level, Primary Suite, Walk In Closets |
| Appliances | Dishwasher, Gas Oven, Gas Range, Microwave, Refrigerator |
| Fireplace Yes / No | Yes |
Exterior
| Roof | Tile |
|---|---|
| Security Features | Gated With Guard, Gated Community, Gated With Attendant |
| Lot Features | Back Yard, Cul De Sac, Front Yard, Lawn, Landscaped, Sprinkler System, Yard |
| Fencing | Wrought Iron |
Parking
| Attached Garage Yes / No | Yes |
|---|---|
| Parking Features | Direct Access, Driveway, Garage |
| Garage Yes / No | Yes |
Utilities
| Utilities | Electricity Connected, Natural Gas Connected, Sewer Connected, Water Connected |
|---|---|
| Sewer | Public Sewer |
Location
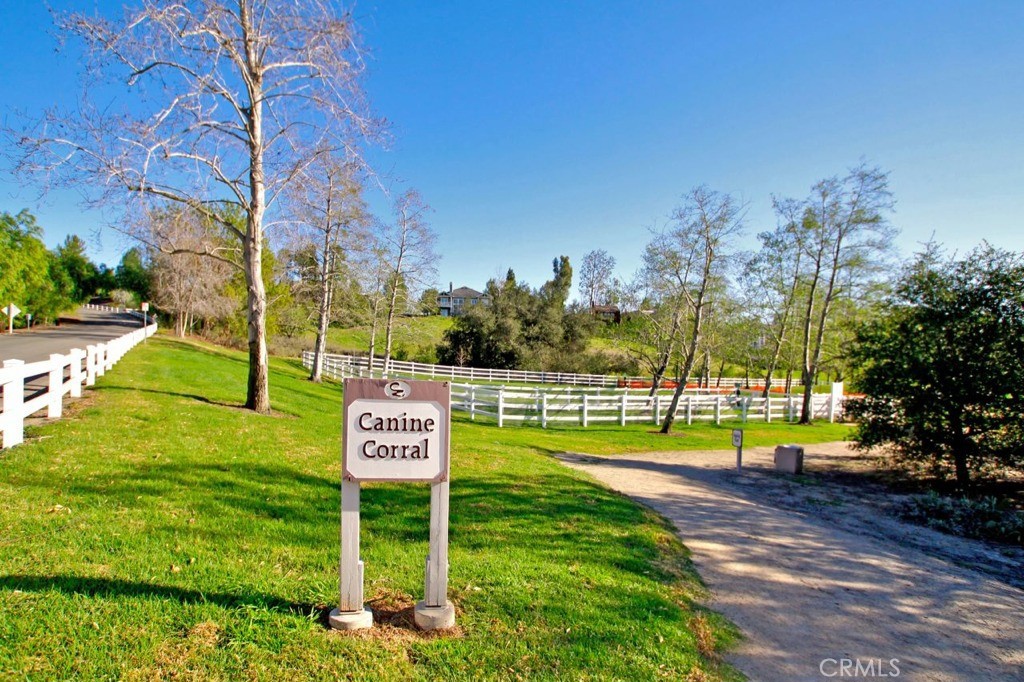
| Community Features | Biking, Curbs, Dog Park, Golf, Gutters, Hiking, Horse Trails, Stables, Park, Suburban, Sidewalks, Gated |
|---|
Area Information
| State | CA |
|---|---|
| County | Orange |
| City | Coto de Caza |
| Zip Code | 92679 |
| Area | CC Coto De Caza |
| Community Name | Arroya Sur (ARS) |
| Listing VS Median (in Arroya Sur (ARS)) | |
Price: $2,450,000 low | high Med: $3,054,500 sqft: 3,600 low | high Med: 4,308 $ / sqft: $681 low | high Med: $705 On site: 13 low | high Med: 48 | |
Market Activity 92679
Request a showing
Request a showing
Contact
Learn More About This Property

| State | CA |
|---|---|
| County | Orange |
| City | Coto de Caza |
| Zip Code | 92679 |
| Area | CC Coto De Caza |
| Community Name | Arroya Sur (ARS) |
| Listing VS Median (in Arroya Sur (ARS)) | |
Price: $2,450,000 low | high Med: $3,054,500 sqft: 3,600 low | high Med: 4,308 $ / sqft: $681 low | high Med: $705 On site: 13 low | high Med: 48 | |
 | $1,899,0009 AltimiraCoto De Caza, CA 92679 |