
Description
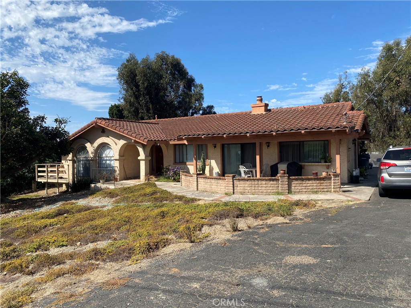
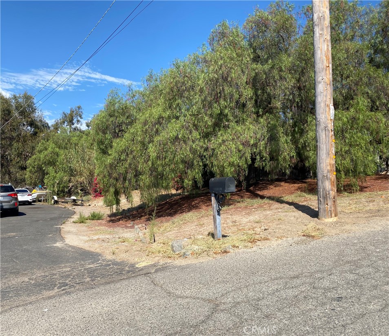
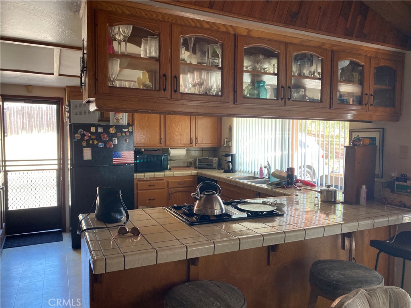
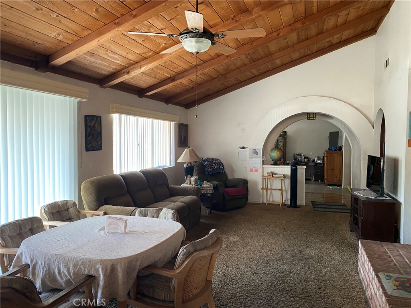
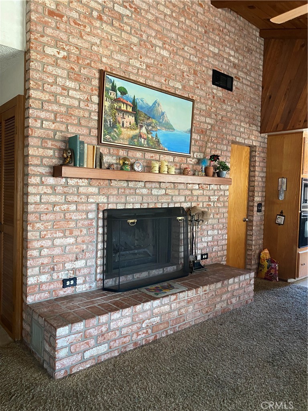
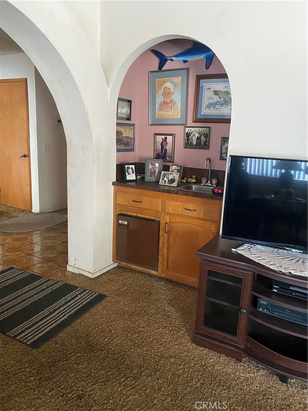
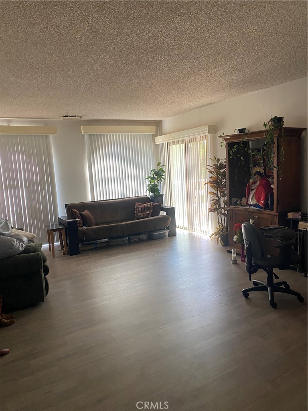
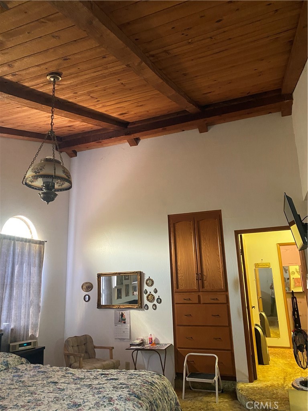
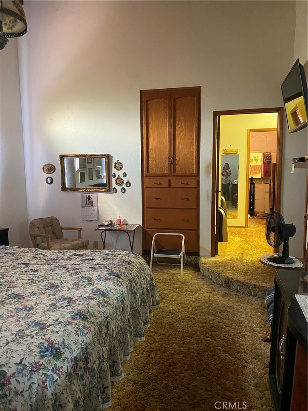
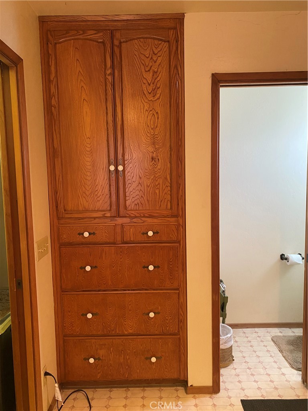
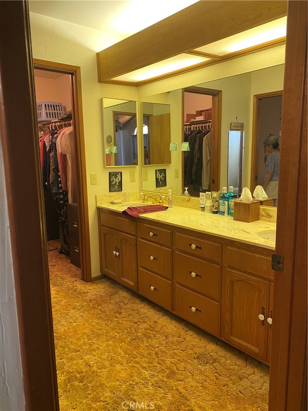
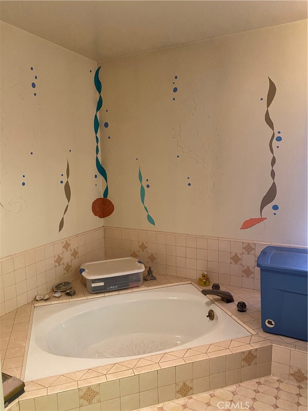
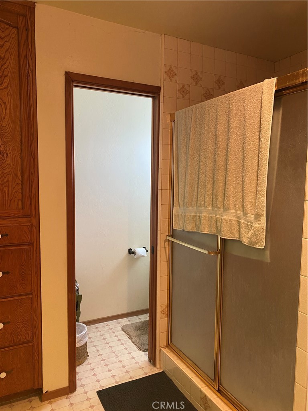
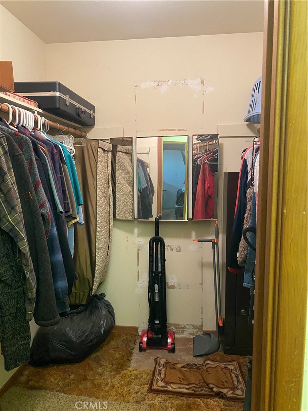
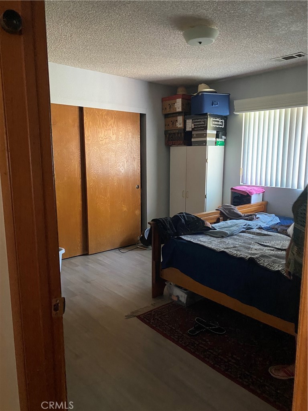
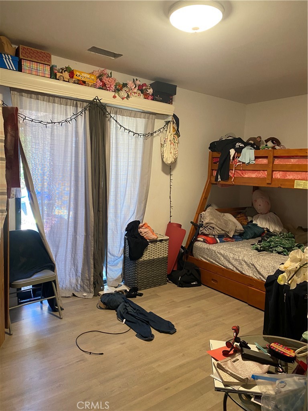
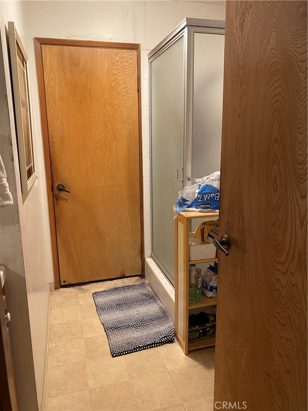
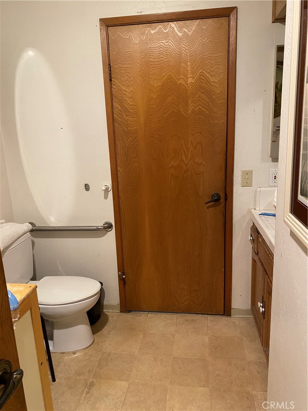
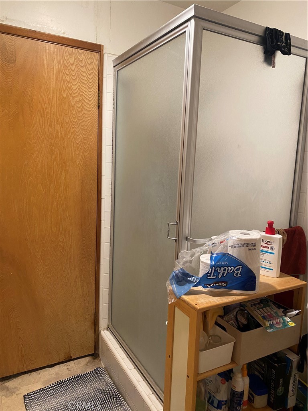
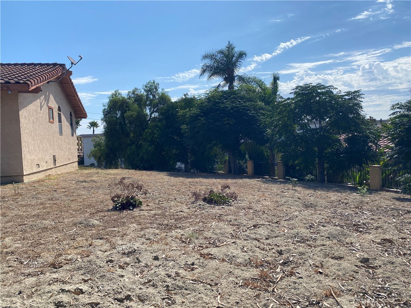
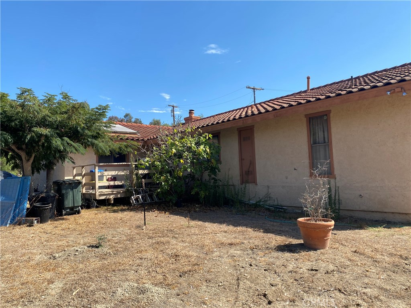
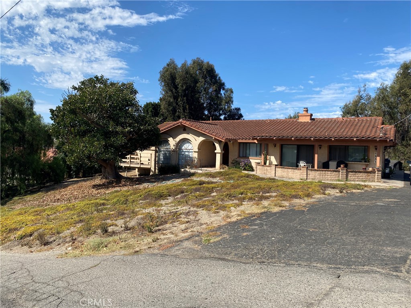
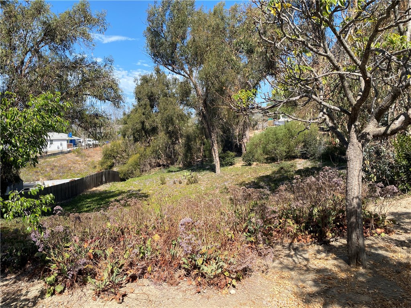
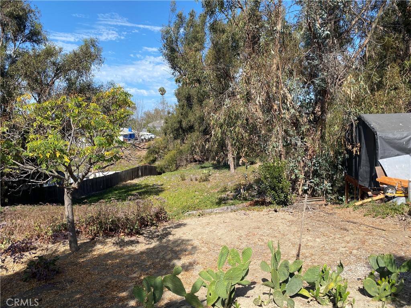
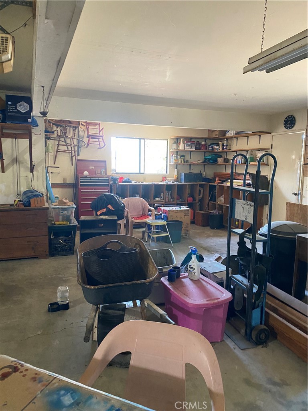
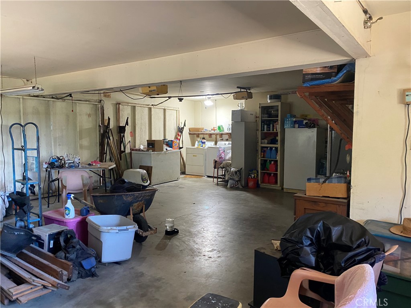
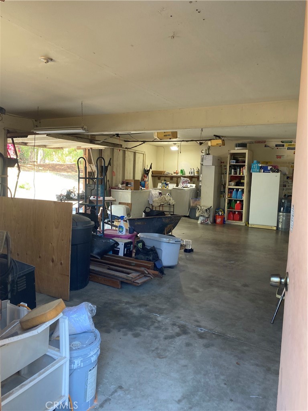
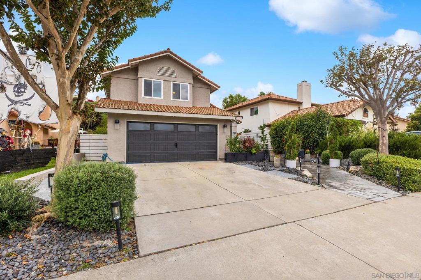
PRICE ADJUSTMENT. This home and lot offer so much potential. Public records show 3 bedrooms, one has no closet. 2 baths, primary bathroom has large soaking tub with separate walk in shower, dual sink vanity, entrance into walk in closet is in large bathroom. Built in linen cabinet in primary bathroom, primary bedroom also has built in linen cabinet or storage area, ceiling appears tongue and grove with open beams, step down into bedroom from entry to room. Large secondary bedroom with newer wood look vinyl floor. Den/office has slider to wood deck also with newer vinyl flooring. Living room has newer wood look vinyl look flooring, slider to front deck/porch, step down into room. Tile floor at entry to home, large family room with (appears) tongue and grove with open beamed vaulted ceiling, wet bar, large brick fireplace, eating area, opens to kitchen with breakfast peninsula. Second bath has shower only. 3 car oversized garage has laundry area, work area. Plenty of parking on the driveway that leads to rear sloping yard.
Details
| MLS # | IG26206752 |
|---|---|
| Listing Type | For Sale |
| Style | House |
| Sub-Type | Resale |
| Status | Active |
| Year | 1981 |
| Days On Site | 43 |
| Listing Provided By | Coldwell Banker Envision | Deborah Martin |
Features
| Bed(s) | 3 |
|---|---|
| Bath(s) | 2 Total |
| SQ Feet | 2,005 |
| Garage | 3 |
| Story(s) | 1 |
| Units | 1 |
| Acreage | 1.00 |
| Property View | None |
Interior
| Cooling | See Remarks |
|---|---|
| Heating | Forced Air, Natural Gas, See Remarks |
| Heating Yes / No | Yes |
| Cooling Yes / No | Yes |
| Interior Features | Beamed Ceilings, Wet Bar, Breakfast Bar, Ceiling Fans, Living Room Deck Attached, Sunken Living Room, Tile Counters, Dressing Area, Walk In Closets |
| Appliances | Built In Range, Dishwasher, Gas Cooktop |
| Fireplace Yes / No | Yes |
Exterior
| Roof | Spanish Tile |
|---|---|
| Construction Materials | Concrete, Stucco |
| Foundation Details | Combination, Raised, Slab |
| Lot Features | Back Yard, Sloped Down, Front Yard, Lot Over40000Sqft, Street Level, Yard |
Parking
| Attached Garage Yes / No | Yes |
|---|---|
| Parking Features | Direct Access, Driveway Level, Garage, Rv Access Parking, Garage Faces Side, Workshop In Garage |
| Garage Yes / No | Yes |
Utilities
| Utilities | Electricity Connected, Water Connected |
|---|---|
| Sewer | Septic Type Unknown |
Location
| Community Features | Rural |
|---|
Area Information
| State | CA |
|---|---|
| County | San Diego |
| City | Vista |
| Zip Code | 92081 |
| Area | 92081 Vista |
| Community Name | Vista |
| Listing VS Median (in Vista) | |
Price: $988,888 low | high Med: $1,034,000 sqft: 2,005 low | high Med: 2,163 $ / sqft: $493 low | high Med: $504 On site: 43 low | high Med: 169.5 | |
Market Activity 92081
Request a showing
Request a showing
Contact
Learn More About This Property

| State | CA |
|---|---|
| County | San Diego |
| City | Vista |
| Zip Code | 92081 |
| Area | 92081 Vista |
| Community Name | Vista |
| Listing VS Median (in Vista) | |
Price: $988,888 low | high Med: $1,034,000 sqft: 2,005 low | high Med: 2,163 $ / sqft: $493 low | high Med: $504 On site: 43 low | high Med: 169.5 | |
 | $1,049,9993717 Via BaldonaOceanside, CA 92056 |