
Description
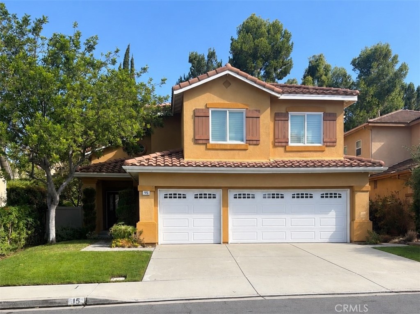
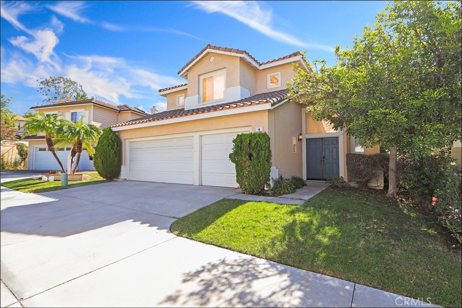
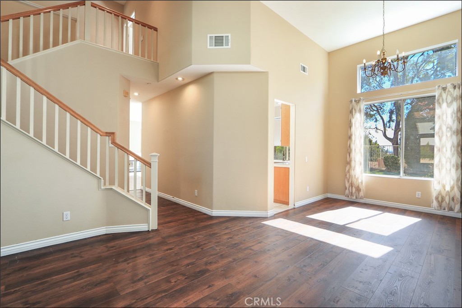
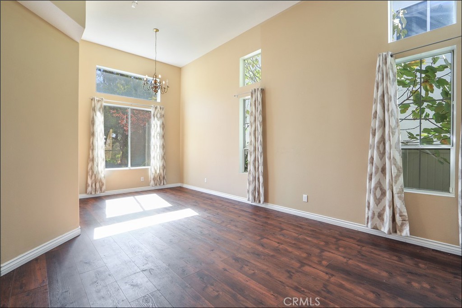
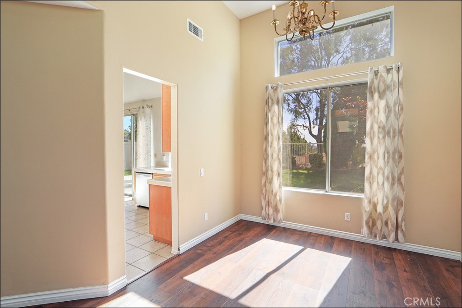
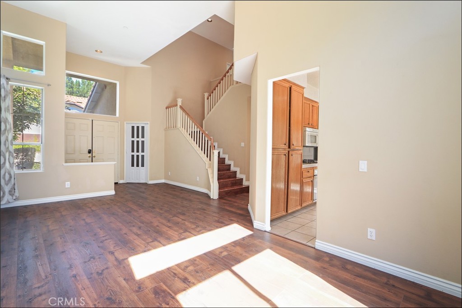
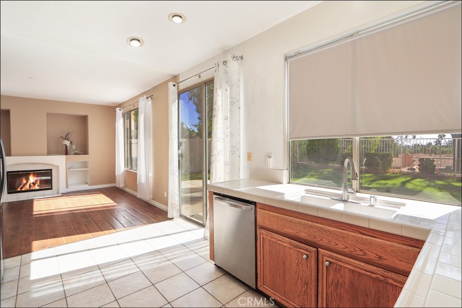
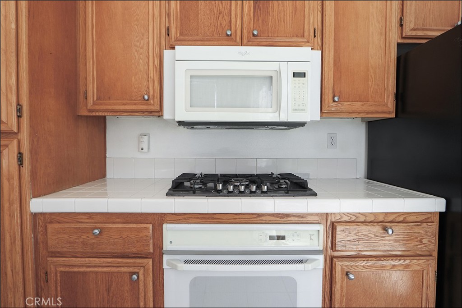
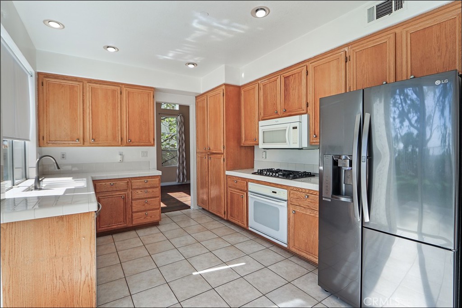
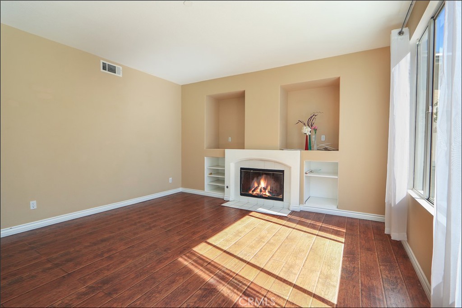
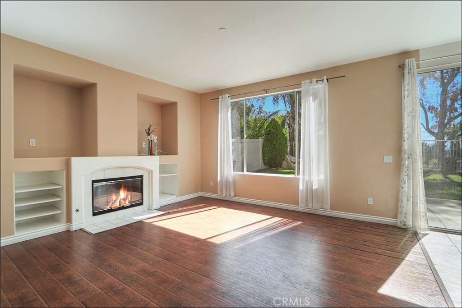
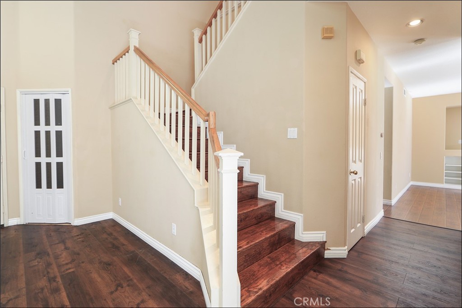
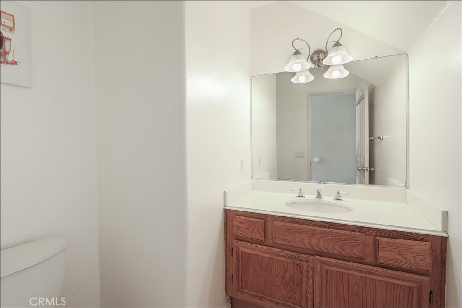
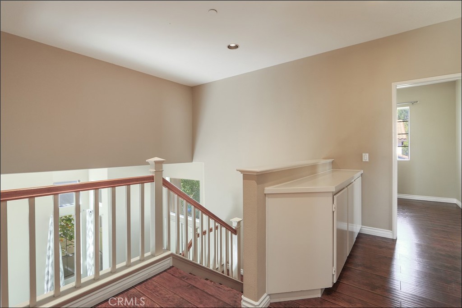
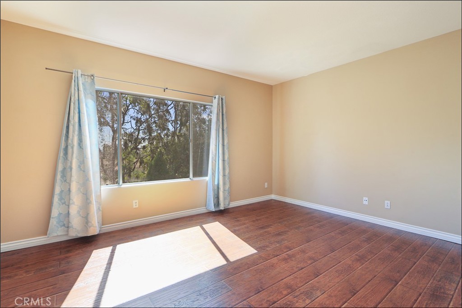
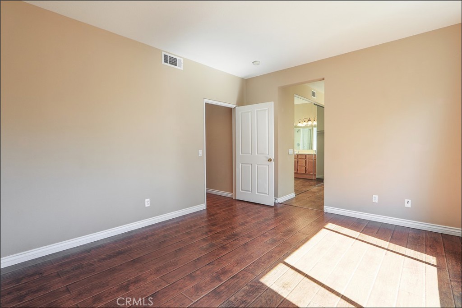
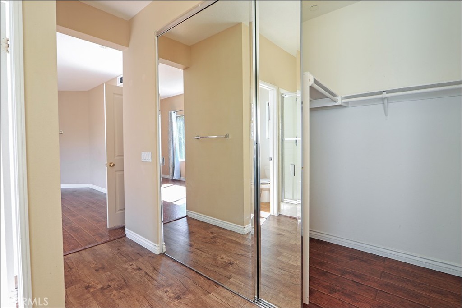
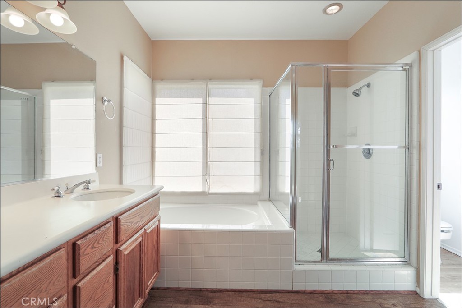
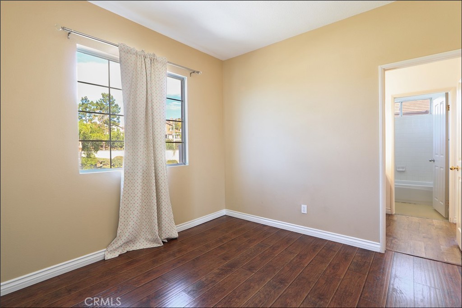
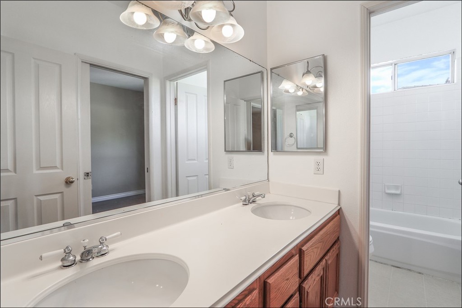
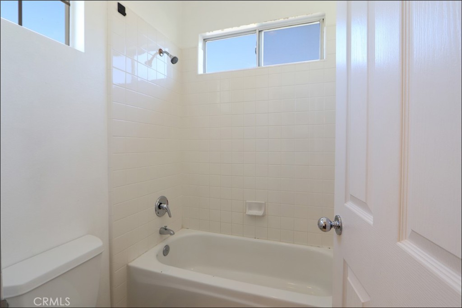
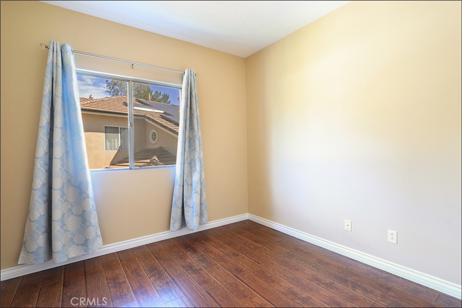
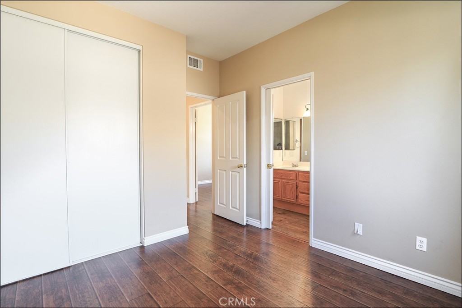
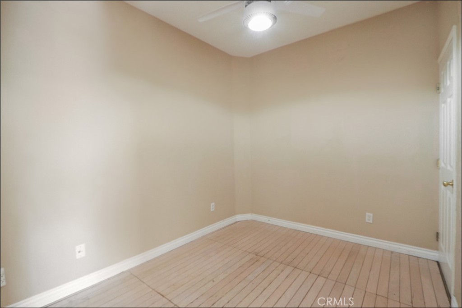
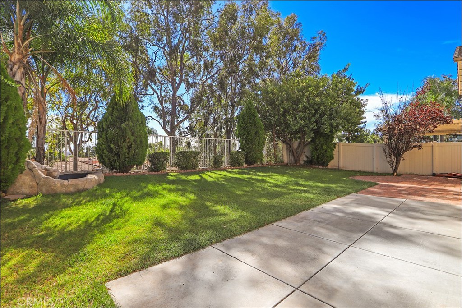
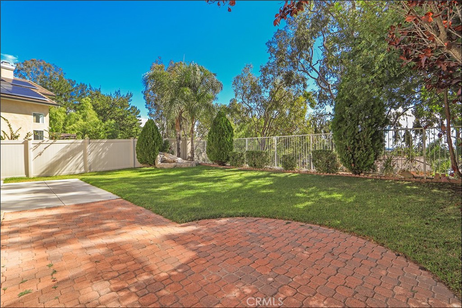
Tucked away cul-de-sac location with large yard and views! Spacious floor plan with soaring ceilings, abundant natural light, and rich wood flooring create an open and welcoming feel throughout. The large living room features large windows that fill the space with natural light, creating an airy and inviting atmosphere. The family room offers a cozy fireplace, perfect for relaxing or gathering with loved ones. The functional floor plan includes a convenient downstairs room is ideal as a home office or guest room. The kitchen offers ample cabinetry and counter space, while the generously sized bedrooms provide comfortable retreats. The primary bathroom features dual sinks, a soaking tub, and a separate glass-enclosed shower. Step outside to enjoy the expansive backyard, complete with a grassy lawn, mature trees, and a brick patio offering plenty of space for outdoor gatherings or simply unwinding. With its inviting character, versatile layout, and sought-after cul-de-sac location, this home is a wonderful place to call home!
Details
| MLS # | OC26226207 |
|---|---|
| Listing Type | For Lease |
| Style | House |
| Status | Active |
| Year | 1994 |
| Days On Site | 13 |
| Listing Provided By | RE/MAX Premier Realty | Kamran Montazami |
Features
| Bed(s) | 4 |
|---|---|
| Bath(s) | 3 Total |
| SQ Feet | 1,900 |
| Garage | 2 |
| Story(s) | 2 |
| Units | 1 |
| Acreage | 0.10 |
| Property View | Yes |
Interior
| Cooling | Central Air |
|---|---|
| Heating | Central, Forced Air |
| Heating Yes / No | Yes |
| Cooling Yes / No | Yes |
| Interior Features | Breakfast Area, Separate Formal Dining Room, High Ceilings, Open Floorplan, Recessed Lighting, Bedroom On Main Level, Entrance Foyer, Primary Suite, Walk In Closets |
| Furnished | Unfurnished |
| Appliances | Dishwasher, Disposal, Gas Range, Microwave, Water Heater, Dryer, Washer |
| Fireplace Yes / No | Yes |
Exterior
| Roof | Tile |
|---|---|
| Lot Features | Back Yard, Cul De Sac, Front Yard, Garden, Yard |
Parking
| Attached Garage Yes / No | Yes |
|---|---|
| Parking Features | Door Multi, Direct Access, Driveway, Garage, Garage Door Opener |
| Garage Yes / No | Yes |
Utilities
| Utilities | Cable Available, Electricity Connected, Natural Gas Connected, Phone Available, Sewer Connected, Water Connected |
|---|---|
| Sewer | Public Sewer |
Location
| Community Features | Hiking |
|---|
Area Information
| State | CA |
|---|---|
| County | Orange |
| City | Lake Forest |
| Zip Code | 92610 |
| Area | FH Foothill Ranch |
| Community Name | Lyon Hills (FLYH) |
| Listing VS Median (in Lyon Hills (FLYH)) | |
Price: $5,200 low | high Med: $5,100 sqft: 1,900 low | high Med: 1,939 $ / sqft: $3 low | high Med: $3 On site: 13 low | high Med: 8.5 | |
Market Activity 92610
Request a showing
Request a showing
Contact
Learn More About This Property

| State | CA |
|---|---|
| County | Orange |
| City | Lake Forest |
| Zip Code | 92610 |
| Area | FH Foothill Ranch |
| Community Name | Lyon Hills (FLYH) |
| Listing VS Median (in Lyon Hills (FLYH)) | |
Price: $5,200 low | high Med: $5,100 sqft: 1,900 low | high Med: 1,939 $ / sqft: $3 low | high Med: $3 On site: 13 low | high Med: 8.5 | |