 New Listing
1614 Veteran Avenue 301,Los Angeles, CA 90024
Los Angeles, CA 90024

Description
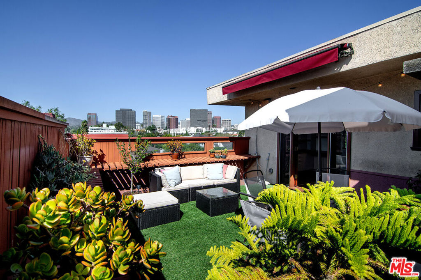
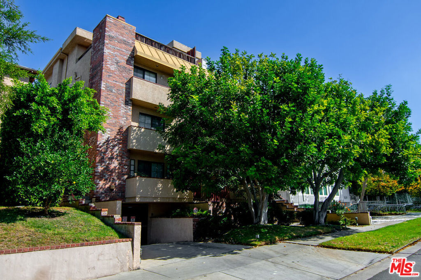
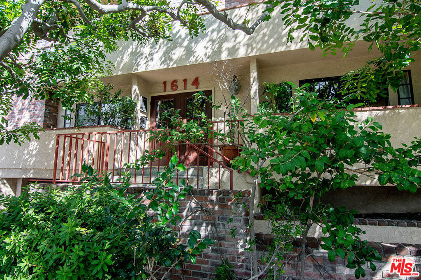
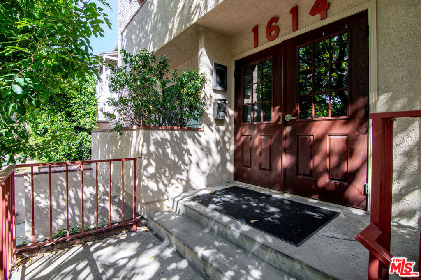
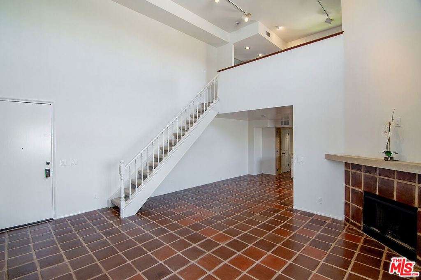
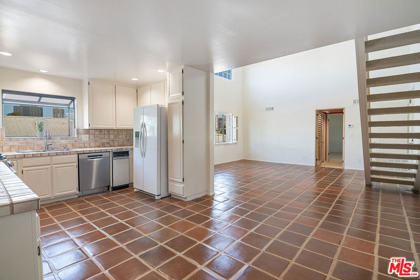
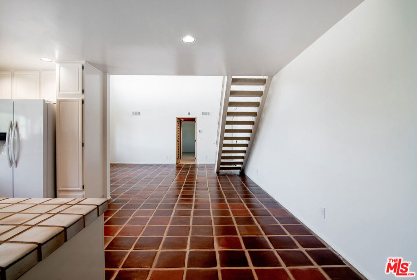
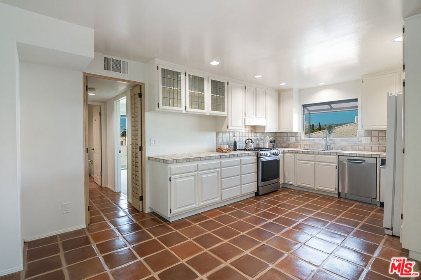
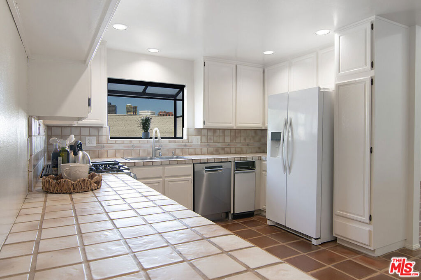
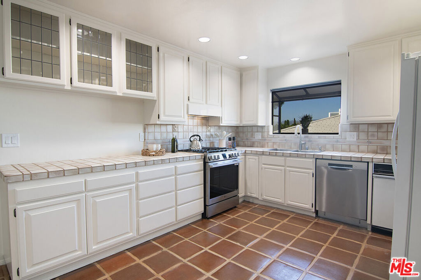
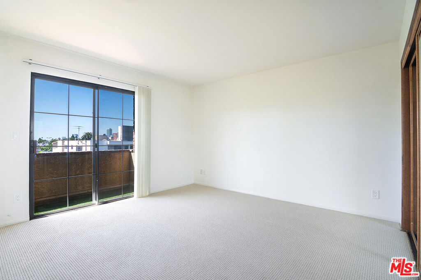
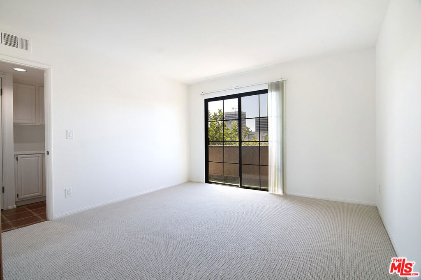
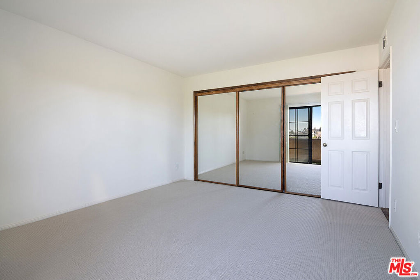
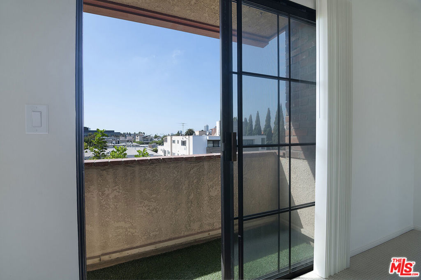
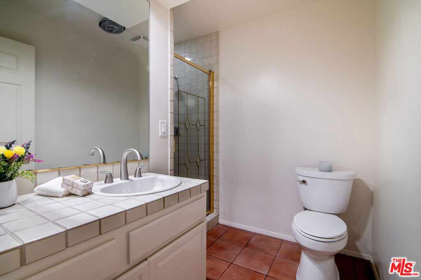
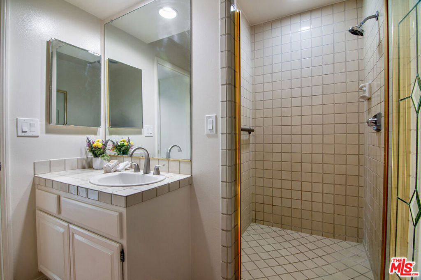
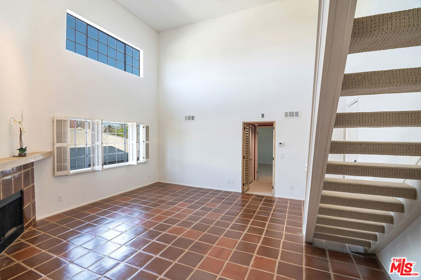
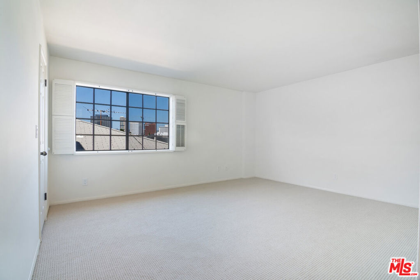
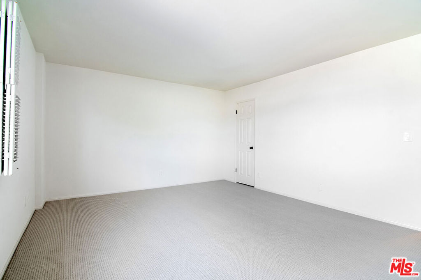
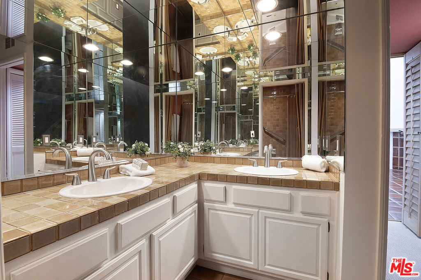
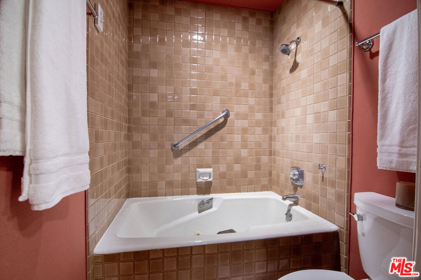
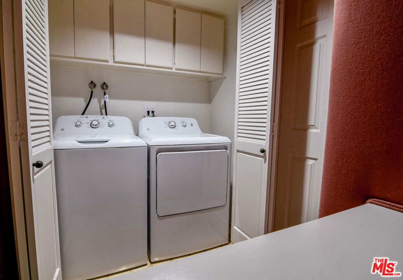
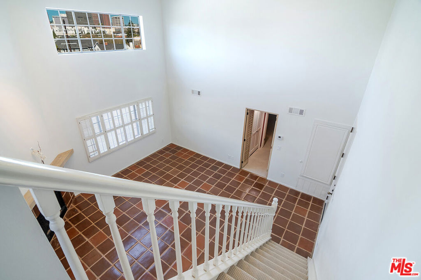
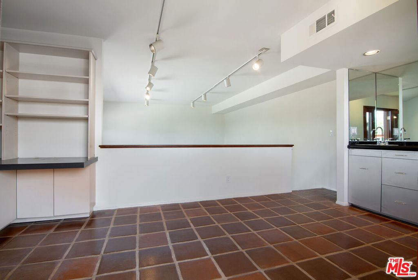
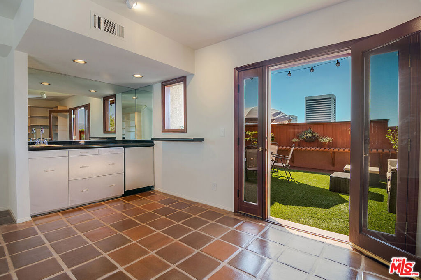
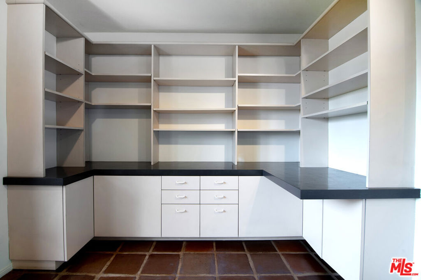
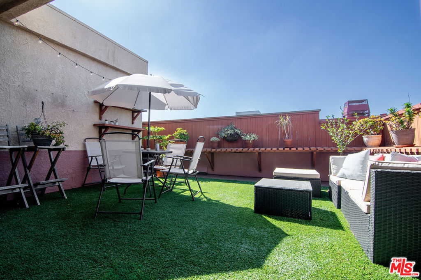
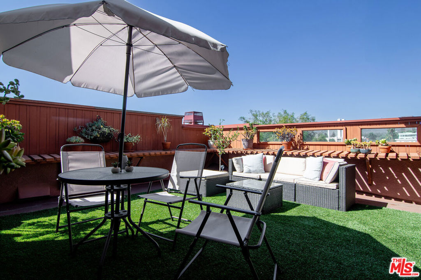
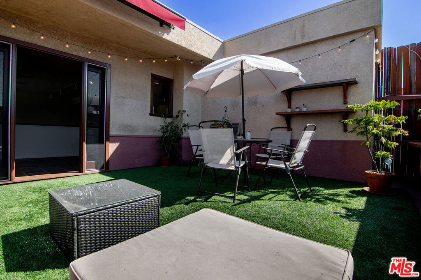
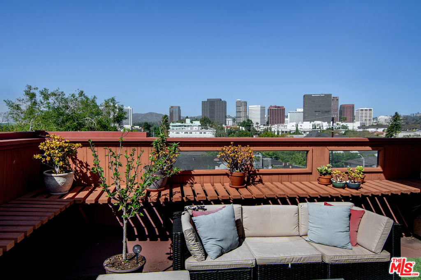
Experience luxury penthouse living in this light-filled, freshly painted Westwood townhome. Designed for effortless comfort, this top floor, corner townhome with no common walls, features a seamless flow of beautiful pavers throughout the common areas and brand-new carpet on the stairs and in both bedrooms. The main level boasts soaring ceilings and an open-concept great room centered around a charming fireplace and a spacious dining area. The chef-ready kitchen features custom cabinetry, abundant countertop space, a garden window with a view, and a brand-new gas stove. A convenient laundry closet completes this level with a brand-new, side-by-side washer and dryer. Designed with a highly desirable split-bedroom layout for maximum privacy, the primary suite is a serene retreat featuring stunning Westwood views, two walk-in closets, and an en-suite bath with dual sinks and a relaxing spa tub/shower. Located on the opposite side of the great room, the second bedroom features wall-to-wall closets, a West-facing balcony, and easy access to a 3/4 guest bathroom. Upstairs, a versatile loft equipped with a built-in wet bar, bookshelves, and built-in desk serves as the ultimate home office or library. The loft opens directly to a highly private, furnished rooftop deck complete with a retractable awning and expansive North and West views. This is a prime location moments from UCLA, Westwood Village, premium shopping, and dining. Additional features include 2 dedicated tandem parking spaces and extra storage, central heat and air, and clerestory windows. Tenant pays utilities (except water) and internet.
Details
| MLS # | 26105443 |
|---|---|
| Listing Type | For Lease |
| Style | Town House |
| Status | Active |
| Year | 1983 |
| Days On Site | 4 |
| Listing Provided By | Douglas Elliman of California, Inc. | Stacy Blair Young |
Features
| Bed(s) | 2 |
|---|---|
| Bath(s) | 2 Total |
| SQ Feet | 1,492 |
| Garage | 2 |
| Story(s) | 2 |
| Units | 8 |
| Zoning | LAR3 |
| Acreage | 0.15 |
| Property View | Yes |
Interior
| Cooling | Central Air |
|---|---|
| Heating | Central |
| Heating Yes / No | Yes |
| Cooling Yes / No | Yes |
| Interior Features | Separate Formal Dining Room, High Ceilings, Open Floorplan, Recessed Lighting, Track Lighting, Two Story Ceilings, Loft, Walk In Closets |
| Window Features | Garden Windows, Screens, Shutters |
| Furnished | Unfurnished |
| Appliances | Dishwasher, Disposal, Refrigerator, Dryer, Washer |
| Fireplace Yes / No | Yes |
Exterior
| Security Features | Carbon Monoxide Detectors, Gated Community, Key Card Entry, Smoke Detectors |
|---|---|
| Construction Materials | Stucco |
Parking
| Parking Features | Assigned, Garage, Guest, Community Structure, Storage, Tandem |
|---|---|
| Garage Yes / No | Yes |
Utilities
| Sewer | Sewer Tap Paid |
|---|
Location
| Community Features | Gated |
|---|
Area Information
| State | CA |
|---|---|
| County | Los Angeles |
| City | Los Angeles |
| Zip Code | 90024 |
| Area | C05 Westwood Century City |
| Listing VS Median (in 90024) | |
Price: $4,500 low | high Med: $562,500 sqft: 1,492 low | high Med: 846 $ / sqft: $3 low | high Med: $665 On site: 4 low | high Med: 83.5 | |
Market Activity 90024
Request a showing
Request a showing
Contact
Learn More About This Property

| State | CA |
|---|---|
| County | Los Angeles |
| City | Los Angeles |
| Zip Code | 90024 |
| Area | C05 Westwood Century City |
| Listing VS Median (in 90024) | |
Price: $4,500 low | high Med: $562,500 sqft: 1,492 low | high Med: 846 $ / sqft: $3 low | high Med: $665 On site: 4 low | high Med: 83.5 | |
Oops
Something went wrong :(
Our team has been notified. Please try again later.
Request ID: 07CE023AA6A44425844124D270262931 |Session ID: 49565B9F-695A-411E-A1C0799CE6452745