
Description
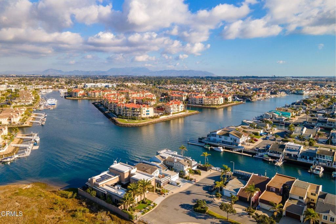
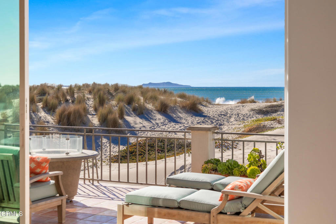
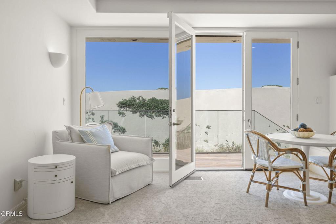
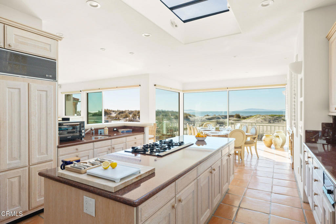
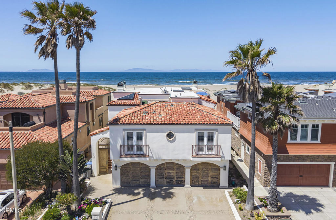
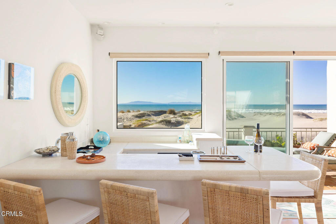
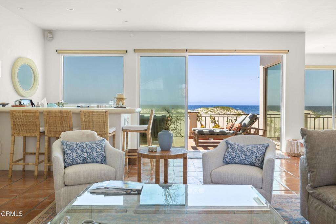
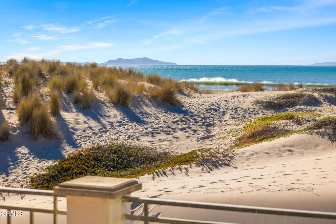
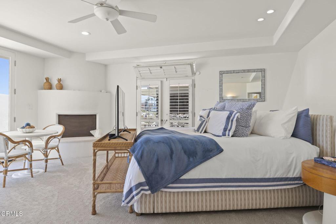
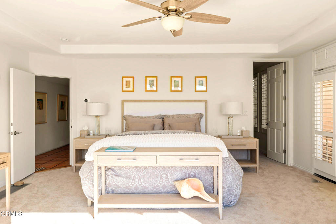
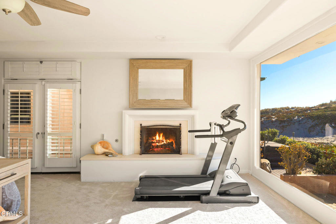
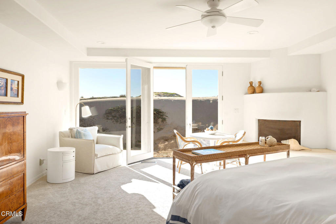
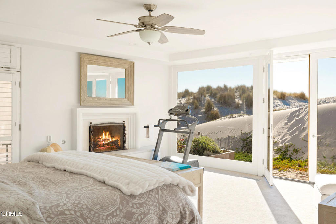
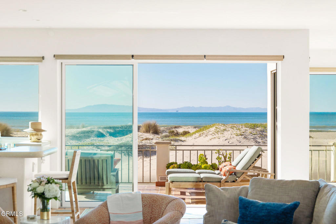
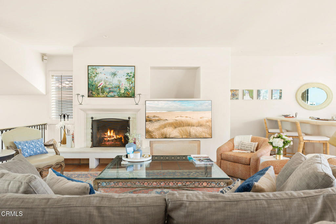
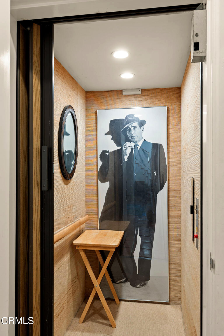
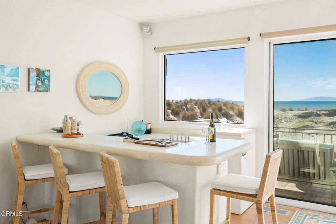
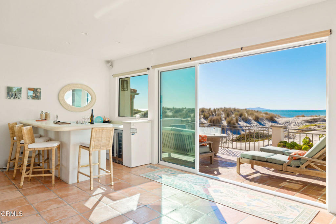
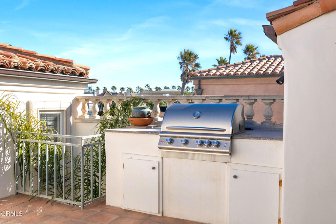
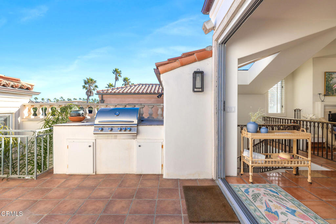
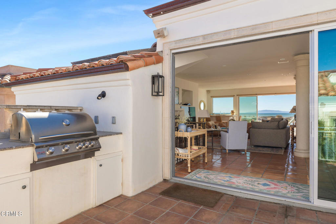
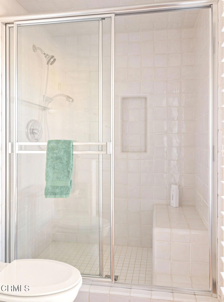
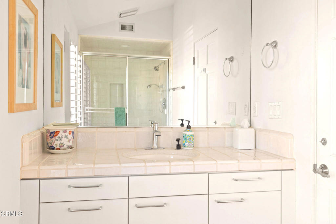
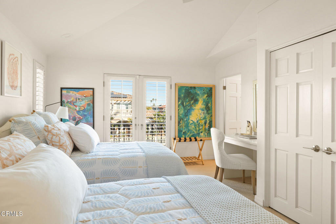
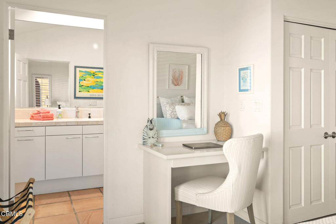
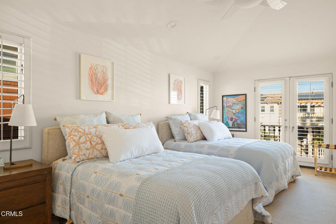
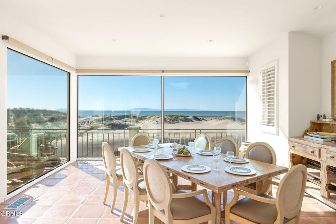
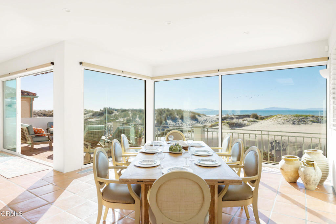
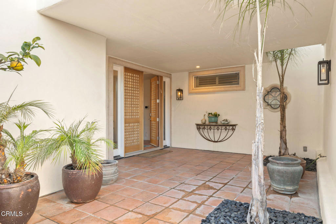
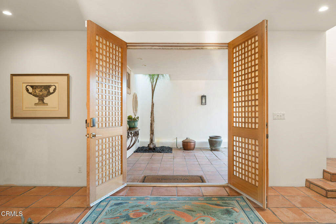
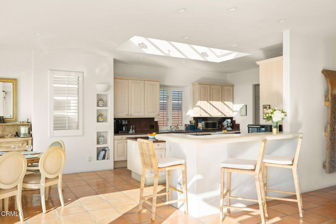
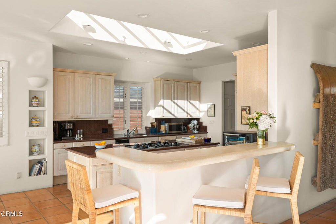
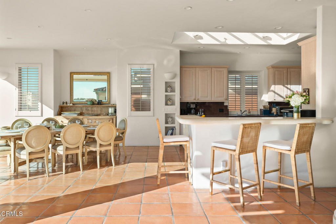
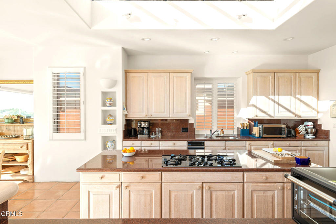
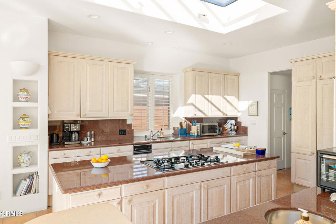
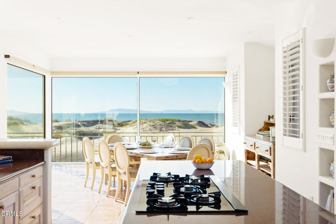
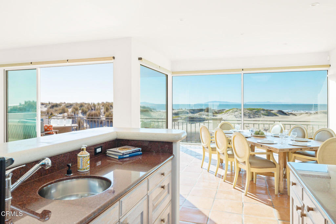
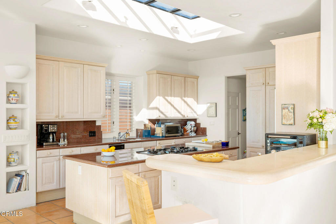
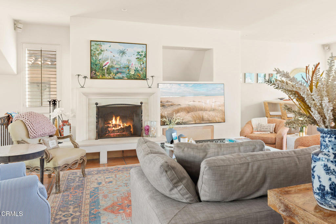
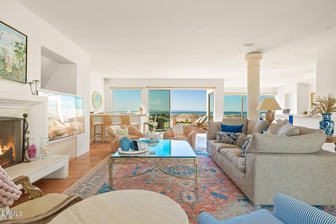
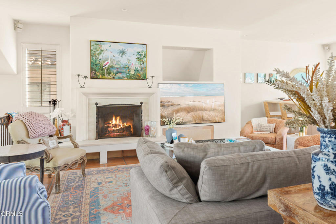
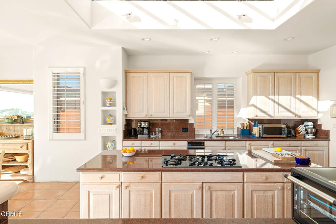
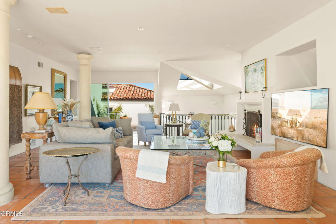
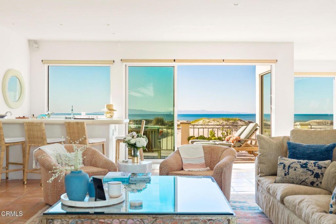
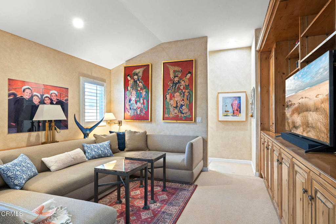
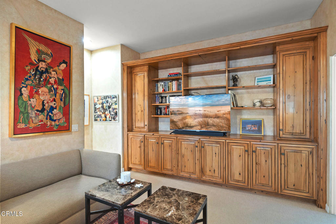
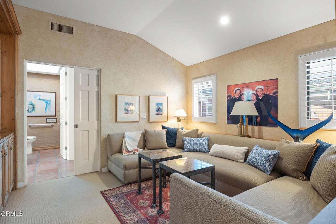
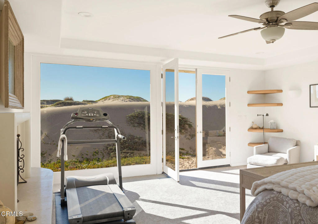
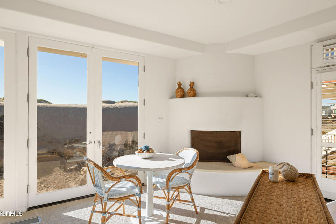
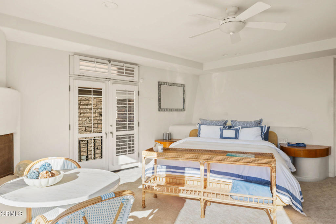
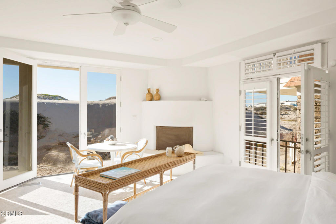
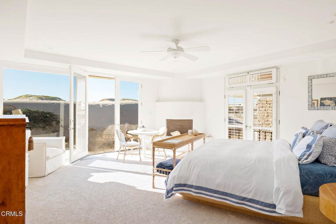
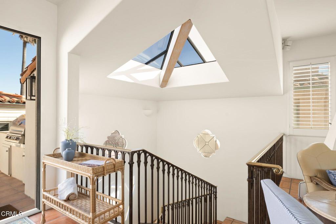
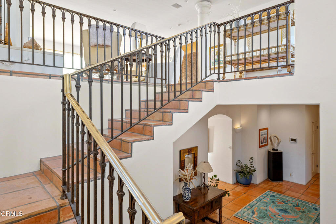
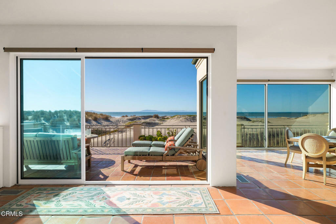
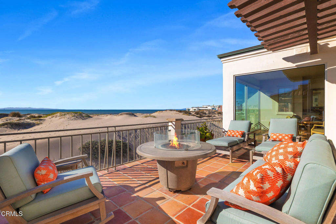
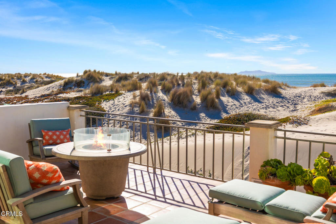
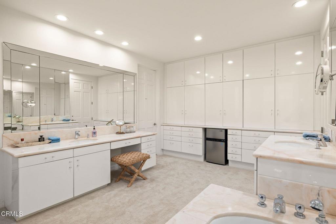
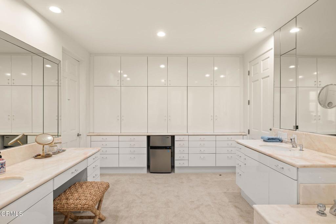
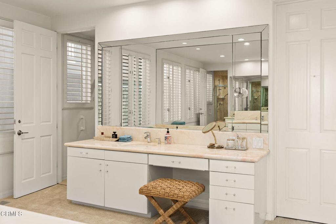
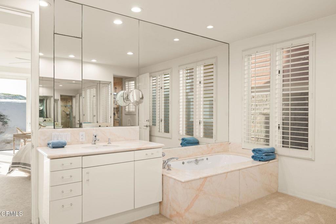
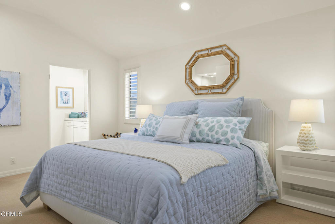
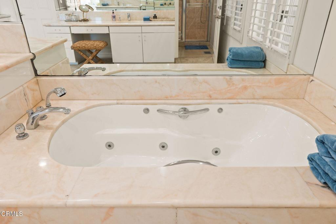
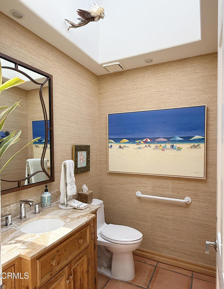
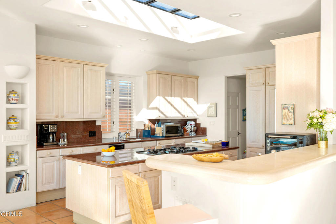
Contact agent for showings.(1) Year Lease. PRICING:$14k / month reflects a (1) year lease rate.30+ day minimum stays may be considered. Seasonal pricing will fluctuate.Max. guests 8. FIRST FLOOR:(2) Primary bedrooms both with full en suite bathrooms/tubs, large custom storage and closets. Both rooms have doors which open to the back deck and the sand. (2) Fireplaces (one in each primary bedroom)Elevator (1st/2nd floor)SECOND FLOOR:(2) Additional bedrooms with full en suite bathrooms are located a couple of steps down from the main second floor area)-Kitchen-BBQ deck and oceanfront balcony-dining area-Den/Media Room/movie space-Primary living room-Bar with ocean viewsLAUNDRY ROOM/ bonus futon:There is a small laundry room which has a futon and a full bathroom. Owners use this space if they need an extra space for someone to sleep.
Details
| MLS # | V1-27472 |
|---|---|
| Listing Type | For Lease |
| Style | House |
| Status | Active |
| Year | 1991 |
| Days On Site | 655 |
| Listing Provided By | Coldwell Banker Realty | Joan Allen |
Features
| Bed(s) | 4 |
|---|---|
| Bath(s) | 6 Total |
| SQ Feet | 4,680 |
| Garage | 2 |
| Story(s) | 2 |
| Acreage | 0.14 |
| Golf Course | Yes |
| Water Front | Yes |
| Property View | Yes |
Interior
| Cooling | Central Air |
|---|---|
| Heating | Central, Fireplaces |
| Heating Yes / No | Yes |
| Cooling Yes / No | Yes |
| Interior Features | Breakfast Bar, Balcony, Ceiling Fans, Separate Formal Dining Room, Eat In Kitchen, Elevator, Furnished, Granite Counters, High Ceilings, Living Room Deck Attached, Open Floorplan, Pantry, Recessed Lighting, Storage, Bar, Bedroom On Main Level, Dressing Area, Entrance Foyer, Main Level Primary, Multiple Primary Suites, Primary Suite |
| Window Features | Double Pane Windows, Skylights |
| Furnished | Furnished |
| Appliances | Barbecue, Dishwasher, Freezer, Gas Water Heater, Ice Maker, Microwave, Refrigerator, Water Heater, Water Purifier, Dryer, Washer |
| Fireplace Yes / No | Yes |
Exterior
| Exterior Features | Balcony, Barbecue, Lighting, Rain Gutters, Fire Pit |
|---|---|
| Roof | Tile |
| Security Features | Prewired, Security System, Carbon Monoxide Detectors, Smoke Detectors |
| Foundation Details | Raised |
| Fencing | Block |
Parking
| Attached Garage Yes / No | Yes |
|---|---|
| Parking Features | Door Multi, Direct Access, Driveway Level, Driveway, Garage, On Site, Off Street, Private, One Space |
| Garage Yes / No | Yes |
Utilities
| Utilities | Other |
|---|---|
| Electric | Volts220In Garage |
| Sewer | Public Sewer |
Location
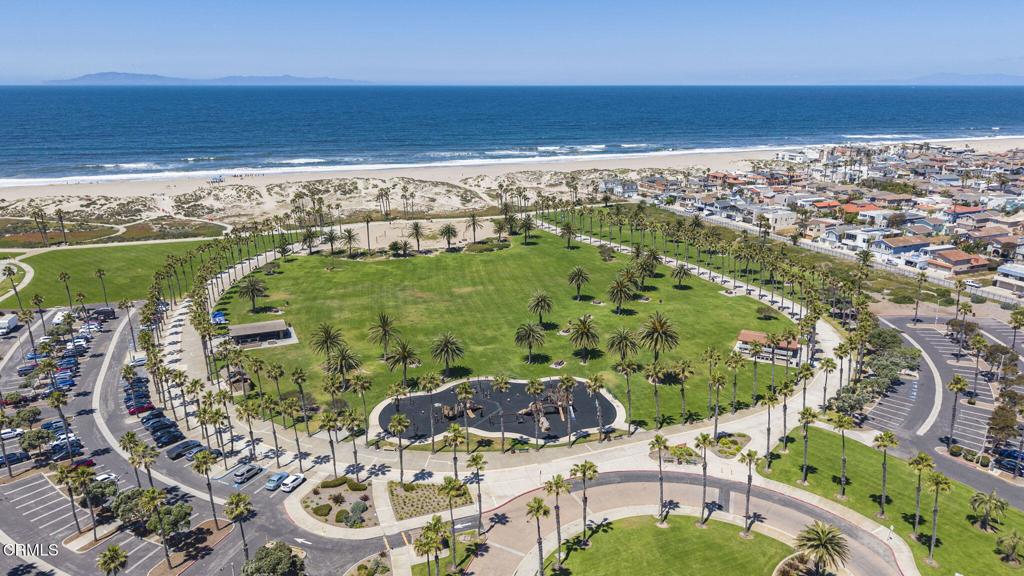
| Community Features | Biking, Foothills, Fishing, Golf, Hiking, Park, Street Lights, Sidewalks, Marina |
|---|
Area Information
| State | CA |
|---|---|
| County | Ventura |
| City | Oxnard |
| Zip Code | 93035 |
| Area | VC32 Oxnard Port Hueneme Beaches |
| Community Name | Oxnard Shores 29 3929 |
Request a showing
Request a showing
Contact
Learn More About This Property

| State | CA |
|---|---|
| County | Ventura |
| City | Oxnard |
| Zip Code | 93035 |
| Area | VC32 Oxnard Port Hueneme Beaches |
| Community Name | Oxnard Shores 29 3929 |