
Description
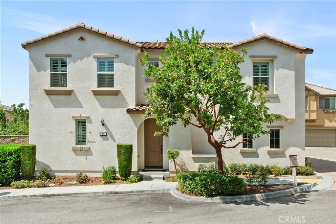
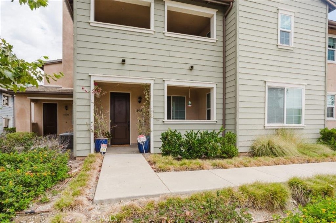
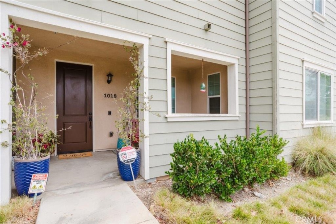
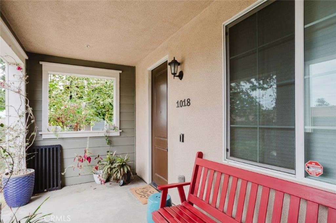
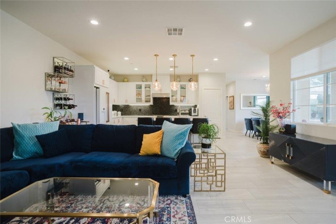
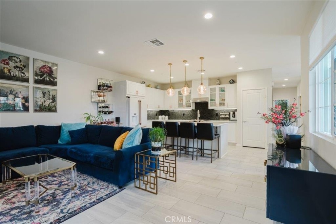
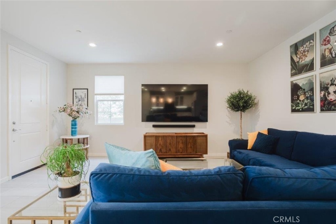
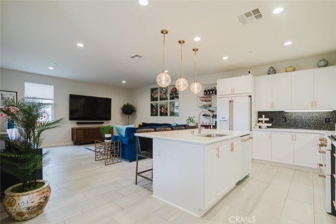
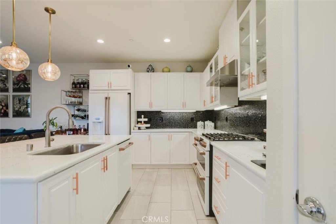
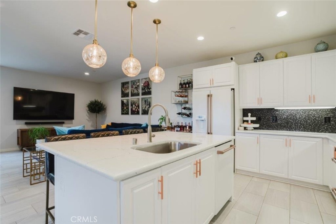
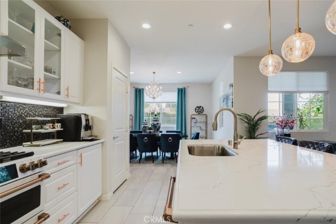
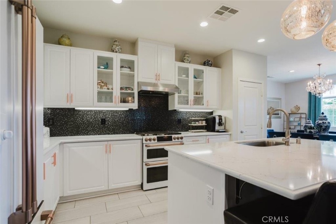
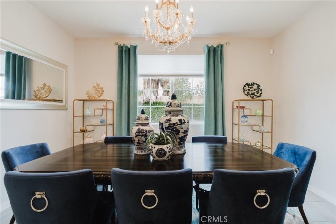
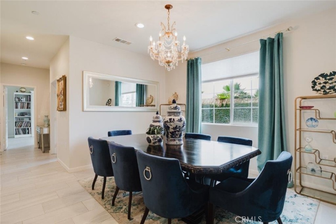
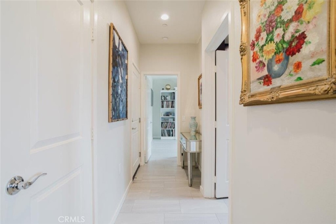
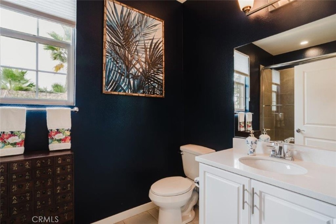
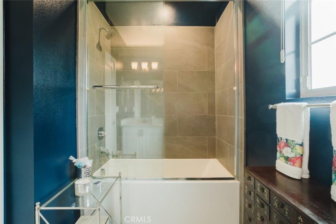
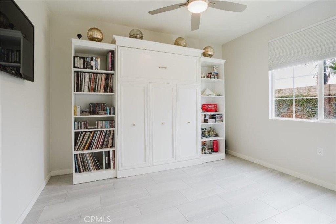
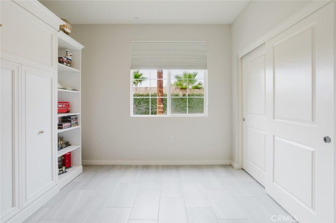
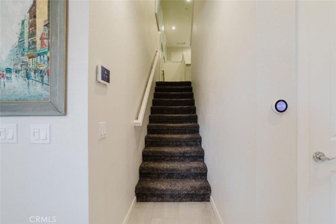
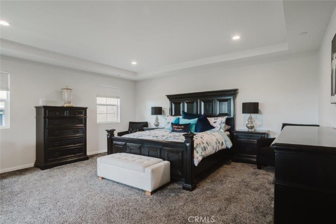
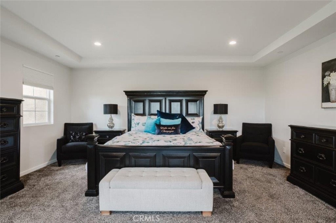
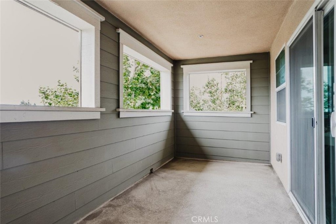
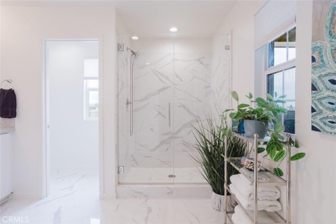
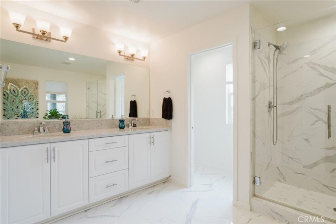
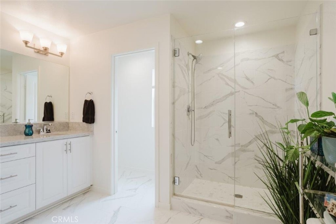
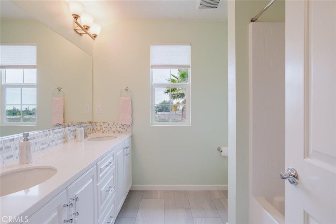
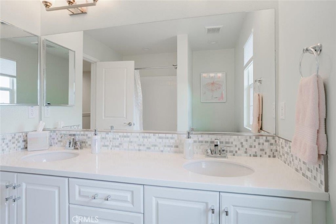
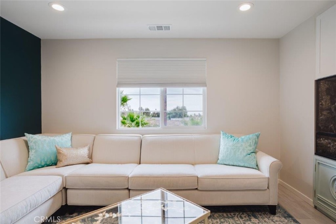
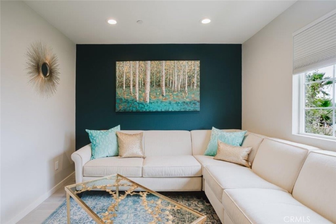
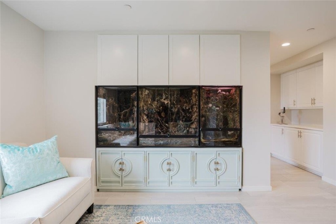
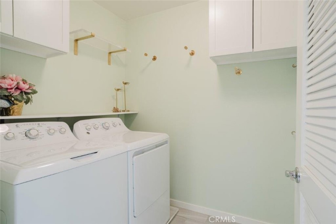
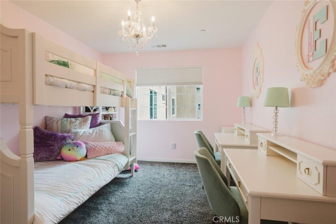
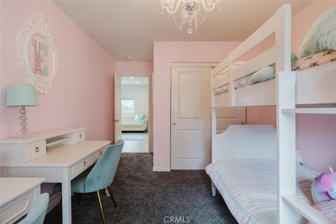
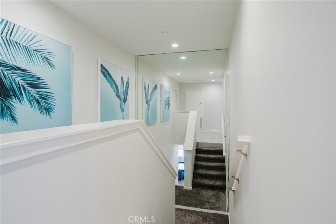
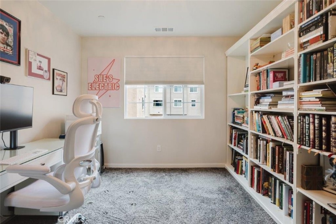
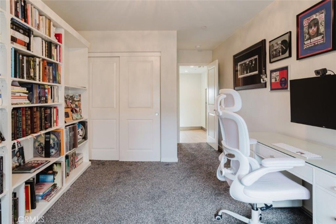
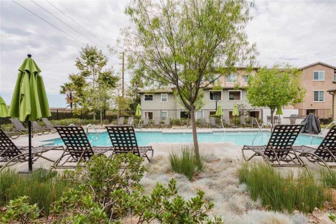
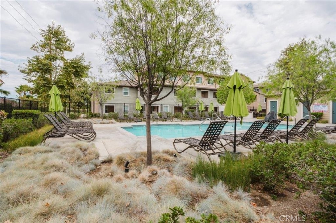
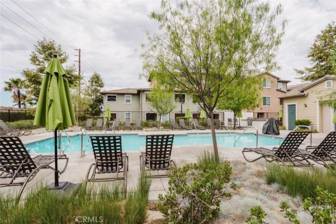
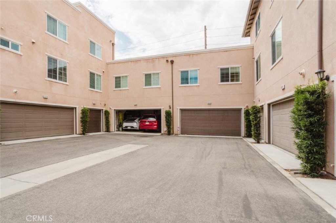
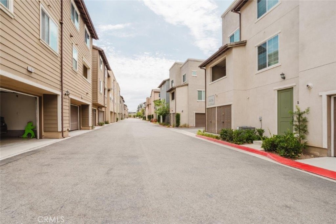
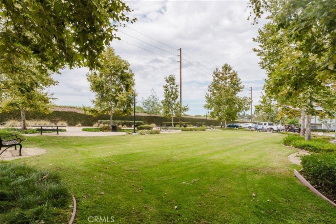
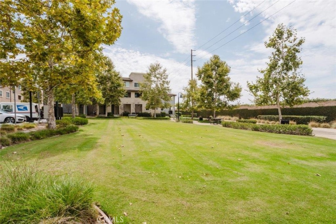
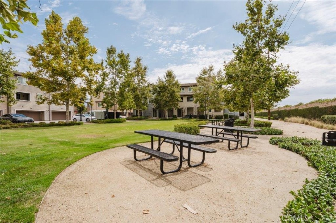
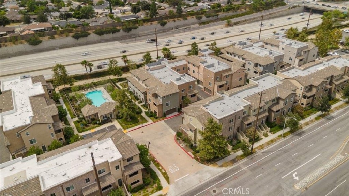
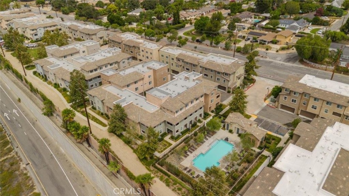
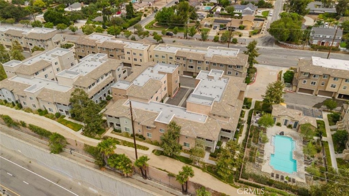
Welcome to your new home in the desirable Meadow Park community of Claremont! This beautifully maintained 4 bedroom, 3 bathroom townhome offers approximately 2,400 square feet of spacious, move in ready living space, combining modern upgrades, comfort, and convenience in an exceptional location. The thoughtfully designed open floor plan features a spacious chef's kitchen equipped with GE Cafe appliances, ample cabinetry, and generous counter space. The bright and inviting living room flows seamlessly into an expansive dining area, creating an ideal setting for everyday living and entertaining. The main level also includes a bedroom and full bathroom, providing added flexibility for guests, a home office, or additional living arrangements. Upstairs, the generously sized primary suite offers a private retreat, complete with a balcony, an expansive walk in closet featuring custom cabinetry for handbags and shoes, and a beautifully upgraded bathroom with dual sinks, a spacious shower, and elegant tile finishes. Two additional bedrooms, a full bathroom, a convenient laundry room, and a versatile loft provide plenty of space for comfortable living. The loft can easily accommodate a home office, playroom, or additional lounge area. Additional highlights include upgraded tile flooring, fresh paint throughout, a welcoming front porch, and a direct access two car garage with overhead storage. Situated within the well maintained Meadow Park community, residents enjoy a peaceful residential setting with convenient access to nearby amenities. Located within the highly regarded Claremont Unified School District and just minutes from Claremont Village, this home offers easy access to restaurants, cafes, boutiques, shopping, entertainment, and local parks. Offering an exceptional combination of space, modern finishes, and a desirable location, this beautifully maintained townhome presents a wonderful leasing opportunity in the heart of Claremont.
Details
| MLS # | CV26227618 |
|---|---|
| Listing Type | For Lease |
| Style | Condominium |
| HOA Dues | $353 |
| Status | Active |
| Year | 2018 |
| Days On Site | 8 |
| Listing Provided By | JOHNHART CORP | Sharon Alosi |
Features
| Bed(s) | 4 |
|---|---|
| Bath(s) | 3 Total |
| SQ Feet | 2,380 |
| Garage | 2 |
| Story(s) | 2 |
| Units | 1 |
| Acreage | 1.14 |
| Property View | Yes |
Interior
| Cooling | Central Air |
|---|---|
| Cooling Yes / No | Yes |
| Interior Features | Ceiling Fans, Separate Formal Dining Room, Eat In Kitchen, High Ceilings, Open Floorplan, Quartz Counters, Recessed Lighting, Bedroom On Main Level, Loft, Primary Suite, Walk In Closets |
| Furnished | Unfurnished |
| Appliances | Double Oven, Dishwasher, Gas Cooktop, Gas Oven |
| Fireplace Yes / No | No |
Parking
| Attached Garage Yes / No | Yes |
|---|---|
| Parking Features | Garage |
| Garage Yes / No | Yes |
Utilities
| Utilities | Electricity Available, Natural Gas Available, Sewer Available, Water Available |
|---|---|
| Sewer | Public Sewer |
Location
| Community Features | Curbs, Sidewalks |
|---|
Area Information
| State | CA |
|---|---|
| County | Los Angeles |
| City | Claremont |
| Zip Code | 91711 |
| Area | 683 Claremont |
| Listing VS Median (in 91711) | |
Price: $4,500 low | high Med: $839,000 sqft: 2,380 low | high Med: 1,648 $ / sqft: $2 low | high Med: $509 On site: 8 low | high Med: 49 | |
Market Activity 91711
Request a showing
Request a showing
Contact
Learn More About This Property

| State | CA |
|---|---|
| County | Los Angeles |
| City | Claremont |
| Zip Code | 91711 |
| Area | 683 Claremont |
| Listing VS Median (in 91711) | |
Price: $4,500 low | high Med: $839,000 sqft: 2,380 low | high Med: 1,648 $ / sqft: $2 low | high Med: $509 On site: 8 low | high Med: 49 | |